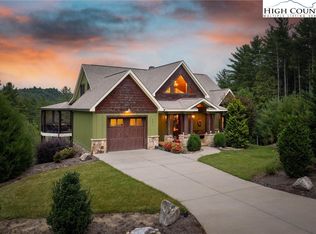
Some properties are simply homes. Others become the place where generations gather, businesses grow, and lifelong memories are made. Welcome to 2257 Quiet Creek Lane. Set on 10.53 secluded acres with a year-round spring-fed creek, this exceptional estate offers two fully independent cabin wings connected by a climate-controlled breezeway—perfect for multi-generational living, dual-family ownership, a private retreat, or short-term rental opportunities (STRs permitted).
The West Wing(1,600± sq ft) features 4 bedrooms, 3 baths, a soaring vaulted great room with an open kitchen, dining and living area, wood-burning stove, loft, screened porch, and expansive upper and lower decks.
The East Wing (1,462± sq ft) offers 2 bedrooms, 3 baths, a vaulted great room with wood-burning stove, stunning floor-to-ceiling library, screened porch, private deck, and a finished walk-out lower level with a 2-car garage, full bath, and heated bonus room ideal for a home office, studio, fitness room, or non-conforming third bedroom.
Designed for true independent living, each wing includes its own septic system, dedicated HVAC, propane tankless water heater, 22kW Generac whole-house generator, 200-amp Duke Energy subpanel, and Starlink high-speed internet. Forty-five owned solar panels further enhance the property's efficiency and resilience.
Outside, the lifestyle continues with a 24' saltwater pool, 7-person hot tub, basketball court, stone fire pit, recreation building with full bath, 16'×20' workshop with full bath, RV hookups, greenhouse with power, water and automatic ventilation, chicken coop with solar-powered doors, raised garden beds, composting area, established bee hives, and a peaceful walking trail along the creek.
Located in a gated community with only a $350 annual road maintenance fee, this remarkable property is approximately 20 minutes from Lenoir and 35 minutes from both Blowing Rock and Morganton.
Whether you envision a private family compound, luxury mountain retreat, income-producing investment, wellness retreat, ministry getaway, or sustainable homestead, 2257 Quiet Creek Lane offers a rare opportunity to own a property that adapts to your dreams today while creating lasting value for generations to come.
Active
Price cut: $25K (7/27)
$1,175,000
2257 Quiet Creek Ln, Lenoir, NC 28645
6beds
4,113sqft
Single Family Residence
Built in 2013
10.53 Acres Lot
$1,117,700 Zestimate®
$286/sqft
$29/mo HOA
What's special
Dedicated hvacBasketball court
- 187 days |
- 698 |
- 45 |
Zillow last checked:
Listing updated:
Listed by:
Robyn St. Clair robyngstclair@gmail.com,
Realty ONE Group @ Home
Source: Canopy MLS as distributed by MLS GRID,MLS#: 4346706
Facts & features
Interior
Bedrooms & bathrooms
- Bedrooms: 6
- Bathrooms: 6
- Full bathrooms: 6
- Main level bedrooms: 2
Primary bedroom
- Features: Ceiling Fan(s), Central Vacuum, En Suite Bathroom
- Level: Main
Bathroom full
- Level: Main
Kitchen
- Features: Breakfast Bar, Cathedral Ceiling(s), Ceiling Fan(s), Central Vacuum, Kitchen Island, Open Floorplan, Vaulted Ceiling(s)
- Level: Main
Laundry
- Level: Main
Living room
- Features: Central Vacuum, Open Floorplan, Vaulted Ceiling(s)
- Level: Main
Heating
- Active Solar, Central, Ductless, Passive Solar, Propane, Wood Stove
Cooling
- Ceiling Fan(s), Central Air, Ductless, Electric, Wall Unit(s)
Appliances
- Included: Dishwasher, Gas Range, Gas Water Heater, Ice Maker, Microwave, Propane Water Heater, Refrigerator, Tankless Water Heater, Washer/Dryer
- Laundry: Electric Dryer Hookup, In Basement, In Bathroom, Inside, Lower Level, Main Level, Washer Hookup
Features
- Built-in Features, Hot Tub, Kitchen Island, Open Floorplan, Storage, Walk-In Closet(s), Total Primary Heated Living Area: 2282
- Flooring: Wood
- Doors: French Doors, Pocket Doors
- Windows: Insulated Windows
- Basement: Basement Garage Door,Basement Shop,Bath/Stubbed,Full,Interior Entry,Partially Finished,Storage Space,Walk-Out Access
- Fireplace features: Wood Burning Stove
Interior area
- Total structure area: 1,963
- Total interior livable area: 4,113 sqft
- Finished area above ground: 1,963
- Finished area below ground: 319
Video & virtual tour
Property
Parking
- Total spaces: 2
- Parking features: Circular Driveway, RV Access/Parking
- Garage spaces: 2
- Has uncovered spaces: Yes
- Details: There are 2 covered camper covers with full hookup.
Accessibility
- Accessibility features: Ramp(s)-Main Level
Features
- Levels: Two
- Stories: 2
- Patio & porch: Covered, Deck, Front Porch, Rear Porch, Screened
- Exterior features: Fire Pit
- Pool features: Above Ground, Pool/Spa Combo, Salt Water
- Has spa: Yes
- Spa features: Heated, Interior Hot Tub
- Has view: Yes
- View description: Long Range, Mountain(s)
- Waterfront features: None, Creek
Lot
- Size: 10.53 Acres
- Features: Adjoins Forest, Orchard(s), Hilly, Private, Rolling Slope, Wooded, Views
Living quarters
- Secondary living space: 1831 sqft
- Secondary features: Exterior Connected,Guest House,Main Level,Room w/ Private Bath,Separate Entrance,Separate Kitchen Facilities,Separate Living Quarters,Other - See Remarks
Details
- Additional structures: Greenhouse, Outbuilding, Workshop, Other
- Parcel number: 0410119
- Zoning: RA-20
- Special conditions: Standard
- Other equipment: Generator
Construction
Type & style
- Home type: SingleFamily
- Architectural style: A-Frame,Cabin,Post and Beam,Rustic
- Property subtype: Single Family Residence
Materials
- Log, Wood
- Foundation: Crawl Space
Condition
- New construction: No
- Year built: 2013
Utilities & green energy
- Sewer: Septic Installed
- Water: Well
- Utilities for property: Electricity Connected, Propane
Green energy
- Energy generation: Solar
Community & HOA
Community
- Features: Gated
- Security: Security System, Smoke Detector(s)
- Subdivision: The Preserve at Forest Creek
HOA
- Has HOA: Yes
- HOA fee: $350 annually
- HOA name: Forest Creek Subdivision HOA
- Second HOA name: Robert Bean
- Second HOA phone: 910-568-9380
Location
- Region: Lenoir
Financial & listing details
- Price per square foot: $286/sqft
- Tax assessed value: $737,900
- Date on market: 2/16/2026
- Cumulative days on market: 187 days
- Listing terms: Cash,Conventional,Exchange,VA Loan
- Electric utility on property: Yes
- Road surface type: Gravel
Estimated market value
$1,117,700
$1.06M - $1.17M
$4,177/mo
Price history
| Date | Event | Price |
|---|---|---|
| 7/27/2026 | Price change | $1,175,000-2.1%$286/sqft |
Source:  Canopy MLS as distributed by MLS GRID #4367869 Report a problem Canopy MLS as distributed by MLS GRID #4367869 Report a problem | ||
| 4/9/2026 | Price change | $1,200,000-7.7%$292/sqft |
Source: Canopy MLS as distributed by MLS GRID #4346706 Report a problem | ||
| 2/16/2026 | Listed for sale | $1,300,000+4.1%$316/sqft |
Source: Canopy MLS as distributed by MLS GRID #4346706 Report a problem | ||
| 2/12/2026 | Listing removed | $1,249,000$304/sqft |
Source: Canopy MLS as distributed by MLS GRID #4292114 Report a problem | ||
| 8/13/2025 | Listed for sale | $1,249,000$304/sqft |
Source: Canopy MLS as distributed by MLS GRID #4291728 Report a problem | ||
| 8/12/2025 | Listing removed | $1,249,000$304/sqft |
Source: Canopy MLS as distributed by MLS GRID #4209753 Report a problem | ||
| 3/14/2025 | Price change | $1,249,000-2%$304/sqft |
Source: Canopy MLS as distributed by MLS GRID #4171155 Report a problem | ||
| 2/26/2025 | Price change | $1,274,000-0.1%$310/sqft |
Source: Canopy MLS as distributed by MLS GRID #4171155 Report a problem | ||
| 12/16/2024 | Listed for sale | $1,275,000$310/sqft |
Source: Canopy MLS as distributed by MLS GRID #4171155 Report a problem | ||
| 11/14/2024 | Listing removed | $1,275,000$310/sqft |
Source: Canopy MLS as distributed by MLS GRID #4171155 Report a problem | ||
| 8/23/2024 | Listed for sale | $1,275,000$310/sqft |
Source: Canopy MLS as distributed by MLS GRID #4171155 Report a problem | ||
Public tax history
Tax history is unavailable.
Monthly payment
Est. payment
Payment breakdown
Explore the cost of this home by adjusting the details. Changes won't be saved.Climate risks
Neighborhood: 28645
Getting around
0 / 100
Car-DependentNearby schools
GreatSchools rating
- 6/10Collettsville SchoolGrades: PK-8Distance: 1.3 mi
- 2/10West Caldwell HighGrades: 9-12Distance: 5.7 mi
Schools provided by the listing agent
- Elementary: Collettsville
- Middle: Collettsville
- High: West Caldwell
Source: Canopy MLS as distributed by MLS GRID. This data may not be complete. We recommend contacting the local school district to confirm school assignments for this home.
- $730,3001 bd3 ba1.1k sqft2203 Quiet Creek Ln, Lenoir, NC 28645Off Market
- $59,00010.2 acres2204 Quiet Creek Ln, Collettsville, NC 28611Sold
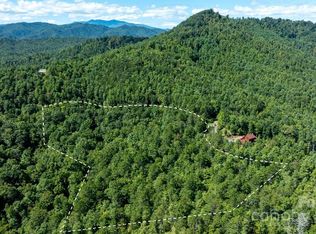
- $67,50010.18 acresQuiet Creek Ln, Lenoir, NC 28645Sold
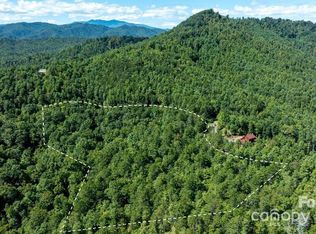
- $462,1002 bd2 ba1.1k sqft2302 Quiet Creek Ln, Lenoir, NC 28645Off Market
- $605,1003 bd2 ba2k sqft2236 Buzy Bee Ln, Lenoir, NC 28645Off Market
- $15,0001.39 acres0 Tomahawk Ridge Dr #43, Lenoir, NC 28645Sold
- $506,3002 bd1 ba1.8k sqft2244 Buzy Bee Ln, Lenoir, NC 28645Off Market
- $27,5002.22 acres0 Tomahawk Ridge Dr, Lenoir, NC 28645Sold
A local agent can set up tours, give advice and negotiate with sellers.
A local lender can help you make sure your offer is ready when you are.
Similar homes
- $1,145,0004 bd5 ba4k sqft5378 Oak Crest Ln #114/115, Lenoir, NC 28645For Sale
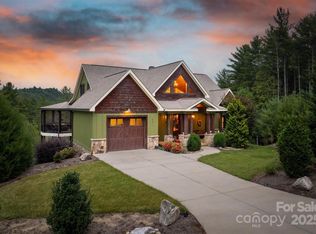
 MLS ID #4307862, Stephenie Deesy, Mountainside Realty, LLC. Canopy MLS as distributed by MLS GRID
 - $1,200,0003 bd5 ba4.7k sqft5626 Rocky Falls Lane, Lenoir, NC 28645For Sale
 MLS ID #262712, Mark Mann. High Country AOR
 - $1,250,0003 bd5 ba3.3k sqft5504 Cedar Cove Way, Lenoir, NC 28645For Sale
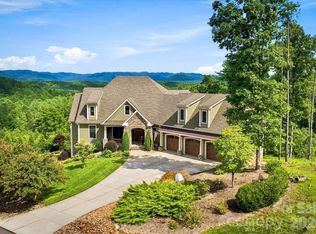 MLS ID #4413803, Jennifer Shattuck, Arrow Realty & Land Development. Canopy MLS as distributed by MLS GRID
 - $1,145,0004 bd5 ba4k sqft5378 Oak Crest Lane, Lenoir, NC 28645For Sale
 MLS ID #258819, Stephenie Deesy. High Country AOR
 - $1,339,0004 bd5 ba4.1k sqft1989 Johns Ridge Parkway, Lenoir, NC 28645For SaleMLS ID #259335, Justus Efird. High Country AOR
- $1,450,0003 bd3 ba3.6k sqft1510 Royal Ln, Lenoir, NC 28645For SaleMLS ID #4401984, Jennifer Shattuck, Arrow Realty & Land Development. Canopy MLS as distributed by MLS GRID
- $929,9003 bd3 ba2.3k sqft5515 Cedar Cove Way, Lenoir, NC 28645For SaleMLS ID #4396024, Jennifer Shattuck, Arrow Realty & Land Development. Canopy MLS as distributed by MLS GRID
- $1,097,0003 bd4 ba2.7k sqft6749 Fire Crest Lane, Lenoir, NC 28645For SaleMLS ID #261665, Denise Howard. High Country AOR
- $1,150,0004 bd4 ba2.6k sqft2040 Shannon Dr, Morganton, NC 28655For SaleMLS ID #4400250, Rhonda Edge, Edge Real Estate Services. Canopy MLS as distributed by MLS GRID
- $799,0003 bd3 ba2.3k sqft1103 River Ridge Way, Lenoir, NC 28645For SaleMLS ID #4364618, Becca Lutes, Keller Williams Lake Norman. Canopy MLS as distributed by MLS GRID
- $899,0003 bd4 ba2.6k sqft3947 Blackberry Crest Lane, Lenoir, NC 28645For SaleMLS ID #262724, Chad Vincent. High Country AOR
- $694,9003 bd3 ba2.1k sqft5564 Table View Lane, Lenoir, NC 28645For SaleMLS ID #261859, Jennifer Shattuck. High Country AOR
- $649,0003 bd2 ba2.2k sqft6029 Mulberry Church Rd, Lenoir, NC 28645For SaleMLS ID #4380858, Chase Barlow Gray, Chase Gray Realty LLC. Canopy MLS as distributed by MLS GRID
- $1,499,9993 bd5 ba3.6k sqft4898 Soaring Top Lane, Lenoir, NC 28645For SaleMLS ID #261707, Kelly Wodzinski. High Country AOR
- $1,197,0003 bd4 ba3k sqft7490 Oak Ridge Church Rd, Connelly Springs, NC 28612For SaleMLS ID #4384899, Dianne Reihl, Engel & Volkers Foothills Lake James. Canopy MLS as distributed by MLS GRID
- $1,125,0004 bd3 ba2.8k sqft25 N Forest Drive, Marion, NC 28752For SaleMLS ID #262874, Jacque Mentink. High Country AOR
- $695,0004 bd4 ba3.2k sqft4415 Laurel Ridge Dr, Lenoir, NC 28645For SaleMLS ID #4290774, Mike Kelly Jr., Better Homes and Gardens Real Estate Foothills. Canopy MLS as distributed by MLS GRID
- $724,9004 bd3 ba4.5k sqft417 Stonecroft Dr SE, Lenoir, NC 28645For SaleMLS ID #4409106, Lee Pennell, Berkshire Hathaway HomeServices Blue Ridge REALTORS®. Canopy MLS as distributed by MLS GRID
- $799,0003 bd4 ba4.5k sqft167 Maehill Pl SW, Lenoir, NC 28645For SaleMLS ID #4405880, Kim Turner, The Joan Killian Everett Company, LLC. Canopy MLS as distributed by MLS GRID
- $1,150,0003 bd4 ba4.2k sqft3135 Laurel Heights Drive Ext #2, Morganton, NC 28655For SaleMLS ID #4412108, Chase Barlow Gray, Chase Gray Realty LLC. Canopy MLS as distributed by MLS GRID
