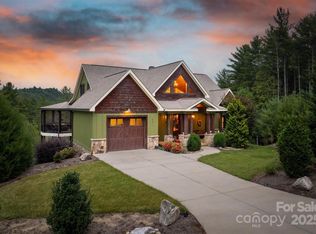
WOW!!! If you think the views are amazing from these pictures, just wait until you see it in person. This custom built home sits on the mountain top with long range, 360 degree views of Grandfather Mountain, Table Rock, and Hawks Bill from the front and South Mountain from the back. It's truly breathtaking. Three floors of luxury design include 3 bedrooms, 4.5 bathrooms, 3 flex spaces with doors and closets, and a full second living quarters in the walkout basement. The soaring ceilings, massive windows, and expansive wrap around porch highlight the most extraordinary views. Every detail has been carefully considered, and the home, beautifully crafted. Nestled in the heart of the Blue Ridge, The Coves Mountain River Club is more than just a mountain community—it’s a gated, idyllic retreat where the scenery does the talking. With five miles of pristine Johns River frontage leading into the breathtaking Wilson Creek Gorge, this is a place where life naturally finds its rhythm. While soaking in the panoramic peaks, you'll find that "the good life" isn't just a phrase here; it’s the standard. The incredible community ammenities include a stunning mountain top lodge, an inground pool, pickleball courts, several community barns and gardens, walking trails, and so much more. The home is still under construction with an expected finish date of mid-June. More pictures of the completed spaces will be added soon.
For sale
$1,499,999
4898 Soaring Top Lane, Lenoir, NC 28645
3beds
3,651sqft
:
Get pre-qualified$9,305/mo
Single Family Residence
Built in 2026
2.05 Acres Lot
$1,452,900 Zestimate®
$411/sqft
$278/mo HOA
What's special
Soaring ceilingsExpansive wrap around porchMassive windows
- 87 days |
- 180 |
- 3 |
Zillow last checked:
Listing updated:
Listed by:
Kelly Wodzinski (704)607-6403,
Keller Williams Unified
Source: High Country AOR,MLS#: 261707 Originating MLS: High Country Association of Realtors Inc.
Originating MLS: High Country Association of Realtors Inc.Facts & features
Interior
Bedrooms & bathrooms
- Bedrooms: 3
- Bathrooms: 5
- Full bathrooms: 4
- 1/2 bathrooms: 1
Heating
- Electric
Cooling
- 2 Units
Appliances
- Included: Dishwasher, Electric Range, Microwave
- Laundry: In Basement, Main Level
Features
- Cathedral Ceiling(s), Second Kitchen, Vaulted Ceiling(s)
- Basement: Finished
- Has fireplace: Yes
- Fireplace features: Gas, Vented
Interior area
- Total structure area: 4,261
- Total interior livable area: 3,651 sqft
- Finished area above ground: 2,401
- Finished area below ground: 1,250
Property
Parking
- Total spaces: 2
- Parking features: Garage, Two Car Garage
- Garage spaces: 2
Features
- Levels: Three Or More
- Stories: 3
- Patio & porch: Covered, Multiple, Wrap Around
- Pool features: Community
- Has view: Yes
- View description: Long Range, Mountain(s)
- Waterfront features: Pond
Lot
- Size: 2.05 Acres
Details
- Parcel number: 0473967
Construction
Type & style
- Home type: SingleFamily
- Architectural style: Craftsman,Mountain
- Property subtype: Single Family Residence
Materials
- Hardboard, Stone, Wood Frame
- Foundation: Basement
- Roof: Architectural,Shingle
Condition
- Year built: 2026
Details
- Warranty included: Yes
Utilities & green energy
- Sewer: Septic Tank
- Water: Private, Well
- Utilities for property: Septic Available
Community & HOA
Community
- Features: Clubhouse, Dog Park, Equestrian Community, Fitness Center, Gated, Pickleball, Pool, River, Trails/Paths
- Subdivision: The Coves Mountain River Club
HOA
- Has HOA: Yes
- HOA fee: $3,336 annually
Location
- Region: Lenoir
Financial & listing details
- Price per square foot: $411/sqft
- Annual tax amount: $1,112
- Date on market: 5/5/2026
- Listing terms: Cash,Conventional,New Loan
- Road surface type: Paved
Estimated market value
$1,452,900
$1.38M - $1.53M
$3,493/mo
Price history
| Date | Event | Price |
|---|---|---|
| 4/3/2026 | Listed for sale | $1,499,999+838.1%$411/sqft |
Source:  Canopy MLS as distributed by MLS GRID #4364265 Report a problem Canopy MLS as distributed by MLS GRID #4364265 Report a problem | ||
| 3/8/2024 | Listing removed | -- |
Source:  High Country AOR #242214 Report a problem High Country AOR #242214 Report a problem | ||
| 3/14/2023 | Listed for sale | $159,900$44/sqft |
Source: High Country AOR #242214 Report a problem | ||
Public tax history
Tax history is unavailable.
Monthly payment
Est. payment
Payment breakdown
Explore the cost of this home by adjusting the details. Changes won't be saved.Climate risks
Neighborhood: 28645
Getting around
0 / 100
Car-DependentNearby schools
GreatSchools rating
- 6/10Collettsville SchoolGrades: PK-8Distance: 2.1 mi
- 2/10West Caldwell HighGrades: 9-12Distance: 3.7 mi
Schools provided by the listing agent
- Elementary: Collettsville School
- High: West Caldwell
Source: High Country AOR. This data may not be complete. We recommend contacting the local school district to confirm school assignments for this home.
- $128,600-- bd-- ba-- sqft4892 Soaring Top Ln, Lenoir, NC 28645Off Market
- $18,0002 Acres0 Round Rock Rd, Lenoir, NC 28645Lot/Land
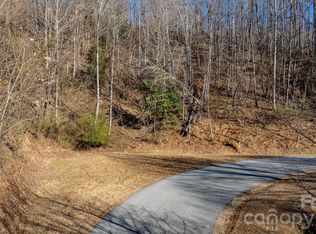
- $224,2001.7 Acres1073 Round Rock Rd, Lenoir, NC 28645Off Market
- $808,6001.91 Acres4893 Soaring Top Ln, Lenoir, NC 28645Off Market

- $--3.19 AcresLOT 963 Soaring Top Ln, Lenoir, NC 28645Off Market
- $765,8003 bd2 ba2k sqft4897 Soaring Top Ln, Lenoir, NC 28645Off Market
- $821,4003 bd3 ba2.7k sqft4991 Soaring Top Ln, Lenoir, NC 28645Off Market
- $127,700-- bd-- ba-- sqft4884 Soaring Top Ln, Lenoir, NC 28645Off Market
A local agent can set up tours, give advice and negotiate with sellers.
A local lender can help you make sure your offer is ready when you are.
Similar homes
- $1,450,0003 bd3 ba3.6k sqft1510 Royal Ln, Lenoir, NC 28645For Sale
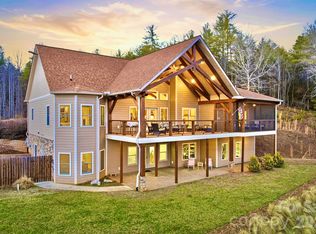
 MLS ID #4401984, Jennifer Shattuck, Arrow Realty & Land Development. Canopy MLS as distributed by MLS GRID
 - $1,495,0003 bd3 ba3.5k sqft1167 Johns Ridge Pkwy, Lenoir, NC 28645For Sale
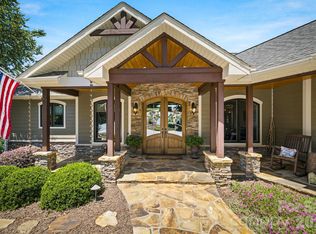 MLS ID #4395853, Jennifer Shattuck, Arrow Realty & Land Development. Canopy MLS as distributed by MLS GRID
 - $1,999,9903 bd4 ba4.5k sqft1506 High Valley Way, Lenoir, NC 28645For Sale
 MLS ID #261700, Jennifer Shattuck. High Country AOR
 - $1,145,0004 bd5 ba4k sqft5378 Oak Crest Ln #114/115, Lenoir, NC 28645For Sale
 MLS ID #4307862, Stephenie Deesy, Mountainside Realty, LLC. Canopy MLS as distributed by MLS GRID
 - $939,9003 bd3 ba2.3k sqft5515 Cedar Cove Way, Lenoir, NC 28645For SaleMLS ID #4396024, Jennifer Shattuck, Arrow Realty & Land Development. Canopy MLS as distributed by MLS GRID
- $1,200,0003 bd5 ba4.7k sqft5626 Rocky Falls Lane, Lenoir, NC 28645For SaleMLS ID #262712, Mark Mann. High Country AOR
- $939,9003 bd3 ba1.9k sqft1510 High Valley Way, Lenoir, NC 28645For SaleMLS ID #261301, Jennifer Shattuck. High Country AOR
- $1,175,0006 bd6 ba4.1k sqft2257 Quiet Creek Ln, Lenoir, NC 28645For SaleMLS ID #4346706, Robyn St. Clair, Realty ONE Group @ Home. Canopy MLS as distributed by MLS GRID
- $995,0005 bd3 ba3k sqft4374 Poplar Bluff Drive, Lenoir, NC 28645For SaleMLS ID #260755, Jennifer Shattuck. High Country AOR
- $799,0003 bd3 ba2.3k sqft1103 River Ridge Way, Lenoir, NC 28645For SaleMLS ID #4364618, Becca Lutes, Keller Williams Lake Norman. Canopy MLS as distributed by MLS GRID
- $1,499,9994 bd4 ba3.2k sqft1441 Southpointe Dr #249, Morganton, NC 28655For SaleMLS ID #4226820, Joe Blumetti, Broadpoint Real Estate Group. Canopy MLS as distributed by MLS GRID
- $819,9003 bd3 ba2.5k sqft5588 Table View Lane, Lenoir, NC 28645For SaleMLS ID #259052, Jennifer Shattuck. High Country AOR
- $750,0004 bd3 ba4.5k sqft401 Redwood Ct, Lenoir, NC 28645For SaleMLS ID #4383184, Curtis Baker, C² Realty Group and Management LLC. Canopy MLS as distributed by MLS GRID
- $1,449,0003 bd4 ba2.9k sqft3201 Donahue Dr, Nebo, NC 28761For SaleMLS ID #4351255, Fletcher Edens, Keller Williams Unified. Canopy MLS as distributed by MLS GRID
- $1,175,0003 bd4 ba3.2k sqft104 Rivercliff Dr W, Connelly Springs, NC 28612For SaleMLS ID #4397870, Shawn Yambor, Weichert, Realtors - Team Metro. Canopy MLS as distributed by MLS GRID
- $1,495,0003 bd5 ba4.3k sqft123 Cora's Path, Blowing Rock, NC 28605For SaleMLS ID #262764, Jay Coble. High Country AOR
- $1,499,0004 bd4 ba3.2k sqft497 Black Locust Circle, Blowing Rock, NC 28605For SaleMLS ID #261799, Susan Dolan. High Country AOR
- $875,0003 bd3 ba5.1k sqft2373 Wilkesboro Boulevard, Lenoir, NC 28645For SaleMLS ID #263205, Aaris Biddix. High Country AOR
- $1,399,0003 bd4 ba2.9k sqft8788 Donald Barrier St, Newland, NC 28657For SaleMLS ID #4389423, Joan Everett, The Joan Killian Everett Company, LLC. Canopy MLS as distributed by MLS GRID
- $1,670,0004 bd6 ba4.9k sqft319 W Union St, Morganton, NC 28655For SaleMLS ID #4380670, Leanne Brittain, Nest Realty Morganton. Canopy MLS as distributed by MLS GRID
