Discover your private sanctuary, 5515 Cedar Cove Way, in the renowned Coves Mountain River Club. This 3 BR 2.5 BA home is on 2.67 acres at the end of a quiet cul-de-sac. With a forest backdrop, the verdant landscaping of trees, ground covers, and river stone roots the home naturally into its woodland surroundings. Rarely do walk-out basements come with mountain views—this home enjoys stunning, mountain vistas from both levels and the porches and decks are an indoor/outdoor retreat. Through the trees is a trail to a magnificent waterfall and further on, the Johns River, the vineyard, garden, and River Barn. Step inside and be immediately captivated by the Grandfather Mountain view, a living canvas right outside a wall of windows and glass that peak at the vaulted ceiling. A gorgeous stone fireplace anchors the open floor plan. The inviting back porch is your outdoor living room, with vaulted ceilings of tongue and groove wood and wood beams topped with a king post truss. The porch is floored with low maintenance composite decking. It is an ideal spot, any time of year, for soaking up the mountain air, watching sunsets and the change of seasons play out over the mountain ridgetops, and stargazing.
The dining area is by double windows, with that incredible mountain view. In the kitchen are tons of storage and workspace, custom cabinets, granite counters illuminated by under cabinet lighting, a travertine backsplash, and an island with seating. Appliances: dual GE® wall ovens and gas cooktop, ultra quiet Bosch Silence Plus 44dB dishwasher, and a Sharp automatic drawer microwave that slides out for easy top-down access. The walk-in pantry has built in shelves, and outlets for charging your cordless gadgets. The tranquil primary bedroom enjoys the Grandfather Mountain view too! 2 large windows face the view and over the bed, a clerestory (wide but shallow) window over the bed pulls natural light into the space. The tailored spaces of the primary bath are your personal oasis for both waking up and winding down. Natural light fills the walk-in shower from a clerestory window at the top. The thick glass door keeps the shower space warmer and prevents water from splashing out. Dual vanities shine with granite counters. A linen closet adds essential storage. Behind a pocket door, the expansive walk-in closet was designed for effortless organization, with tailored cabinetry, drawers, and versatile hanging bars. Looking for 1-level living? It’s here! The main level features a laundry room w/sink and cabinet and easy garage access with no steps.
In the lower-level den, 2 sliding glass doors open directly to the concrete patio and manicured lawn. Your senses immerse in nature; smell honeysuckle in summer and fallen leaves in autumn. In the den: wet bar, cabinetry, and a spot for a fridge; ideal for entertaining, beer and a ball game, or binge watching your favorite new series. There are 2 guest bedrooms. The full bath is floored with ceramic plank tile that boasts a realistic wood finish, and the tub/shower combo has striking linear tile. Also on the LL is a flex room, with workbench and shelves, that can be a workshop, fitness room, or storage. Double doors exit to a concrete pad and the back lawn. There’s room for your UTV or other toys. The home's foundation is precast concrete, reinforced with steel, by Superior Walls®. A whole-house Generac® generator is included.
The Coves Mountain River Club is a 3,200 acre gated community on 5 miles of the Johns River. Amenities: community wide trail system, river access areas, picnic pavilions. 2 Equestrian Centers. Community Garden. Vineyard. Pickleball. Dog Park. Mountain-top clubhouse, pool, fitness center, locker rooms, kitchen, viewing decks, fire pits and more! 500K acre Pisgah National Forest and Wilson Creek River Area across the road! 1.25 hour drive to Charlotte/Asheville, minutes to Lenoir, Blowing Rock, Morganton, Blue Ridge Parkway.
Active
Price cut: $5K (8/6)
$929,900
5515 Cedar Cove Way, Lenoir, NC 28645
3beds
2,335sqft
:
Get pre-qualified$6,024/mo
Single Family Residence
Built in 2018
2.64 Acres Lot
$899,000 Zestimate®
$398/sqft
$253/mo HOA
What's special
Vaulted ceilingForest backdropIsland with seatingTravertine backsplashCustom cabinets
- 40 days |
- 469 |
- 12 |
Zillow last checked:
Listing updated:
Listed by:
Jennifer Shattuck jennifershattuck@arrowrealtync.com,
Arrow Realty & Land Development
Source: Canopy MLS as distributed by MLS GRID,MLS#: 4396024
Facts & features
Interior
Bedrooms & bathrooms
- Bedrooms: 3
- Bathrooms: 3
- Full bathrooms: 2
- 1/2 bathrooms: 1
- Main level bedrooms: 1
Primary bedroom
- Features: Ceiling Fan(s), En Suite Bathroom, Walk-In Closet(s)
- Level: Main
Bedroom s
- Features: Ceiling Fan(s)
- Level: Basement
Bedroom s
- Features: Ceiling Fan(s)
- Level: Basement
Bathroom full
- Features: Built-in Features
- Level: Main
Bathroom half
- Level: Main
Bathroom full
- Level: Basement
Den
- Features: Built-in Features, Ceiling Fan(s), Wet Bar
- Level: Basement
Dining area
- Level: Main
Flex space
- Level: Basement
Kitchen
- Features: Breakfast Bar, Built-in Features, Kitchen Island, Open Floorplan, Walk-In Pantry
- Level: Main
Laundry
- Features: Built-in Features
- Level: Main
Living room
- Features: Open Floorplan, Vaulted Ceiling(s)
- Level: Main
Utility room
- Level: Basement
Heating
- Heat Pump
Cooling
- Central Air
Appliances
- Included: Convection Oven, Dishwasher, Double Oven, Exhaust Hood, Gas Cooktop, Gas Water Heater, Microwave, Propane Water Heater, Tankless Water Heater, Wall Oven, Washer/Dryer
- Laundry: Main Level, Sink
Features
- Breakfast Bar, Built-in Features, Kitchen Island, Open Floorplan, Storage, Walk-In Closet(s), Walk-In Pantry, Wet Bar
- Flooring: Tile, Wood
- Doors: Insulated Door(s), Pocket Doors, Sliding Doors
- Basement: Basement Shop,Exterior Entry,Full,Partially Finished,Storage Space,Walk-Out Access,Walk-Up Access
- Fireplace features: Gas Log, Living Room, Propane
Interior area
- Total structure area: 1,465
- Total interior livable area: 2,335 sqft
- Finished area above ground: 1,465
- Finished area below ground: 870
Video & virtual tour
Property
Parking
- Total spaces: 2
- Parking features: Attached Garage, Garage Door Opener, Garage Faces Front, Garage on Main Level
- Attached garage spaces: 2
Features
- Levels: One
- Stories: 1
- Patio & porch: Covered, Deck, Front Porch, Patio, Porch, Rear Porch
- Pool features: Community
- Has view: Yes
- View description: Long Range, Mountain(s), Year Round
- Waterfront features: Paddlesport Launch Site - Community
- Body of water: Johns River
Lot
- Size: 2.64 Acres
- Features: Cleared, Cul-De-Sac, Wooded, Views
Details
- Parcel number: 04 7 3216
- Zoning: PUD
- Special conditions: Standard
- Other equipment: Generator, Other - See Remarks
- Horse amenities: Barn, Corral(s), Equestrian Facilities, Hay Storage, Paddocks, Pasture, Riding Trail, Round Pen, Stable(s), Tack Room, Wash Rack
Construction
Type & style
- Home type: SingleFamily
- Property subtype: Single Family Residence
Materials
- Fiber Cement
Condition
- New construction: No
- Year built: 2018
Utilities & green energy
- Sewer: Septic Installed
- Water: Well
- Utilities for property: Electricity Connected, Propane
Community & HOA
Community
- Features: Cabana, Clubhouse, Dog Park, Fitness Center, Game Court, Gated, Picnic Area, Pond, Putting Green, Recreation Area, Sport Court, Stable(s), Walking Trails
- Subdivision: The Coves Mountain River Club
HOA
- Has HOA: Yes
- HOA fee: $3,036 annually
- HOA name: First Service Residential
- HOA phone: 704-527-2314
Location
- Region: Lenoir
Financial & listing details
- Price per square foot: $398/sqft
- Tax assessed value: $776,900
- Annual tax amount: $4,964
- Date on market: 6/27/2026
- Cumulative days on market: 41 days
- Listing terms: Cash,Conventional,FHA,USDA Loan,VA Loan
- Electric utility on property: Yes
- Road surface type: Concrete, Paved
Estimated market value
$899,000
$854,000 - $944,000
$2,505/mo
Price history
| Date | Event | Price |
|---|---|---|
| 8/6/2026 | Price change | $929,900-0.5%$398/sqft |
Source:  Canopy MLS as distributed by MLS GRID #4396024 Report a problem Canopy MLS as distributed by MLS GRID #4396024 Report a problem | ||
| 8/3/2026 | Price change | $934,900-0.5%$400/sqft |
Source: Canopy MLS as distributed by MLS GRID #4396024 Report a problem | ||
| 6/28/2026 | Listed for sale | $939,900$403/sqft |
Source: Canopy MLS as distributed by MLS GRID #4396024 Report a problem | ||
Public tax history
| Year | Property taxes | Tax assessment |
|---|---|---|
| 2025 | $4,964 +43.2% | $776,900 +73.4% |
| 2024 | $3,466 | $448,000 |
| 2023 | $3,466 | $448,000 |
| 2022 | $3,466 | $448,000 |
| 2021 | $3,466 +22% | $448,000 +19.7% |
| 2020 | $2,842 +71.2% | $374,300 +73.3% |
| 2019 | $1,660 +110.5% | $216,000 +110.5% |
| 2018 | $788 | $102,600 |
| 2017 | $788 | $102,600 |
| 2016 | $788 | $102,600 |
| 2015 | $788 | $102,600 |
Find assessor info on the county website
Monthly payment
Est. payment
Payment breakdown
Explore the cost of this home by adjusting the details. Changes won't be saved.Climate risks
Neighborhood: 28645
Getting around
0 / 100
Car-DependentNearby schools
GreatSchools rating
- 6/10Collettsville SchoolGrades: PK-8Distance: 1.2 mi
- 2/10West Caldwell HighGrades: 9-12Distance: 5.1 mi
Schools provided by the listing agent
- Elementary: Collettsville
- Middle: Collettsville
- High: West Caldwell
Source: Canopy MLS as distributed by MLS GRID. This data may not be complete. We recommend contacting the local school district to confirm school assignments for this home.
- $971,3004 bd3 ba2k sqft5513 Cedar Cove Way, Lenoir, NC 28645Off Market
- $975,0003 bd4 ba2.4k sqft1190 Waterfall Ln, Lenoir, NC 28645Sold

- $1,001,1103 bd4 ba3.2k sqft1110 Waterfall Ln, Lenoir, NC 28645Sold

- $1,000,1004 bd3 ba1.4k sqftWaterfall Ln, Lenoir, NC 28645Off Market
- $50,900-- bd-- ba-- sqftWaterfall Ln, Lenoir, NC 28645Off Market
- $95,0001.4 acres1184 Waterfall Ln, Lenoir, NC 28645Sold
- $95,0001.4 acres1184 Waterfall Ln #235, Lenoir, NC 28645Sold
- $719,9003 bd3 ba1k sqft1189 Waterfall Ln, Lenoir, NC 28645Off Market
A local agent can set up tours, give advice and negotiate with sellers.
A local lender can help you make sure your offer is ready when you are.
Similar homes
- $929,9003 bd3 ba1.9k sqft1510 High Valley Way, Lenoir, NC 28645For Sale
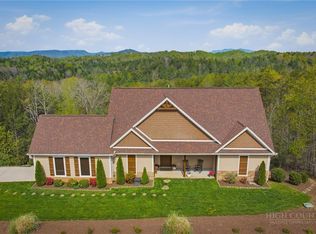 MLS ID #261301, Jennifer Shattuck. High Country AOR
 - $799,0003 bd3 ba2.3k sqft1103 River Ridge Way, Lenoir, NC 28645For Sale

 MLS ID #4364618, Becca Lutes, Keller Williams Lake Norman. Canopy MLS as distributed by MLS GRID
 - $719,9005 bd3 ba3.4k sqft202 Woodside Pl SW, Lenoir, NC 28645For Sale
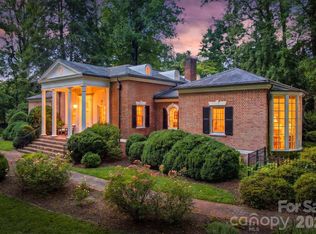 MLS ID #4403454, Chase Barlow Gray, Chase Gray Realty LLC. Canopy MLS as distributed by MLS GRID
 - $999,0004 bd4 ba2.6k sqft2079 Dockside Pl, Connelly Springs, NC 28612For Sale
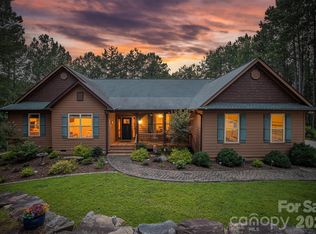 MLS ID #4409050, Bailey Breen, True North Realty. Canopy MLS as distributed by MLS GRID
 - $629,9004 bd3 ba2.8k sqft414 Stonecroft Dr SE, Lenoir, NC 28645For SaleMLS ID #4403017, Sasha Oachs, Harper Realty. Canopy MLS as distributed by MLS GRID
- $649,0003 bd2 ba2.2k sqft6029 Mulberry Church Rd, Lenoir, NC 28645For SaleMLS ID #4380858, Chase Barlow Gray, Chase Gray Realty LLC. Canopy MLS as distributed by MLS GRID
- $950,0003 bd3 ba2.5k sqft8186 Nc 183 Highway, Linville Falls, NC 28657For SaleMLS ID #4375147, Erika Wishnefsky, NextHome Paramount. Canopy MLS as distributed by MLS GRID
- $850,0003 bd3 ba2.7k sqft115 Country Club Dr, Morganton, NC 28655For SaleMLS ID #4395354, Mike Watts, Berkshire Hathaway HomeServices Blue Ridge REALTORS®. Canopy MLS as distributed by MLS GRID
- $550,0003 bd4 ba3.1k sqft2525 Big Horn Dr, Morganton, NC 28655For SaleMLS ID #4400302, Noah Jenkins, SERHANT. Canopy MLS as distributed by MLS GRID
- $520,0005 bd3 ba2.5k sqft2269 Lee Roy Ln SE, Lenoir, NC 28645For SaleMLS ID #4393336, Samantha Kerr, EXP Realty LLC Ballantyne. Canopy MLS as distributed by MLS GRID
- $899,9003 bd3 ba2.8k sqft6500 Burkemont Rd, Morganton, NC 28655For SaleMLS ID #4336098, Kevin Castro, RE/MAX Prestige Legacy. Canopy MLS as distributed by MLS GRID
- $925,0002 bd3 ba3.2k sqft4021-4022 Johns River Rd, Morganton, NC 28655For SaleMLS ID #4336034, Jona Harrell, Berkshire Hathaway HomeServices Blue Ridge REALTORS®. Canopy MLS as distributed by MLS GRID
- $979,0003 bd4 ba3.1k sqft4836 Stream Side Ln #18, Morganton, NC 28655For SaleMLS ID #4356291, Byron Bailey, GreyBeard Realty. Canopy MLS as distributed by MLS GRID
- $799,9002 bd2 ba1.6k sqft2090 Zacks Fork Rd, Lenoir, NC 28645For SaleMLS ID #4369438, Kathryn Herman, Coldwell Banker Boyd & Hassell. Canopy MLS as distributed by MLS GRID
- $479,9003 bd3 ba1.8k sqft1818 Hickory Blvd SW, Lenoir, NC 28645For SaleMLS ID #4375626, Rhonda Walker, Walker Real Estate Services LLC. Canopy MLS as distributed by MLS GRID
- $1,025,0003 bd3 ba1.9k sqft5021 Little Acre Rd, Nebo, NC 28761For SaleMLS ID #4402201, Bryan Jones, Keller Williams Unified. Canopy MLS as distributed by MLS GRID
- $695,0004 bd4 ba3.2k sqft4415 Laurel Ridge Dr, Lenoir, NC 28645For SaleMLS ID #4290774, Mike Kelly Jr., Better Homes and Gardens Real Estate Foothills. Canopy MLS as distributed by MLS GRID
- $839,0003 bd3 ba2.4k sqft27 Magnolia Dr, Nebo, NC 28761For SaleMLS ID #4367003, Rhonda Silver, Rhonda Silver Real Estate Group LLC. Canopy MLS as distributed by MLS GRID
- $924,9005 bd3 ba3.3k sqft311 W Union St, Morganton, NC 28655For SaleMLS ID #4382391, Jennifer Deacon, Berkshire Hathaway HomeServices Blue Ridge REALTORS®. Canopy MLS as distributed by MLS GRID
- $475,0003 bd3 ba2k sqft1421 Windsor St NE, Lenoir, NC 28645For SaleMLS ID #4372001, Deborah Murray, Berkshire Hathaway HomeServices Blue Ridge REALTORS®. Canopy MLS as distributed by MLS GRID
