Classic, all-brick home perched on gentle hill in established Lenoir neighborhood. Quality construction. Mountain views from front and rear of the home add to the character and warmth of the property. 3 bedroom, 2 1/2 bath, two story with full basement. Primary bedroom on main with full bath, Jacuzzi and separate shower and walk-in closet. Newly refinished beautiful hardwood floors on main. Bright and inviting eat-in kitchen with bay window, kitchen island, ample cabinet space. Electric cooktop, wall oven, raised dishwasher. Separate Laundry room and separate mudroom stubbed for full bath/shower off two-car garage. Enclosed patio off living room is a cozy den with a rock fireplace, rough hewn beams and tile floor. Half bath on main. Upper level includes two bedrooms, full bath, bonus room and a dedicated craft room with lots of cabinets and storage. These rooms can function as game room, home office, studio or guest overflow. Multiple attic storage spaces. Gas water heater, heat pump. Low maintenance exterior, low maintenance front yard with natural landscaping and tall trees for shade.
Active
$475,000
1421 Windsor St NE, Lenoir, NC 28645
3beds
2,099sqft
:
Get pre-qualified$2,982/mo
Single Family Residence
Built in 1998
0.56 Acres Lot
$-- Zestimate®
$226/sqft
$-- HOA
What's special
All-brick homePerched on gentle hillAmple cabinet spaceKitchen islandMultiple attic storage spacesSeparate laundry roomLow maintenance exterior
- 94 days |
- 673 |
- 36 |
Zillow last checked:
Listing updated:
Listed by:
Deborah Murray dmurray.carpedm@gmail.com,
Berkshire Hathaway HomeServices Blue Ridge REALTORS®
Source: Canopy MLS as distributed by MLS GRID,MLS#: 4372001
Facts & features
Interior
Bedrooms & bathrooms
- Bedrooms: 3
- Bathrooms: 3
- Full bathrooms: 2
- 1/2 bathrooms: 1
- Main level bedrooms: 1
Primary bedroom
- Features: Ceiling Fan(s), En Suite Bathroom, Garden Tub, Walk-In Closet(s)
- Level: Main
- Area: 251.28 Square Feet
- Dimensions: 13' 2" X 19' 1"
Bedroom s
- Level: Upper
- Area: 336.82 Square Feet
- Dimensions: 13' 3" X 25' 5"
Bedroom s
- Features: Ceiling Fan(s)
- Level: Upper
- Area: 305.04 Square Feet
- Dimensions: 12' 0" X 25' 5"
Bathroom full
- Level: Upper
- Area: 75.57 Square Feet
- Dimensions: 10' 11" X 6' 11"
Bathroom half
- Level: Main
- Area: 40.81 Square Feet
- Dimensions: 5' 10" X 7' 0"
Den
- Features: Ceiling Fan(s)
- Level: Main
- Area: 237.69 Square Feet
- Dimensions: 24' 7" X 9' 8"
Dining room
- Level: Main
- Area: 94.83 Square Feet
- Dimensions: 13' 1" X 7' 3"
Flex space
- Level: Upper
- Area: 281.12 Square Feet
- Dimensions: 20' 1" X 14' 0"
Flex space
- Level: Upper
- Area: 186.62 Square Feet
- Dimensions: 13' 4" X 14' 0"
Kitchen
- Features: Built-in Features, Kitchen Island
- Level: Main
- Area: 218.04 Square Feet
- Dimensions: 13' 1" X 16' 8"
Laundry
- Level: Main
- Area: 82.49 Square Feet
- Dimensions: 11' 11" X 6' 11"
Living room
- Features: Ceiling Fan(s)
- Level: Main
- Area: 424 Square Feet
- Dimensions: 16' 0" X 26' 6"
Other
- Features: See Remarks
- Level: Main
- Area: 57.09 Square Feet
- Dimensions: 8' 3" X 6' 11"
Heating
- Heat Pump
Cooling
- Heat Pump
Appliances
- Included: Dishwasher, Disposal, Dryer, Electric Cooktop, Electric Oven, Exhaust Fan, Gas Water Heater, Microwave, Refrigerator, Wall Oven, Washer, Washer/Dryer
- Laundry: Laundry Room, Main Level
Features
- Attic Other, Soaking Tub, Kitchen Island, Walk-In Closet(s)
- Flooring: Carpet, Wood
- Windows: Insulated Windows
- Basement: Full,Interior Entry,Storage Space,Unfinished
- Attic: Other
- Fireplace features: Den, Gas Log
Interior area
- Total structure area: 2,099
- Total interior livable area: 2,099 sqft
- Finished area above ground: 2,099
- Finished area below ground: 0
Video & virtual tour
Property
Parking
- Total spaces: 2
- Parking features: Driveway, Attached Garage, Garage on Main Level
- Attached garage spaces: 2
- Has uncovered spaces: Yes
Accessibility
- Accessibility features: Kitchen Raised Dishwasher
Features
- Levels: Two
- Stories: 2
- Patio & porch: Enclosed, Patio
- Exterior features: Storage
- Has view: Yes
- View description: Long Range, Mountain(s)
- Waterfront features: None
Lot
- Size: 0.56 Acres
- Features: Sloped, Wooded, Views
Details
- Additional structures: Shed(s)
- Parcel number: 2850929846
- Zoning: R-15
- Special conditions: Standard
- Horse amenities: None
Construction
Type & style
- Home type: SingleFamily
- Architectural style: Traditional
- Property subtype: Single Family Residence
Materials
- Brick Full, Vinyl
- Roof: Composition
Condition
- New construction: No
- Year built: 1998
Utilities & green energy
- Sewer: Public Sewer
- Water: City
- Utilities for property: Cable Available, Electricity Connected, Fiber Optics
Community & HOA
Community
- Features: Street Lights
- Subdivision: None
Location
- Region: Lenoir
Financial & listing details
- Price per square foot: $226/sqft
- Tax assessed value: $402,500
- Date on market: 4/27/2026
- Cumulative days on market: 90 days
- Listing terms: Cash,Conventional,FHA,USDA Loan,VA Loan
- Electric utility on property: Yes
- Road surface type: Concrete, Paved
Estimated market value
Not available
Estimated sales range
Not available
Not available
Price history
| Date | Event | Price |
|---|---|---|
| 4/27/2026 | Listed for sale | $475,000$226/sqft |
Source:  Canopy MLS as distributed by MLS GRID #4372001 Report a problem Canopy MLS as distributed by MLS GRID #4372001 Report a problem | ||
Public tax history
Tax history is unavailable.
Monthly payment
Est. payment
Payment breakdown
Explore the cost of this home by adjusting the details. Changes won't be saved.Climate risks
Neighborhood: 28645
Nearby schools
GreatSchools rating
- 5/10Lower Creek ElementaryGrades: PK-5Distance: 0.9 mi
- 8/10William Lenoir MiddleGrades: 6-8Distance: 0.5 mi
- 4/10Hibriten HighGrades: PK,9-12Distance: 0.4 mi
Schools provided by the listing agent
- Elementary: Lower Creek
- Middle: William Lenoir
- High: Hibriten
Source: Canopy MLS as distributed by MLS GRID. This data may not be complete. We recommend contacting the local school district to confirm school assignments for this home.
- $339,7003 bd2 ba2k sqft1425 Windsor St NE, Lenoir, NC 28645Off Market

- $314,3003 bd2 ba1.8k sqft1402 Wildwood Rd NE, Lenoir, NC 28645Off Market
- $249,3003 bd2 ba1.5k sqft1410 Wildwood Rd, Lenoir, NC 28645Off Market
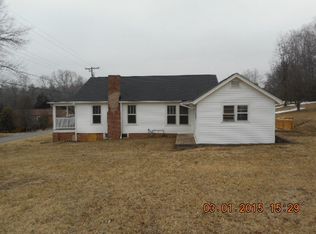
- $272,2003 bd2 ba1.5k sqft1410 Wildwood Rd NE, Lenoir, NC 28645Off Market
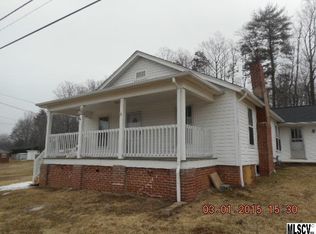
- $344,9004 bd3 ba2.8k sqft1420 Windsor St NE, Lenoir, NC 28645Off Market
- $426,6003 bd2 ba1.3k sqft1421 Windsor St, Lenoir, NC 28645Off Market
- $333,1003 bd2 ba1.5k sqft1414 Windsor St NE, Lenoir, NC 28645Off Market
- $332,1004 bd1 ba1.7k sqft1501 Windsor St NE, Lenoir, NC 28645Off Market
A local agent can set up tours, give advice and negotiate with sellers.
A local lender can help you make sure your offer is ready when you are.
Similar homes
- $450,0004 bd3 ba2.2k sqft1014 Bramblewood Ct NE, Lenoir, NC 28645For Sale

 MLS ID #4385707, Madeline Pollard, Chase Gray Realty LLC. Canopy MLS as distributed by MLS GRID
 - $385,0003 bd3 ba3k sqft1011 Cambridge Ct, Lenoir, NC 28645For Sale
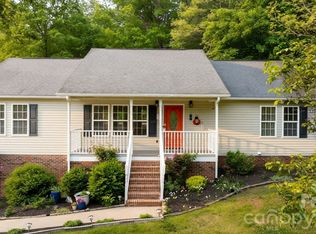 MLS ID #4374867, Hope Rogers, Better Homes and Gardens Real Estate Foothills. Canopy MLS as distributed by MLS GRID
 - $450,0004 bd3 ba1.9k sqft1164 Bradford Mountain Rd, Lenoir, NC 28645For Sale
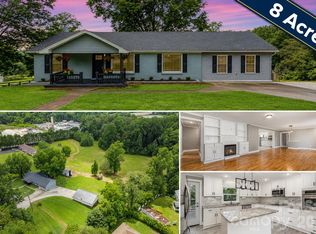 MLS ID #4369026, Dan Jones, Carolina Real Estate Experts The Dan Jones Group. Canopy MLS as distributed by MLS GRID
 - $629,9004 bd3 ba2.8k sqft414 Stonecroft Dr SE, Lenoir, NC 28645For Sale
 MLS ID #4403017, Sasha Oachs, Harper Realty. Canopy MLS as distributed by MLS GRID
 - $369,9003 bd3 ba2.4k sqft109 Kincaid Hill Dr, Lenoir, NC 28645For SaleMLS ID #4387551, Chase Barlow Gray, Chase Gray Realty LLC. Canopy MLS as distributed by MLS GRID
- $314,9004 bd3 ba1.4k sqft1404 Castle Ct, Lenoir, NC 28645For SaleMLS ID #4378866, Chase Barlow Gray, Chase Gray Realty LLC. Canopy MLS as distributed by MLS GRID
- $325,0003 bd2 ba2.2k sqft415 High Cir NW, Lenoir, NC 28645For SaleMLS ID #4394665, Lisa Starnes, Baker Realty. Canopy MLS as distributed by MLS GRID
- $389,9002 bd3 ba1.7k sqft6470 Stone Mountain Rd, Lenoir, NC 28645For SaleMLS ID #4356646, Chase Barlow Gray, Chase Gray Realty LLC. Canopy MLS as distributed by MLS GRID
- $322,0003 bd3 ba2k sqft2466 Wilderness Ln, Lenoir, NC 28645For SaleMLS ID #4396381, Regina Toner, Opendoor Brokerage LLC. Canopy MLS as distributed by MLS GRID
- $359,9993 bd2 ba1.3k sqft1481 Levi Ln, Lenoir, NC 28645For SaleMLS ID #4356686, Danielle Houfek, Better Homes and Gardens Real Estate Foothills. Canopy MLS as distributed by MLS GRID
- $325,0003 bd2 ba1.8k sqft3611 Judea Dr, Lenoir, NC 28645For SaleMLS ID #4400934, Tim Newton, Coldwell Banker Newton RE. Canopy MLS as distributed by MLS GRID
- $329,9003 bd2 ba1.7k sqft3933 Rockybrook Pl, Lenoir, NC 28645For SaleMLS ID #4380583, Chase Barlow Gray, Chase Gray Realty LLC. Canopy MLS as distributed by MLS GRID
- $479,0003 bd3 ba2.7k sqft460 Sunset St, Granite Falls, NC 28630For SaleMLS ID #4382818, Angela Isom, Huffman Realty Group, LLC. Canopy MLS as distributed by MLS GRID
- $378,0003 bd3 ba1.7k sqft192 Reese Loop, Taylorsville, NC 28681For SaleMLS ID #4408224, Caleb Rice, C. Rice and Associates LLC. Canopy MLS as distributed by MLS GRID
- $475,0004 bd3 ba2.5k sqft7940 Oakmont Ct, Hickory, NC 28602For SaleMLS ID #4370931, Violet Arth, Coldwell Banker Mountain View. Canopy MLS as distributed by MLS GRID
- $525,0003 bd3 ba2k sqft135 Maplewood Ct, Hudson, NC 28638For SaleMLS ID #4392707, Lanie Bumgarner, Osborne Real Estate Group LLC. Canopy MLS as distributed by MLS GRID
- $649,0003 bd2 ba2.2k sqft6029 Mulberry Church Rd, Lenoir, NC 28645For SaleMLS ID #4380858, Chase Barlow Gray, Chase Gray Realty LLC. Canopy MLS as distributed by MLS GRID
- $489,9003 bd3 ba2.3k sqft215 Browning Dr, Taylorsville, NC 28681For SaleMLS ID #4355189, Debby Bullock-Benfield, Weichert, Realtors - Team Metro. Canopy MLS as distributed by MLS GRID
- $280,0003 bd2 ba1.4k sqft118 Hoover St NW, Lenoir, NC 28645For SaleMLS ID #4395589, Madeline Pollard, Chase Gray Realty LLC. Canopy MLS as distributed by MLS GRID
- $494,0003 bd2 ba1.8k sqft126 Doe Path Cir, Hudson, NC 28638For SaleMLS ID #4359896, Jay Brown, Jay Brown, Realtors. Canopy MLS as distributed by MLS GRID
