Welcome to 2466 Wilderness Ln, arranged for daily practicality and comfort. A central fireplace anchors the main living area, providing warmth. The primary bathroom contains double sinks and a relaxing jacuzzi tub. Outdoor living is expanded by an expansive deck extending the residence's rear. This home delivers comfort and serene enjoyment – a must-see.. Included 100-Day Home Warranty with buyer activation
Active
$325,000
2466 Wilderness Ln, Lenoir, NC 28645
3beds
2,032sqft
:
Get pre-qualified$2,061/mo
Single Family Residence
Built in 2002
0.41 Acres Lot
$-- Zestimate®
$160/sqft
$-- HOA
What's special
Central fireplaceRelaxing jacuzzi tub
- 17 days |
- 977 |
- 64 |
Likely to sell faster than
Zillow last checked:
Listing updated:
Listed by:
Regina Toner rtoner@opendoor.com,
Opendoor Brokerage LLC
Source: Canopy MLS as distributed by MLS GRID,MLS#: 4396381
Facts & features
Interior
Bedrooms & bathrooms
- Bedrooms: 3
- Bathrooms: 3
- Full bathrooms: 3
- Main level bedrooms: 3
Primary bedroom
- Level: Main
- Area: 210 Square Feet
- Dimensions: 15' 0" X 14' 0"
Bedroom s
- Level: Main
- Area: 132 Square Feet
- Dimensions: 11' 0" X 12' 0"
Bedroom s
- Level: Main
- Area: 121 Square Feet
- Dimensions: 11' 0" X 11' 0"
Kitchen
- Area: 210 Square Feet
- Dimensions: 15' 0" X 14' 0"
Living room
- Level: Main
- Area: 187.47 Square Feet
- Dimensions: 16' 11" X 11' 1"
Recreation room
- Level: Basement
- Area: 352 Square Feet
- Dimensions: 16' 0" X 22' 0"
Heating
- Central, Electric
Cooling
- Central Air
Appliances
- Included: Dishwasher, Electric Range, Microwave
- Laundry: Laundry Room
Features
- Flooring: Carpet
- Basement: Full
Interior area
- Total structure area: 1,253
- Total interior livable area: 2,032 sqft
- Finished area above ground: 1,253
- Finished area below ground: 779
Property
Parking
- Total spaces: 2
- Parking features: Attached Garage, Garage on Main Level
- Attached garage spaces: 2
Features
- Levels: One
- Stories: 1
Lot
- Size: 0.41 Acres
Details
- Parcel number: 06135517
- Zoning: RA-20
- Special conditions: Standard
Construction
Type & style
- Home type: SingleFamily
- Property subtype: Single Family Residence
Materials
- Brick Partial, Vinyl
- Roof: Composition
Condition
- New construction: No
- Year built: 2002
Utilities & green energy
- Sewer: Septic Installed
- Water: Public
Community & HOA
Community
- Subdivision: Other
Location
- Region: Lenoir
Financial & listing details
- Price per square foot: $160/sqft
- Tax assessed value: $274,200
- Annual tax amount: $1,875
- Date on market: 7/9/2026
- Cumulative days on market: 17 days
- Listing terms: Cash,Conventional,VA Loan
- Road surface type: Concrete, Paved
Estimated market value
Not available
Estimated sales range
Not available
Not available
Price history
| Date | Event | Price |
|---|---|---|
| 7/9/2026 | Listed for sale | $325,000$160/sqft |
Source:  Canopy MLS as distributed by MLS GRID #4396381 Report a problem Canopy MLS as distributed by MLS GRID #4396381 Report a problem | ||
| 5/1/2026 | Sold | $325,000+124.1%$160/sqft |
Source: Public Record Report a problem | ||
| 8/24/2012 | Sold | $145,000-9.3%$71/sqft |
Source: Canopy MLS as distributed by MLS GRID #9564790 Report a problem | ||
| 6/2/2012 | Listed for sale | $159,900+21.1%$79/sqft |
Source: NCI #9564790 Report a problem | ||
| 10/1/2007 | Sold | $132,000$65/sqft |
Source: Public Record Report a problem | ||
Public tax history
| Year | Property taxes | Tax assessment |
|---|---|---|
| 2025 | $1,875 +45.8% | $274,200 +75.4% |
| 2024 | $1,286 | $156,300 |
| 2023 | $1,286 +2.5% | $156,300 |
| 2022 | $1,254 | $156,300 |
| 2021 | $1,254 +18.5% | $156,300 +16.6% |
| 2020 | $1,058 -2% | $134,100 |
| 2019 | $1,079 +2.5% | $134,100 |
| 2018 | $1,053 | $134,100 |
| 2017 | $1,053 +1.5% | $134,100 |
| 2016 | $1,037 | $134,100 |
| 2015 | $1,037 +4.6% | $134,100 |
| 2014 | $992 | $134,100 |
| 2013 | -- | $134,100 +6.4% |
| 2012 | -- | $126,000 |
| 2011 | -- | $126,000 |
| 2010 | -- | $126,000 |
| 2009 | -- | $126,000 |
| 2008 | -- | $126,000 |
| 2007 | -- | $126,000 |
| 2006 | -- | $126,000 |
| 2005 | -- | $126,000 +17.6% |
| 2004 | -- | $107,100 +73.6% |
| 2003 | -- | $61,700 +585.6% |
| 2002 | -- | $9,000 |
Find assessor info on the county website
Monthly payment
Est. payment
Payment breakdown
Explore the cost of this home by adjusting the details. Changes won't be saved.Climate risks
Neighborhood: 28645
Nearby schools
GreatSchools rating
- 2/10Gamewell ElementaryGrades: PK-5Distance: 2.5 mi
- 5/10Gamewell MiddleGrades: 6-8Distance: 2.7 mi
- 2/10West Caldwell HighGrades: 9-12Distance: 3.3 mi
Schools provided by the listing agent
- Elementary: Gamewell
- Middle: Gamewell
- High: West Caldwell
Source: Canopy MLS as distributed by MLS GRID. This data may not be complete. We recommend contacting the local school district to confirm school assignments for this home.
- $353,7003 bd2 ba1.4k sqft2464 Wilderness Ln, Lenoir, NC 28645Off Market
- $336,0003 bd3 ba2.4k sqft2468 Wilderness Ln, Lenoir, NC 28645Off Market
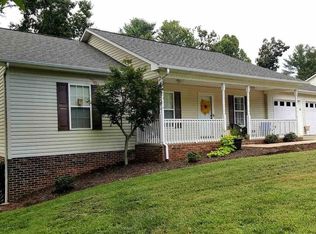
- $323,0003 bd2 ba1.5k sqft2465 Wilderness Ln, Lenoir, NC 28645Sold
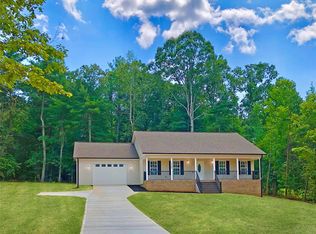
- $10,700-- bd-- ba-- sqft21 Deer Run, Lenoir, NC 28645Off Market
- $14,200-- bd-- ba-- sqft13 Deer Run, Lot, NC 28645Off Market
- $305,9003 bd2 ba1.3k sqft4023 Meadow Cir, Lenoir, NC 28645Off Market
- $327,9003 bd2 ba1.4k sqft4027 Meadow Cir, Lenoir, NC 28645Off Market
- $278,6003 bd2 ba1.3k sqft4017 Meadow Cir, Lenoir, NC 28645Off Market
A local agent can set up tours, give advice and negotiate with sellers.
A local lender can help you make sure your offer is ready when you are.
Similar homes
- $339,9003 bd2 ba1.7k sqft3933 Rockybrook Pl, Lenoir, NC 28645For Sale
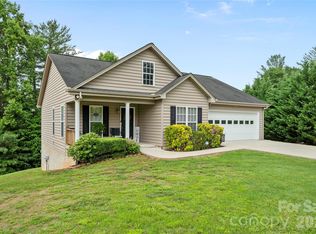
 MLS ID #4380583, Chase Barlow Gray, Chase Gray Realty LLC. Canopy MLS as distributed by MLS GRID
 - $319,9003 bd2 ba1.2k sqft1108 Delwood Dr SW, Lenoir, NC 28645For Sale
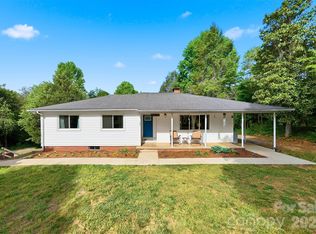 MLS ID #4377614, Tam Fenton, GGs Legacy Properties, LLC. Canopy MLS as distributed by MLS GRID
 - $280,0003 bd2 ba1.4k sqft118 Hoover St NW, Lenoir, NC 28645For Sale
 MLS ID #4395589, Madeline Pollard, Chase Gray Realty LLC. Canopy MLS as distributed by MLS GRID
 - $369,9003 bd3 ba2.4k sqft109 Kincaid Hill Dr, Lenoir, NC 28645For Sale
 MLS ID #4387551, Chase Barlow Gray, Chase Gray Realty LLC. Canopy MLS as distributed by MLS GRID
 - $314,9004 bd3 ba1.4k sqft1404 Castle Ct, Lenoir, NC 28645For SaleMLS ID #4378866, Chase Barlow Gray, Chase Gray Realty LLC. Canopy MLS as distributed by MLS GRID
- $260,0003 bd2 ba1.5k sqft828 Manchester St SW, Lenoir, NC 28645For SaleMLS ID #4399438, G Franco-Costales, EXP Realty LLC Mooresville. Canopy MLS as distributed by MLS GRID
- $414,9003 bd1 ba1.2k sqft2681 Tumbleweed Dr, Lenoir, NC 28645For SaleMLS ID #4362488, Debra Trivette, RE/MAX A-Team. Canopy MLS as distributed by MLS GRID
- $359,9993 bd2 ba1.3k sqft1481 Levi Ln, Lenoir, NC 28645For SaleMLS ID #4356686, Danielle Houfek, Better Homes and Gardens Real Estate Foothills. Canopy MLS as distributed by MLS GRID
- $289,9003 bd2 ba1.2k sqft3441 Spencer Heights Pl, Lenoir, NC 28645For SaleMLS ID #4371926, Sasha Oachs, Harper Realty. Canopy MLS as distributed by MLS GRID
- $285,0003 bd2 ba1.4k sqft824 Powell Rd, Lenoir, NC 28645For SaleMLS ID #4389337, Cris Ashley, Home & Heart Realty, LLC. Canopy MLS as distributed by MLS GRID
- $285,0003 bd2 ba1.9k sqft1822 Blowing Rock Blvd, Lenoir, NC 28645For SaleMLS ID #4376840, Alicia Debnam, Fathom Realty NC LLC. Canopy MLS as distributed by MLS GRID
- $349,9003 bd3 ba1.9k sqft107 Cliffwood Dr, Hudson, NC 28638For SaleMLS ID #4384762, Linda Meares, Coldwell Banker Boyd & Hassell. Canopy MLS as distributed by MLS GRID
- $450,0004 bd3 ba1.9k sqft1164 Bradford Mountain Rd, Lenoir, NC 28645For SaleMLS ID #4369026, Dan Jones, Carolina Real Estate Experts The Dan Jones Group. Canopy MLS as distributed by MLS GRID
- $324,9004 bd2 ba1.7k sqft309 Sheldon St, Hudson, NC 28638For SaleMLS ID #4277240, Monique Mitchell, Better Homes and Gardens Real Estate Foothills. Canopy MLS as distributed by MLS GRID
- $399,0003 bd3 ba3k sqft1011 Cambridge Ct, Lenoir, NC 28645For SaleMLS ID #4374867, Hope Rogers, Better Homes and Gardens Real Estate Foothills. Canopy MLS as distributed by MLS GRID
- $280,0003 bd2 ba1.2k sqft2671 Terrace Dr, Granite Falls, NC 28630For SaleMLS ID #4401742, Kamie Pitts, RE/MAX A-Team. Canopy MLS as distributed by MLS GRID
- $229,0003 bd1 ba1.4k sqft3579 High West Dr, Lenoir, NC 28645For SaleMLS ID #4402993, Donna Laws, Foothills Realty, LLC. Canopy MLS as distributed by MLS GRID
- $292,5003 bd3 ba1.4k sqft2162 Watson Rd, Lenoir, NC 28645New ConstructionMLS ID #4379743, Taha Naveed, Austin-Barnett Realty LLC. Canopy MLS as distributed by MLS GRID
- $425,0004 bd3 ba1.9k sqft218 Westwood Dr, Morganton, NC 28655For SaleMLS ID #4405977, Blythe Walker, Nest Realty Morganton. Canopy MLS as distributed by MLS GRID
- $300,0003 bd2 ba1.3k sqft49 Laurel St, Granite Falls, NC 28630For SaleMLS ID #4398926, Kelly Calderon, RE/MAX Lifestyle. Canopy MLS as distributed by MLS GRID
