Lots of house for the money! Don't miss this 3-bedroom home featuring a full partially finished basement and a double-car garage—all with NO CITY TAXES! Recent updates include fresh interior and exterior paint, new flooring, lighting and new carpet, making this home move-in ready. Range, Dishwasher AND Refrigerator included!! The partially finished basement offers a large, versatile bonus room that's perfect for a den, playroom, recreation room, home office, or workout space. Step outside to enjoy the covered back patio overlooking a yard filled with mature trees, providing shade and privacy. A storage building is also included. If you're looking for space, updates, and value, this home is one you won't want to miss!
Active
$229,000
3579 High West Dr, Lenoir, NC 28645
3beds
1,493sqft
:
Get pre-qualified$1,468/mo
Single Family Residence
Built in 1988
0.36 Acres Lot
$225,000 Zestimate®
$153/sqft
$-- HOA
What's special
Full partially finished basementLarge versatile bonus roomDouble-car garageStorage buildingNew flooringNew carpetCovered back patio
- 30 days |
- 470 |
- 46 |
Zillow last checked:
Listing updated:
Listed by:
Donna Laws dmlaws22@gmail.com,
Foothills Realty, LLC
Source: Canopy MLS as distributed by MLS GRID,MLS#: 4402993
Facts & features
Interior
Bedrooms & bathrooms
- Bedrooms: 3
- Bathrooms: 1
- Full bathrooms: 1
- Main level bedrooms: 3
Bedroom s
- Level: Main
Bathroom full
- Level: Main
Flex space
- Level: Basement
Kitchen
- Level: Main
Living room
- Level: Main
Heating
- Heat Pump
Cooling
- Central Air
Appliances
- Included: Dishwasher, Electric Range, Refrigerator
- Laundry: In Basement
Features
- Basement: Partially Finished
Interior area
- Total structure area: 1,062
- Total interior livable area: 1,493 sqft
- Finished area above ground: 1,062
- Finished area below ground: 431
Property
Parking
- Total spaces: 2
- Parking features: Driveway, Garage Faces Front
- Garage spaces: 2
- Has uncovered spaces: Yes
Features
- Levels: Multi/Split
Lot
- Size: 0.36 Acres
Details
- Parcel number: 0647A16
- Zoning: R20
- Special conditions: Estate
Construction
Type & style
- Home type: SingleFamily
- Property subtype: Single Family Residence
Materials
- Brick Partial, Other
Condition
- New construction: No
- Year built: 1988
Utilities & green energy
- Sewer: Septic Installed
- Water: County Water
Community & HOA
Community
- Subdivision: None
Location
- Region: Lenoir
Financial & listing details
- Price per square foot: $153/sqft
- Tax assessed value: $186,600
- Annual tax amount: $1,189
- Date on market: 7/10/2026
- Cumulative days on market: 30 days
- Listing terms: Cash,Conventional
- Road surface type: Concrete, Paved
Estimated market value
$225,000
$214,000 - $236,000
$1,550/mo
Price history
| Date | Event | Price |
|---|---|---|
| 7/11/2026 | Listed for sale | $229,000+138.5%$153/sqft |
Source:  Canopy MLS as distributed by MLS GRID #4402993 Report a problem Canopy MLS as distributed by MLS GRID #4402993 Report a problem | ||
| 8/10/2009 | Sold | $96,000$64/sqft |
Source: Public Record Report a problem | ||
Public tax history
| Year | Property taxes | Tax assessment |
|---|---|---|
| 2025 | $1,189 +47.1% | $186,600 +79.4% |
| 2024 | $808 | $104,000 |
| 2023 | $808 +5.4% | $104,000 |
| 2022 | $767 | $104,000 |
| 2021 | $767 +23.4% | $104,000 +21.6% |
| 2020 | $621 -1.9% | $85,500 |
| 2019 | $633 | $85,500 |
| 2018 | $633 | $85,500 |
| 2017 | $633 +0.3% | $85,500 |
| 2016 | $631 | $85,500 |
| 2015 | $631 +5.1% | $85,500 |
| 2014 | $601 | $85,500 |
| 2013 | -- | $85,500 +2.2% |
| 2012 | -- | $83,700 |
| 2011 | -- | $83,700 |
| 2010 | -- | $83,700 |
| 2009 | -- | $83,700 |
| 2008 | -- | $83,700 |
| 2007 | -- | $83,700 |
| 2006 | -- | $83,700 |
| 2005 | -- | $83,700 +9.7% |
| 2004 | -- | $76,300 |
| 2003 | -- | $76,300 |
| 2002 | -- | $76,300 |
| 2001 | -- | $76,300 +19.2% |
| 2000 | -- | $64,000 |
Find assessor info on the county website
Monthly payment
Est. payment
Payment breakdown
Explore the cost of this home by adjusting the details. Changes won't be saved.Climate risks
Neighborhood: 28645
Nearby schools
GreatSchools rating
- 2/10Gamewell ElementaryGrades: PK-5Distance: 1.3 mi
- 5/10Gamewell MiddleGrades: 6-8Distance: 1.1 mi
- 2/10West Caldwell HighGrades: 9-12Distance: 1.1 mi
Schools provided by the listing agent
- Elementary: Gamewell
- Middle: Gamewell
- High: West Caldwell
Source: Canopy MLS as distributed by MLS GRID. This data may not be complete. We recommend contacting the local school district to confirm school assignments for this home.
- $266,0003 bd2 ba2.5k sqft3585 High West Dr, Lenoir, NC 28645Off Market
- $19,400-- bd-- ba-- sqft3569 High West Dr, Lenoir, NC 28645Off Market
- $273,6003 bd2 ba1.3k sqft3569 High West Dr, Lenoir, NC 28645Off Market
- $210,4003 bd2 ba960 sqft1685 Denver Ct, Lenoir, NC 28645Off Market
- $229,1003 bd2 ba1k sqft1684 Denver Ct, Lenoir, NC 28645Off Market
- $213,7003 bd1 ba1.3k sqft3392 Sheely Rd, Lenoir, NC 28645Off Market
- $205,0003 bd1 ba1k sqft3384 Sheely Rd, Lenoir, NC 28645Sold
- $239,1003 bd2 ba1.1k sqft3584 High West Dr, Lenoir, NC 28645Off Market
A local agent can set up tours, give advice and negotiate with sellers.
A local lender can help you make sure your offer is ready when you are.
Similar homes
- $274,9003 bd2 ba1.2k sqft2516 Corolla Hills Dr, Lenoir, NC 28645For Sale
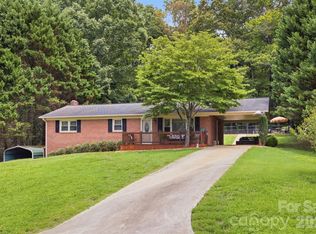
 MLS ID #4404948, Chase Barlow Gray, Chase Gray Realty LLC. Canopy MLS as distributed by MLS GRID
 - $249,9003 bd2 ba1.2k sqft410 Spruce St SW, Lenoir, NC 28645For Sale
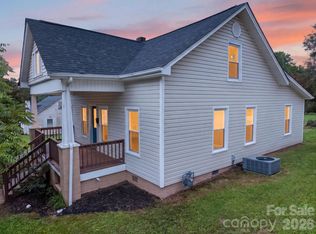 MLS ID #4410163, Rhonda Walker, Walker Real Estate Services LLC. Canopy MLS as distributed by MLS GRID
 - $229,9003 bd1 ba1k sqft3691 Vantage Heights Cir, Lenoir, NC 28645For Sale
 MLS ID #4401911, Lauren Williams, Foothills Realty, LLC. Canopy MLS as distributed by MLS GRID
 - $249,9003 bd2 ba1k sqft3889 Colt Ct, Lenoir, NC 28645For Sale
 MLS ID #4397660, Gabi Robison, Realty One Group Results. Canopy MLS as distributed by MLS GRID
 - $260,0003 bd2 ba1.5k sqft828 Manchester St SW, Lenoir, NC 28645For SaleMLS ID #4399438, G Franco-Costales, EXP Realty LLC Mooresville. Canopy MLS as distributed by MLS GRID
- $274,9003 bd2 ba1.4k sqft118 Hoover St NW, Lenoir, NC 28645For SaleMLS ID #4395589, Madeline Pollard, Chase Gray Realty LLC. Canopy MLS as distributed by MLS GRID
- $257,5004 bd2 ba1.4k sqft2675 Tablerock Rd, Lenoir, NC 28645For SaleMLS ID #4271816, Conner Wick, Stephen Cooley Real Estate. Canopy MLS as distributed by MLS GRID
- $209,0002 bd2 ba1k sqft1406 Walt Arney Rd, Lenoir, NC 28645For SaleMLS ID #4405497, Sasha Oachs, Harper Realty. Canopy MLS as distributed by MLS GRID
- $284,9003 bd2 ba1.3k sqft3441 Spencer Heights Pl, Lenoir, NC 28645For SaleMLS ID #4371926, Sasha Oachs, Harper Realty. Canopy MLS as distributed by MLS GRID
- $275,0004 bd3 ba2k sqft1806 Kyle Ct, Lenoir, NC 28645For SaleMLS ID #4397713, Chase Barlow Gray, Chase Gray Realty LLC. Canopy MLS as distributed by MLS GRID
- $199,9003 bd1 ba988 sqft2308 Walt Arney Rd, Lenoir, NC 28645For SaleMLS ID #4379333, Tina Wilson, Walker Real Estate Services LLC. Canopy MLS as distributed by MLS GRID
- $225,0003 bd2 ba1k sqft5149 Bloomfield Est, Granite Falls, NC 28630For SaleMLS ID #4406868, Monica Setzer, True North Realty. Canopy MLS as distributed by MLS GRID
- $189,9003 bd2 ba1.3k sqft1606 Poplar St NW, Lenoir, NC 28645For SaleMLS ID #4325750, Bryan Heyl, Realty Executives of Hickory. Canopy MLS as distributed by MLS GRID
- $230,0003 bd1 ba1.1k sqft704 Pineburr Ave SW, Valdese, NC 28690For SaleMLS ID #4412120, Jake Fristoe, EXP Realty LLC Mooresville. Canopy MLS as distributed by MLS GRID
- $329,9003 bd2 ba1.7k sqft3933 Rockybrook Pl, Lenoir, NC 28645For SaleMLS ID #4380583, Chase Barlow Gray, Chase Gray Realty LLC. Canopy MLS as distributed by MLS GRID
- $254,9002 bd1 ba1.3k sqft459 Swanson Dr, Lenoir, NC 28645For SaleMLS ID #4407208, Lauren Hart, Hart Real Estate. Canopy MLS as distributed by MLS GRID
- $225,0003 bd1 ba1.4k sqft330 Harrington St NW, Lenoir, NC 28645For SaleMLS ID #4346766, Robyn St. Clair, Realty ONE Group @ Home. Canopy MLS as distributed by MLS GRID
- $339,9993 bd2 ba2k sqft2711 Fairway Acres Cir, Lenoir, NC 28645For SaleMLS ID #4410989, Christie Leonard, WNC Real Estate at Lake James. Canopy MLS as distributed by MLS GRID
- $224,9002 bd2 ba1.4k sqft4110 Kendell Pl, Hudson, NC 28638For SaleMLS ID #4406515, Chase Barlow Gray, Chase Gray Realty LLC. Canopy MLS as distributed by MLS GRID
- $289,0003 bd3 ba1.4k sqft2162 Watson Rd, Lenoir, NC 28645New ConstructionMLS ID #4379743, Taha Naveed, Austin-Barnett Realty LLC. Canopy MLS as distributed by MLS GRID
