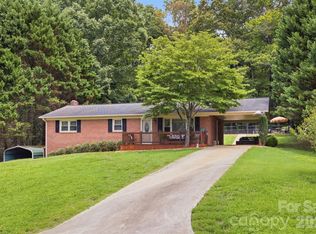
Fully remodeled in 2022, this move-in ready home in Spencer Heights offers the perfect blend of modern updates and a peaceful, tucked-away setting. Featuring 3 bedrooms and 2 bathrooms, the home has been thoughtfully updated throughout with refreshed finishes, updated flooring, and a bright, functional layout designed for everyday living. The kitchen has been upgraded with updated cabinetry, countertops, and fixtures, opening into the main living area to create a comfortable flow for both daily life and entertaining. Both bathrooms have been updated, and the bedrooms offer flexibility for guests, office space, or additional uses. Positioned at the back of the neighborhood, this home offers a rare sense of privacy with a tree-lined backyard that naturally attracts local wildlife. Enjoy quiet mornings or evenings from the back deck, where the setting feels secluded while still being part of an established community. A full, unfinished basement with high ceilings provides excellent storage space or the opportunity for future expansion—ideal for those looking to add value or customize additional living areas. Conveniently located with easy access to Lenoir, Hickory, and Morganton, this property offers the benefit of connectivity without sacrificing the peaceful surroundings. Whether you’re looking for a primary residence or a turnkey investment, this fully renovated home delivers comfort, privacy, and long-term potential.
Active
Price cut: $5K (8/6)
$284,900
3441 Spencer Heights Pl, Lenoir, NC 28645
3beds
1,340sqft
:
Get pre-qualified$1,807/mo
Single Family Residence
Built in 1972
0.46 Acres Lot
$282,800 Zestimate®
$213/sqft
$-- HOA
What's special
- 108 days |
- 341 |
- 29 |
Zillow last checked:
Listing updated:
Listed by:
Sasha Oachs Sasha@HarperRealtyNC.com,
Harper Realty
Source: Canopy MLS as distributed by MLS GRID,MLS#: 4371926
Facts & features
Interior
Bedrooms & bathrooms
- Bedrooms: 3
- Bathrooms: 2
- Full bathrooms: 2
- Main level bedrooms: 3
Primary bedroom
- Level: Main
Bedroom s
- Level: Main
Bedroom s
- Level: Main
Bathroom full
- Level: Main
Bathroom full
- Level: Main
Kitchen
- Level: Main
Laundry
- Level: Basement
Living room
- Level: Main
Heating
- Heat Pump
Cooling
- Ceiling Fan(s), Heat Pump
Appliances
- Included: Dishwasher, Electric Range, Microwave, Refrigerator
- Laundry: In Basement, In Bathroom
Features
- Flooring: Vinyl
- Basement: Basement Shop,Interior Entry,Unfinished
Interior area
- Total structure area: 1,340
- Total interior livable area: 1,340 sqft
- Finished area above ground: 1,340
- Finished area below ground: 0
Property
Parking
- Total spaces: 2
- Parking features: Attached Carport
- Carport spaces: 2
Features
- Levels: One
- Stories: 1
- Patio & porch: Deck
Lot
- Size: 0.46 Acres
- Features: Corner Lot, Private
Details
- Parcel number: 06252 1 69
- Zoning: R-20
- Special conditions: Standard
Construction
Type & style
- Home type: SingleFamily
- Architectural style: Ranch
- Property subtype: Single Family Residence
Materials
- Brick Full
Condition
- New construction: No
- Year built: 1972
Utilities & green energy
- Sewer: Septic Installed
- Water: County Water
- Utilities for property: Cable Available, Wired Internet Available
Community & HOA
Community
- Subdivision: Spencer Heights
Location
- Region: Lenoir
Financial & listing details
- Price per square foot: $213/sqft
- Tax assessed value: $274,000
- Annual tax amount: $1,737
- Date on market: 4/24/2026
- Cumulative days on market: 103 days
- Listing terms: Cash,Conventional,FHA,USDA Loan,VA Loan
- Road surface type: Asphalt, Paved
Estimated market value
$282,800
$269,000 - $297,000
$1,509/mo
Price history
| Date | Event | Price |
|---|---|---|
| 8/6/2026 | Price change | $284,900-1.7%$213/sqft |
Source:  Canopy MLS as distributed by MLS GRID #4371926 Report a problem Canopy MLS as distributed by MLS GRID #4371926 Report a problem | ||
| 7/1/2026 | Price change | $289,900-1.4%$216/sqft |
Source: Canopy MLS as distributed by MLS GRID #4371926 Report a problem | ||
| 5/27/2026 | Price change | $294,000-1.7%$219/sqft |
Source: Canopy MLS as distributed by MLS GRID #4371926 Report a problem | ||
| 4/24/2026 | Listed for sale | $299,000+8.9%$223/sqft |
Source: Canopy MLS as distributed by MLS GRID #4371926 Report a problem | ||
| 10/7/2022 | Sold | $274,500+1.9%$205/sqft |
Source: Canopy MLS as distributed by MLS GRID #3906132 Report a problem | ||
| 9/23/2022 | Pending sale | $269,500$201/sqft |
Source: Canopy MLS as distributed by MLS GRID #3906132 Report a problem | ||
| 9/21/2022 | Listed for sale | $269,500$201/sqft |
Source: Canopy MLS as distributed by MLS GRID #3906132 Report a problem | ||
Public tax history
| Year | Property taxes | Tax assessment |
|---|---|---|
| 2025 | $1,737 +47.8% | $274,000 +79.9% |
| 2024 | $1,175 | $152,300 |
| 2023 | $1,175 +30.3% | $152,300 +24% |
| 2022 | $902 | $122,800 |
| 2021 | $902 +12.2% | $122,800 +10.2% |
| 2020 | $804 -2% | $111,400 |
| 2019 | $820 | $111,400 |
| 2018 | $820 | $111,400 |
| 2017 | $820 +0.3% | $111,400 |
| 2016 | $817 | $111,400 |
| 2015 | $817 +4.9% | $111,400 |
| 2014 | $779 | $111,400 |
| 2013 | -- | $111,400 +4.6% |
| 2012 | -- | $106,500 |
| 2011 | -- | $106,500 |
| 2010 | -- | $106,500 |
| 2009 | -- | $106,500 |
| 2008 | -- | $106,500 |
| 2007 | -- | $106,500 |
| 2006 | -- | $106,500 |
| 2005 | -- | $106,500 +21.3% |
| 2004 | -- | $87,800 |
| 2003 | -- | $87,800 |
| 2002 | -- | $87,800 |
| 2001 | -- | $87,800 +22.1% |
| 2000 | -- | $71,900 |
Find assessor info on the county website
Monthly payment
Est. payment
Payment breakdown
Explore the cost of this home by adjusting the details. Changes won't be saved.Climate risks
Neighborhood: 28645
Nearby schools
GreatSchools rating
- 2/10Gamewell ElementaryGrades: PK-5Distance: 0.9 mi
- 5/10Gamewell MiddleGrades: 6-8Distance: 1 mi
- 2/10West Caldwell HighGrades: 9-12Distance: 2.1 mi
Schools provided by the listing agent
- Elementary: Gamewell
- Middle: Gamewell
- High: West Caldwell
Source: Canopy MLS as distributed by MLS GRID. This data may not be complete. We recommend contacting the local school district to confirm school assignments for this home.
- $243,1003 bd1 ba1.4k sqft3439 Spencer Heights Pl, Lenoir, NC 28645Off Market
- $52,500-- bd-- ba-- sqftSpencer Heights Pl, Lenoir, NC 28645Off Market
- $60,700-- bd-- ba-- sqftSpencer Heights Pl, Lenoir, NC 28645Off Market
- $3,600-- bd-- ba-- sqft3439 Spencer Heights Pl, Lenoir, NC 28645Off Market
- $256,4003 bd1 ba1.1k sqft2943 Spencer St, Lenoir, NC 28645Off Market
- $181,2000.67 acres3429 Spencer Heights Pl, Lenoir, NC 28645Off Market
- $288,8003 bd2 ba1.5k sqft2939 Spencer St, Lenoir, NC 28645Off Market
- $478,9003 bd3 ba1.3k sqft3455 Spencer Heights Pl, Lenoir, NC 28645Off Market
A local agent can set up tours, give advice and negotiate with sellers.
A local lender can help you make sure your offer is ready when you are.
Similar homes
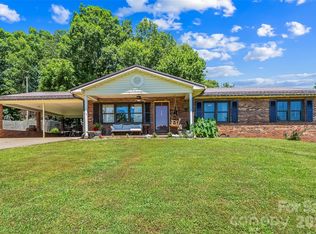
- $274,9003 bd2 ba1.2k sqft2516 Corolla Hills Dr, Lenoir, NC 28645For Sale
 MLS ID #4404948, Chase Barlow Gray, Chase Gray Realty LLC. Canopy MLS as distributed by MLS GRID
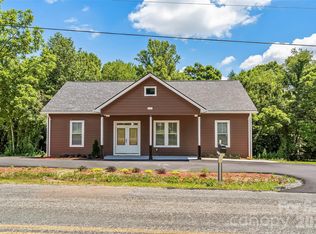
 - $274,9003 bd2 ba1.4k sqft118 Hoover St NW, Lenoir, NC 28645For Sale
 MLS ID #4395589, Madeline Pollard, Chase Gray Realty LLC. Canopy MLS as distributed by MLS GRID
 - $289,0003 bd3 ba1.4k sqft2162 Watson Rd, Lenoir, NC 28645New Construction
 MLS ID #4379743, Taha Naveed, Austin-Barnett Realty LLC. Canopy MLS as distributed by MLS GRID
 - $285,0003 bd2 ba1.4k sqft824 Powell Rd, Lenoir, NC 28645For Sale
 MLS ID #4389337, Cris Ashley, Home & Heart Realty, LLC. Canopy MLS as distributed by MLS GRID
 - $249,9003 bd2 ba1.2k sqft410 Spruce St SW, Lenoir, NC 28645For SaleMLS ID #4410163, Rhonda Walker, Walker Real Estate Services LLC. Canopy MLS as distributed by MLS GRID
- $229,0003 bd1 ba1.4k sqft3579 High West Dr, Lenoir, NC 28645For SaleMLS ID #4402993, Donna Laws, Foothills Realty, LLC. Canopy MLS as distributed by MLS GRID
- $229,9003 bd1 ba1k sqft3691 Vantage Heights Cir, Lenoir, NC 28645For SaleMLS ID #4401911, Lauren Williams, Foothills Realty, LLC. Canopy MLS as distributed by MLS GRID
- $324,9003 bd3 ba1.5k sqft1515 Berkley St SW, Lenoir, NC 28645For SaleMLS ID #4404445, Chase Barlow Gray, Chase Gray Realty LLC. Canopy MLS as distributed by MLS GRID
- $319,9003 bd2 ba1.2k sqft1108 Delwood Dr SW, Lenoir, NC 28645For SaleMLS ID #4377614, Tam Fenton, GGs Legacy Properties, LLC. Canopy MLS as distributed by MLS GRID
- $280,0003 bd2 ba1.9k sqft1822 Blowing Rock Blvd, Lenoir, NC 28645For SaleMLS ID #4376840, Alicia Debnam, Fathom Realty NC LLC. Canopy MLS as distributed by MLS GRID
- $329,9003 bd2 ba1.7k sqft3933 Rockybrook Pl, Lenoir, NC 28645For SaleMLS ID #4380583, Chase Barlow Gray, Chase Gray Realty LLC. Canopy MLS as distributed by MLS GRID
- $254,9002 bd1 ba1.3k sqft459 Swanson Dr, Lenoir, NC 28645For SaleMLS ID #4407208, Lauren Hart, Hart Real Estate. Canopy MLS as distributed by MLS GRID
- $249,9003 bd2 ba1.2k sqft244 Holly St, Hudson, NC 28638For SaleMLS ID #4410264, Donna Laws, Foothills Realty, LLC. Canopy MLS as distributed by MLS GRID
- $314,9004 bd3 ba1.4k sqft1404 Castle Ct, Lenoir, NC 28645For SaleMLS ID #4378866, Chase Barlow Gray, Chase Gray Realty LLC. Canopy MLS as distributed by MLS GRID
- $275,0004 bd2 ba1.5k sqft1928 Marigold Ln, Hudson, NC 28638For SaleMLS ID #4397368, Angela Walker, Premier South. Canopy MLS as distributed by MLS GRID
- $305,0003 bd2 ba1.2k sqft419 Rockyford St, Morganton, NC 28655For SaleMLS ID #4409469, Jairo Betancourt-Uribe, RU4 Real Estate, Inc.. Canopy MLS as distributed by MLS GRID
- $315,0002 bd1 ba910 sqft2448 Alfred Hartley Rd, Lenoir, NC 28645For SaleMLS ID #4388870, Crystal White, True North Realty. Canopy MLS as distributed by MLS GRID
- $209,0002 bd2 ba1k sqft1406 Walt Arney Rd, Lenoir, NC 28645For SaleMLS ID #4405497, Sasha Oachs, Harper Realty. Canopy MLS as distributed by MLS GRID
- $359,9993 bd2 ba1.3k sqft1481 Levi Ln, Lenoir, NC 28645For SaleMLS ID #4356686, Danielle Houfek, Better Homes and Gardens Real Estate Foothills. Canopy MLS as distributed by MLS GRID
- $269,9003 bd2 ba1.2k sqft117 Falls St, Morganton, NC 28655For SaleMLS ID #4409147, Christie Oakley, Prime Properties Group, LLC. Canopy MLS as distributed by MLS GRID
