Welcome to this charming 1930s bungalow that beautifully marries vintage allure with modern conveniences. Nestled in a desirable neighborhood, this single level home boasts impressive curb appeal, thanks to it’s inviting facade and well maintained landscaping. The property underwent a complete renovation and expansion in 2022, resulting in a spacious open-concept floor plan that flows seamlessly throughout the living areas. You'll appreciate the elegant granite countertops, stunning hardwood floors, and a cozy stone fireplace that adds warmth and character to the space.
The expansive back porch is perfect for entertaining, offering a great setting for gatherings or quiet evenings under the stars. The flat backyard is ideal for outdoor activities, providing ample space for gardening, play, or simply enjoying nature. As well as an outbuilding for extra storage.
Conveniently located just off Highway 21, this home offers quick access to Boone, Blowing Rock, Hickory, or Charlotte, making it an ideal spot for those seeking both tranquility and accessibility. Don’t miss your chance to own a piece of history with all the modern comforts!
Active
$324,900
1515 Berkley St SW, Lenoir, NC 28645
3beds
1,530sqft
Single Family Residence
Built in 1930
0.51 Acres Lot
$312,300 Zestimate®
$212/sqft
$-- HOA
What's special
Cozy stone fireplaceStunning hardwood floorsImpressive curb appealExpansive back porchOutbuilding for extra storageFlat backyardWell maintained landscaping
- 38 days
- 385
- 32
Zillow last checked:
Listing updated:
Listed by:
Chase Barlow Gray chase@chasegrayrealty.com,
Chase Gray Realty LLC
Source: Canopy MLS as distributed by MLS GRID,MLS#: 4404445
Facts & features
Interior
Bedrooms & bathrooms
- Bedrooms: 3
- Bathrooms: 3
- Full bathrooms: 2
- 1/2 bathrooms: 1
- Main level bedrooms: 3
Primary bedroom
- Level: Main
- Area: 210.14 Square Feet
- Dimensions: 14' 10" X 14' 2"
Heating
- Heat Pump
Cooling
- Central Air
Appliances
- Included: Dishwasher, Electric Range, Refrigerator
- Laundry: In Hall, Inside, Main Level
Features
- Has basement: No
- Fireplace features: Insert, Living Room
Interior area
- Total structure area: 1,530
- Total interior livable area: 1,530 sqft
- Finished area above ground: 1,530
- Finished area below ground: 0
Property
Parking
- Total spaces: 1
- Parking features: Attached Carport, Driveway
- Carport spaces: 1
- Has uncovered spaces: Yes
- Details: Carport - 164 sq. ft.
Features
- Levels: One
- Stories: 1
- Patio & porch: Covered, Deck, Patio, Rear Porch
- Exterior features: Storage
Lot
- Size: 0.51 Acres
- Features: Cleared, Wooded
Details
- Parcel number: 09134 1 5
- Zoning: R-12
- Special conditions: Standard
Construction
Type & style
- Home type: SingleFamily
- Property subtype: Single Family Residence
Materials
- Vinyl
- Foundation: Crawl Space
- Roof: Composition
Condition
- New construction: No
- Year built: 1930
Utilities & green energy
- Sewer: Public Sewer
- Water: City
Community & HOA
Community
- Subdivision: None
Location
- Region: Lenoir
Financial & listing details
- Price per square foot: $212/sqft
- Tax assessed value: $241,200
- Annual tax amount: $1,218
- Date on market: 7/31/2026
- Cumulative days on market: 293 days
- Listing terms: Cash,Conventional,FHA,USDA Loan,VA Loan
- Road surface type: Concrete, Paved
Estimated market value
$312,300
$297,000 - $328,000
$1,870/mo
Price history
| Date | Event | Price |
|---|---|---|
| 7/31/2026 | Listed for sale | $324,900-0.5%$212/sqft |
Source:  Canopy MLS as distributed by MLS GRID #4404445 Report a problem Canopy MLS as distributed by MLS GRID #4404445 Report a problem | ||
| 7/13/2026 | Listing removed | $326,500$213/sqft |
Source: Canopy MLS as distributed by MLS GRID #4315042 Report a problem | ||
| 6/19/2026 | Price change | $326,500-0.8%$213/sqft |
Source: Canopy MLS as distributed by MLS GRID #4315042 Report a problem | ||
| 4/24/2026 | Price change | $329,000-2.9%$215/sqft |
Source: Canopy MLS as distributed by MLS GRID #4315042 Report a problem | ||
| 10/30/2025 | Listed for sale | $339,000-0.3%$222/sqft |
Source: Canopy MLS as distributed by MLS GRID #4315042 Report a problem | ||
| 2/26/2025 | Listing removed | $339,900$222/sqft |
Source: Canopy MLS as distributed by MLS GRID #4199051 Report a problem | ||
| 11/9/2024 | Listed for sale | $339,900+871.1%$222/sqft |
Source: Canopy MLS as distributed by MLS GRID #4199051 Report a problem | ||
| 9/25/2020 | Sold | $35,000-12.5%$23/sqft |
Source: Canopy MLS as distributed by MLS GRID #3656638 Report a problem | ||
| 9/11/2020 | Pending sale | $39,995$26/sqft |
Source: Better Homes and Gardens Real Estate Paracle #3656638 Report a problem | ||
| 9/4/2020 | Price change | $39,995-18.4%$26/sqft |
Source: Better Homes and Gardens Real Estate Paracle #3656638 Report a problem | ||
| 8/31/2020 | Price change | $49,000-16.9%$32/sqft |
Source: Better Homes and Gardens Real Estate Paracle #3656638 Report a problem | ||
| 8/28/2020 | Listed for sale | $59,000+227.8%$39/sqft |
Source: Better Homes and Gardens Real Estate Paracle #3656638 Report a problem | ||
| 8/25/2020 | Sold | $18,000$12/sqft |
Source: Public Record Report a problem | ||
Public tax history
| Year | Property taxes | Tax assessment |
|---|---|---|
| 2025 | $1,218 +48.3% | $241,200 +89.2% |
| 2024 | $821 | $127,500 |
| 2023 | $821 | $127,500 |
| 2022 | $821 +98.9% | $127,500 +103.3% |
| 2021 | $413 +55.6% | $62,700 +66.8% |
| 2020 | $265 +173.1% | $37,600 |
| 2019 | $97 | $37,600 |
| 2018 | $97 | $37,600 |
| 2017 | $97 -1.1% | $37,600 |
| 2016 | $98 | $37,600 |
| 2015 | $98 -39.6% | $37,600 |
| 2014 | $163 | $37,600 |
| 2013 | -- | $37,600 -32.7% |
| 2012 | -- | $55,900 |
| 2011 | -- | $55,900 |
| 2010 | -- | $55,900 -7.9% |
| 2009 | -- | $60,700 |
| 2008 | -- | $60,700 |
| 2007 | -- | $60,700 |
| 2006 | -- | $60,700 |
| 2005 | -- | $60,700 +16.1% |
| 2004 | -- | $52,300 |
| 2003 | -- | $52,300 |
| 2002 | -- | $52,300 |
| 2001 | -- | $52,300 +57.5% |
| 2000 | -- | $33,200 |
Find assessor info on the county website
Monthly payment
Est. payment
Payment breakdown
Explore the cost of this home by adjusting the details. Changes won't be saved.Climate risks
Neighborhood: 28645
Nearby schools
Schools provided by the listing agent
- Elementary: Whitnel
- Middle: William Lenoir
- High: Hibriten
Source: Canopy MLS as distributed by MLS GRID. This data may not be complete. We recommend contacting the local school district to confirm school assignments for this home.
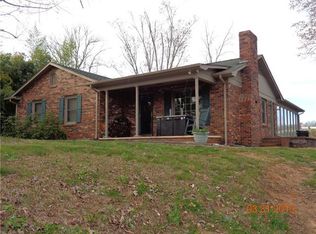
Similar homes
- $299,9003 bd3 ba2.1k sqft805 Bannon Pl, Lenoir, NC 28645For Sale

 MLS ID #4405742, Chase Barlow Gray, Chase Gray Realty LLC. Canopy MLS as distributed by MLS GRID
 - $239,9003 bd2 ba1k sqft109 Countryside Dr SE, Lenoir, NC 28645For Sale
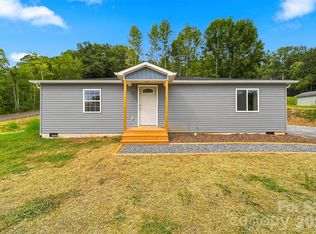 MLS ID #4419459, Marianna Geyer, 828 Real Estate Services. Canopy MLS as distributed by MLS GRID
 - $314,9004 bd3 ba1.4k sqft1404 Castle Ct, Lenoir, NC 28645For Sale
 MLS ID #4378866, Chase Barlow Gray, Chase Gray Realty LLC. Canopy MLS as distributed by MLS GRID
 - $315,0003 bd2 ba1.7k sqft3933 Rockybrook Pl, Lenoir, NC 28645For Sale
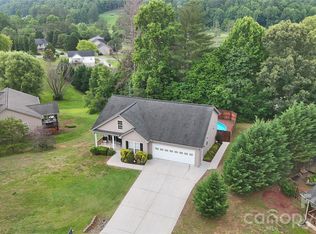 MLS ID #4380583, Chase Barlow Gray, Chase Gray Realty LLC. Canopy MLS as distributed by MLS GRID
 - $264,9003 bd2 ba1.2k sqft1240 Piedmont Dr NW, Lenoir, NC 28645For SaleMLS ID #4413839, Kaitlin Crawford, Berkshire Hathaway HomeServices Blue Ridge REALTORS®. Canopy MLS as distributed by MLS GRID
- $375,0003 bd2 ba1.6k sqft3604 Deerbrook Rd, Lenoir, NC 28645For SaleMLS ID #4419368, Melissa Bousselot, Nestlewood Realty LLC. Canopy MLS as distributed by MLS GRID
- $305,0003 bd2 ba1.3k sqft913 Overlook Dr SW, Lenoir, NC 28645New ConstructionMLS ID #4405017, Chase Barlow Gray, Chase Gray Realty LLC. Canopy MLS as distributed by MLS GRID
- $278,9003 bd2 ba1.4k sqft2305 Good Shepard Ct, Lenoir, NC 28645For SaleMLS ID #4415985, Sarah Watson, Harper Realty. Canopy MLS as distributed by MLS GRID
- $305,0003 bd2 ba1.3k sqft909 Overlook Dr SW, Lenoir, NC 28645New ConstructionMLS ID #4404771, Chase Barlow Gray, Chase Gray Realty LLC. Canopy MLS as distributed by MLS GRID
- $270,0003 bd2 ba1.9k sqft1822 Blowing Rock Blvd, Lenoir, NC 28645For SaleMLS ID #4415132, Jeremy Rodriguez Astacio, Fathom Realty NC LLC. Canopy MLS as distributed by MLS GRID
- $290,0003 bd2 ba1.3k sqft921 Overlook Dr SW, Lenoir, NC 28645New ConstructionMLS ID #4405127, Chase Barlow Gray, Chase Gray Realty LLC. Canopy MLS as distributed by MLS GRID
- $239,9003 bd2 ba1.3k sqft410 Spruce St SW, Lenoir, NC 28645For SaleMLS ID #4410163, Rhonda Walker, Walker Real Estate Services LLC. Canopy MLS as distributed by MLS GRID
- $315,0002 bd1 ba910 sqft2448 Alfred Hartley Rd, Lenoir, NC 28645For SaleMLS ID #4388870, Crystal White, True North Realty. Canopy MLS as distributed by MLS GRID
- $270,0003 bd2 ba1.4k sqft118 Hoover St NW, Lenoir, NC 28645For SaleMLS ID #4395589, Madeline Pollard, Chase Gray Realty LLC. Canopy MLS as distributed by MLS GRID
- $324,9004 bd2 ba1.7k sqft309 Sheldon St, Hudson, NC 28638For SaleMLS ID #4277240, Monique Mitchell, Better Homes and Gardens Real Estate Foothills. Canopy MLS as distributed by MLS GRID
- $244,9002 bd1 ba1.3k sqft459 Swanson Dr, Lenoir, NC 28645For SaleMLS ID #4407208, Lauren Hart, Hart Real Estate. Canopy MLS as distributed by MLS GRID
- $274,9003 bd2 ba1.2k sqft2516 Corolla Hills Dr, Lenoir, NC 28645For SaleMLS ID #4404948, Chase Barlow Gray, Chase Gray Realty LLC. Canopy MLS as distributed by MLS GRID
- $450,0004 bd3 ba2.2k sqft1014 Bramblewood Ct NE, Lenoir, NC 28645For SaleMLS ID #4385707, Madeline Pollard, Chase Gray Realty LLC. Canopy MLS as distributed by MLS GRID
- $289,0003 bd3 ba1.4k sqft2162 Watson Rd, Lenoir, NC 28645New ConstructionMLS ID #4379743, Taha Naveed, Austin-Barnett Realty LLC. Canopy MLS as distributed by MLS GRID
- $448,0003 bd3 ba2k sqft1924 Braswell Pl, Lenoir, NC 28645For SaleMLS ID #4410995, Sasha Oachs, Harper Realty. Canopy MLS as distributed by MLS GRID
