Beautifully updated, spacious, and tucked away in a peaceful Lenoir neighborhood—this 4-bedroom, 2.5-bath home offers approximately 2,300 square feet of thoughtfully designed living space on 0.76 acres. Conveniently located in the beautiful foothills of North Carolina, you’ll enjoy the best of both peaceful mountain living and accessibility—approximately 30 minutes from Hickory and Boone, 20 minutes from Blowing Rock, and with easy access toward Charlotte. Enjoy the quiet neighborhood setting while being just minutes from shopping, dining, grocery stores, and everyday conveniences. Inside, the updated kitchen immediately stands out with beautiful finishes, upgraded appliances, and a butcher block island that creates the perfect gathering place for cooking and entertaining. Original hardwood floors add warmth and timeless character, while the living room fireplace creates an inviting focal point for cozy evenings at home. With a spacious and versatile floor plan, there is room to truly make this home your own. The upstairs bonus area offers endless possibilities as a second living room, home office, playroom, media room, or flex space. The outdoor space is just as inviting. Spend evenings gathered around the backyard firepit, entertain friends and family, or create your own private retreat with the existing hot tub hookup. A partially fenced yard provides additional privacy and a great space for pets or outdoor activities. A generous 2.5-car garage, along with additional parking, provides plenty of room for vehicles, storage, guests, or recreational equipment. With its beautiful updates, spacious layout, inviting outdoor spaces, and convenient location, this home offers the space, character, and comfort that can be hard to find—all in one property.
Active
Price cut: $20K (6/27)
$450,000
1014 Bramblewood Ct NE, Lenoir, NC 28645
4beds
2,280sqft
Single Family Residence
Built in 1976
0.76 Acres Lot
$437,700 Zestimate®
$197/sqft
$-- HOA
What's special
Partially fenced yardBeautifully updatedButcher block islandOriginal hardwood floorsBackyard firepitBeautiful finishesUpgraded appliances
- 88 days |
- 277 |
- 20 |
Zillow last checked:
Listing updated:
Listed by:
Madeline Pollard madelinepollardrealestate@gmail.com,
Chase Gray Realty LLC
Source: Canopy MLS as distributed by MLS GRID,MLS#: 4385707
Facts & features
Interior
Bedrooms & bathrooms
- Bedrooms: 4
- Bathrooms: 3
- Full bathrooms: 2
- 1/2 bathrooms: 1
- Main level bedrooms: 3
Primary bedroom
- Level: Main
Bedroom s
- Level: Main
Bedroom s
- Level: Main
Bedroom s
- Level: Upper
Bathroom full
- Level: Main
Bathroom half
- Level: Main
Bathroom full
- Level: Upper
Bonus room
- Level: Upper
Dining room
- Level: Main
Exercise room
- Level: Upper
Flex space
- Level: Upper
Kitchen
- Level: Main
Laundry
- Level: Main
Living room
- Level: Main
Heating
- Heat Pump
Cooling
- Central Air
Appliances
- Included: Dishwasher, Electric Range, Exhaust Fan, Refrigerator
- Laundry: Laundry Room
Features
- Flooring: Vinyl, Wood
- Has basement: No
Interior area
- Total structure area: 2,280
- Total interior livable area: 2,280 sqft
- Finished area above ground: 2,280
- Finished area below ground: 0
Property
Parking
- Total spaces: 2
- Parking features: Attached Garage, Garage on Main Level
- Attached garage spaces: 2
Features
- Levels: Two
- Stories: 2
- Patio & porch: Deck, Porch
- Exterior features: Fire Pit
- Fencing: Back Yard,Partial,Wood
Lot
- Size: 0.76 Acres
- Features: Wooded
Details
- Parcel number: 2850654618
- Zoning: R-15
- Special conditions: Standard
Construction
Type & style
- Home type: SingleFamily
- Property subtype: Single Family Residence
Materials
- Wood
- Foundation: Crawl Space
Condition
- New construction: No
- Year built: 1976
Utilities & green energy
- Sewer: Public Sewer
- Water: City
Community & HOA
Community
- Subdivision: Charlesmont
Location
- Region: Lenoir
Financial & listing details
- Price per square foot: $197/sqft
- Tax assessed value: $313,400
- Annual tax amount: $1,577
- Date on market: 6/1/2026
- Cumulative days on market: 88 days
- Listing terms: Cash,Conventional,FHA,VA Loan
- Road surface type: Concrete, Paved
Estimated market value
$437,700
$416,000 - $460,000
$2,392/mo
Price history
| Date | Event | Price |
|---|---|---|
| 6/27/2026 | Price change | $450,000-4.3%$197/sqft |
Source:  Canopy MLS as distributed by MLS GRID #4385707 Report a problem Canopy MLS as distributed by MLS GRID #4385707 Report a problem | ||
| 6/19/2026 | Price change | $470,000-2.1%$206/sqft |
Source: Canopy MLS as distributed by MLS GRID #4385707 Report a problem | ||
| 6/1/2026 | Listed for sale | $480,000+51.4%$211/sqft |
Source: Canopy MLS as distributed by MLS GRID #4385707 Report a problem | ||
| 8/28/2023 | Sold | $317,000-2.4%$139/sqft |
Source: Canopy MLS as distributed by MLS GRID #4050139 Report a problem | ||
| 7/21/2023 | Pending sale | $324,900$143/sqft |
Source: Canopy MLS as distributed by MLS GRID #4050139 Report a problem | ||
| 7/17/2023 | Listed for sale | $324,900+16.1%$143/sqft |
Source: Canopy MLS as distributed by MLS GRID #CAR4050139 Report a problem | ||
| 10/3/2022 | Sold | $279,900+1.1%$123/sqft |
Source: Canopy MLS as distributed by MLS GRID #3889121 Report a problem | ||
| 9/19/2022 | Contingent | $276,900$121/sqft |
Source: Canopy MLS as distributed by MLS GRID #3889121 Report a problem | ||
| 9/12/2022 | Listed for sale | $276,900$121/sqft |
Source: Canopy MLS as distributed by MLS GRID #3889121 Report a problem | ||
| 9/6/2022 | Contingent | $276,900$121/sqft |
Source: Canopy MLS as distributed by MLS GRID #3889121 Report a problem | ||
| 8/4/2022 | Pending sale | $276,900$121/sqft |
Source: Canopy MLS as distributed by MLS GRID #3889121 Report a problem | ||
| 8/4/2022 | Contingent | $276,900$121/sqft |
Source: Canopy MLS as distributed by MLS GRID #3889121 Report a problem | ||
| 7/28/2022 | Listed for sale | $276,900+65.8%$121/sqft |
Source: Canopy MLS as distributed by MLS GRID #3889121 Report a problem | ||
| 9/17/2018 | Sold | $167,000-6.7%$73/sqft |
Source: Canopy MLS as distributed by MLS GRID #3425640 Report a problem | ||
| 8/17/2018 | Listed for sale | $179,000+15.6%$79/sqft |
Source: Coldwell Banker Boyd & Hassell #3425640 Report a problem | ||
| 1/25/2016 | Listing removed | $154,900$68/sqft |
Source: The Property Shop #9584963 Report a problem | ||
| 10/27/2015 | Listed for sale | $154,900$68/sqft |
Source: The Property Shop #9584963 Report a problem | ||
Public tax history
| Year | Property taxes | Tax assessment |
|---|---|---|
| 2025 | $1,577 +52.1% | $313,400 +93.8% |
| 2024 | $1,036 | $161,700 |
| 2023 | $1,036 | $161,700 |
| 2022 | $1,036 | $161,700 |
| 2021 | $1,036 -61.5% | $161,700 +11.1% |
| 2020 | $2,690 +187.7% | $145,600 |
| 2019 | $935 | $145,600 |
| 2018 | $935 | $145,600 |
| 2017 | $935 -1.3% | $145,600 |
| 2016 | $947 | $145,600 |
| 2015 | $947 -45.7% | $145,600 |
| 2014 | $1,743 | $145,600 |
| 2013 | -- | $145,600 -1.6% |
| 2012 | -- | $147,900 |
| 2011 | -- | $147,900 |
| 2010 | -- | $147,900 |
| 2009 | -- | $147,900 |
| 2008 | -- | $147,900 |
| 2007 | -- | $147,900 |
| 2006 | -- | $147,900 |
| 2005 | -- | $147,900 +9.6% |
| 2004 | -- | $134,900 |
| 2003 | -- | $134,900 |
| 2002 | -- | $134,900 |
| 2001 | -- | $134,900 +14.6% |
| 2000 | -- | $117,700 |
Find assessor info on the county website
Monthly payment
Est. payment
Payment breakdown
Explore the cost of this home by adjusting the details. Changes won't be saved.Climate risks
Neighborhood: 28645
Nearby schools
GreatSchools rating
- 5/10Lower Creek ElementaryGrades: PK-5Distance: 1.1 mi
- 8/10William Lenoir MiddleGrades: 6-8Distance: 1.3 mi
- 4/10Hibriten HighGrades: PK,9-12Distance: 1.3 mi
Schools provided by the listing agent
- Elementary: Lower Creek
- Middle: William Lenoir
- High: Hibriten
Source: Canopy MLS as distributed by MLS GRID. This data may not be complete. We recommend contacting the local school district to confirm school assignments for this home.
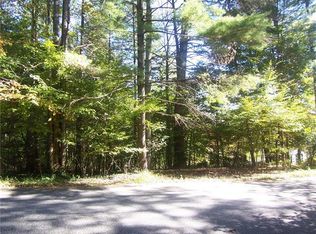
- $29,0000.63 acres1012 Bramblewood Ct NE, Lenoir, NC 28645Sold
- $381,1003 bd2 ba1.7k sqft1016 Bramblewood Ct, Lenoir, NC 28645Off Market
- $454,8003 bd2 ba2.6k sqft1015 Bramblewood Ct, Lenoir, NC 28645Off Market
- $438,4004 bd3 ba2k sqft1013 Bramblewood Ct NE, Lenoir, NC 28645Off Market
- $460,0004 bd3 ba2.9k sqft1018 Bramblewood Ct NE, Lenoir, NC 28645Off Market
- $322,4003 bd2 ba1.9k sqft1017 Bramblewood Ct, Lenoir, NC 28645Off Market
- $303,9003 bd2 ba1.9k sqft1017 Bramblewood Ct NE, Lenoir, NC 28645Off Market
- $475,0003 bd4 ba3.3k sqft1004 Bramblewood Ct NE, Lenoir, NC 28645Off Market
A local agent can set up tours, give advice and negotiate with sellers.
A local lender can help you make sure your offer is ready when you are.
Similar homes
- $399,9003 bd3 ba2.8k sqft1009 Randolph Cir SE, Lenoir, NC 28645For Sale
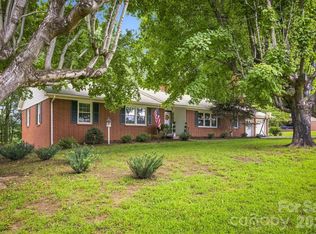
 MLS ID #4411611, Chase Barlow Gray, Chase Gray Realty LLC. Canopy MLS as distributed by MLS GRID
 - $450,0004 bd3 ba1.8k sqft1164 Bradford Mountain Rd, Lenoir, NC 28645For Sale
 MLS ID #4413786, Ashlin Melton, Keller Williams High Country. Canopy MLS as distributed by MLS GRID
 - $448,0003 bd3 ba2k sqft1924 Braswell Pl, Lenoir, NC 28645For Sale
 MLS ID #4410995, Sasha Oachs, Harper Realty. Canopy MLS as distributed by MLS GRID
 - $479,9003 bd3 ba1.8k sqft1818 Hickory Blvd SW, Lenoir, NC 28645For Sale
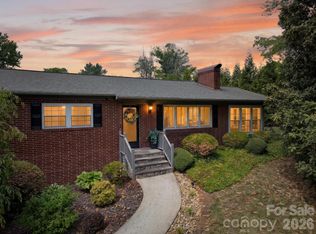 MLS ID #4375626, Rhonda Walker, Walker Real Estate Services LLC. Canopy MLS as distributed by MLS GRID
 - $314,9004 bd3 ba1.4k sqft1404 Castle Ct, Lenoir, NC 28645For SaleMLS ID #4378866, Chase Barlow Gray, Chase Gray Realty LLC. Canopy MLS as distributed by MLS GRID
- $329,0003 bd3 ba2.4k sqft109 Kincaid Hill Dr, Lenoir, NC 28645For SaleMLS ID #4387551, Chase Barlow Gray, Chase Gray Realty LLC. Canopy MLS as distributed by MLS GRID
- $270,0003 bd2 ba1.9k sqft1822 Blowing Rock Blvd, Lenoir, NC 28645For SaleMLS ID #4415132, Jeremy Rodriguez Astacio, Fathom Realty NC LLC. Canopy MLS as distributed by MLS GRID
- $279,9003 bd2 ba1.4k sqft409 Cottrell Hill Rd, Lenoir, NC 28645For SaleMLS ID #4414277, Tina Wilson, Walker Real Estate Services LLC. Canopy MLS as distributed by MLS GRID
- $450,0004 bd3 ba2.5k sqft7940 Oakmont Ct, Hickory, NC 28602For SaleMLS ID #4417499, Lucy Drake, Keller Williams Ballantyne Area. Canopy MLS as distributed by MLS GRID
- $324,9003 bd3 ba1.5k sqft1515 Berkley St SW, Lenoir, NC 28645For SaleMLS ID #4404445, Chase Barlow Gray, Chase Gray Realty LLC. Canopy MLS as distributed by MLS GRID
- $319,9003 bd2 ba1.2k sqft1108 Delwood Dr SW, Lenoir, NC 28645For SaleMLS ID #4377614, Tam Fenton, GGs Legacy Properties, LLC. Canopy MLS as distributed by MLS GRID
- $260,0003 bd2 ba1.5k sqft828 Manchester St SW, Lenoir, NC 28645For SaleMLS ID #4399438, G Franco-Costales, EXP Realty LLC Mooresville. Canopy MLS as distributed by MLS GRID
- $249,9003 bd2 ba1.2k sqft410 Spruce St SW, Lenoir, NC 28645For SaleMLS ID #4410163, Rhonda Walker, Walker Real Estate Services LLC. Canopy MLS as distributed by MLS GRID
- $389,9002 bd3 ba1.7k sqft6470 Stone Mountain Rd, Lenoir, NC 28645For SaleMLS ID #4356646, Chase Barlow Gray, Chase Gray Realty LLC. Canopy MLS as distributed by MLS GRID
- $350,0003 bd2 ba2.2k sqft2596 Sweetbriar Cir, Lenoir, NC 28645For SaleMLS ID #4378176, Jamie Queen, Weichert, Realtors - Team Metro. Canopy MLS as distributed by MLS GRID
- $485,0003 bd2 ba2.6k sqft2113 White Pine Dr, Granite Falls, NC 28630For SaleMLS ID #4376229, G Franco-Costales, EXP Realty LLC Mooresville. Canopy MLS as distributed by MLS GRID
- $359,9993 bd2 ba1.3k sqft1481 Levi Ln, Lenoir, NC 28645For SaleMLS ID #4356686, Danielle Houfek, Better Homes and Gardens Real Estate Foothills. Canopy MLS as distributed by MLS GRID
- $274,9003 bd2 ba1.4k sqft118 Hoover St NW, Lenoir, NC 28645For SaleMLS ID #4395589, Madeline Pollard, Chase Gray Realty LLC. Canopy MLS as distributed by MLS GRID
- $456,0004 bd3 ba1.9k sqft105 Horse Shoe Ln, Morganton, NC 28655For SaleMLS ID #4377621, Jennifer Deacon, Berkshire Hathaway HomeServices Blue Ridge REALTORS®. Canopy MLS as distributed by MLS GRID
- $460,0003 bd3 ba1.8k sqft1414 Bethel Rd, Morganton, NC 28655For SaleMLS ID #4412973, Blythe Walker, Nest Realty Morganton. Canopy MLS as distributed by MLS GRID
