Don’t miss this well-maintained 3-bedroom, 2-bath brick ranch tucked away in a quiet neighborhood in Lenoir, NC. Offering comfortable one-level living, this home features a spacious main-level family room—perfect for gatherings, entertaining, or relaxing evenings at home.
The partially finished basement provides valuable additional space, ideal for storage, a workshop, or future customization to fit your needs. While the basement is heated and cooled, it is not included in the total heated square footage due to ceiling height.
Outside, you’ll find a true backyard retreat with an in-ground swimming pool—perfect for summer enjoyment and hosting friends and family. The property also includes a covered carport and a detached two-car garage, offering ample space for vehicles, hobbies, or extra storage.
This is a fantastic opportunity to own a solid, well-cared-for home that combines charm, functionality, and great outdoor living.
Active
$350,000
2596 Sweetbriar Cir, Lenoir, NC 28645
3beds
2,217sqft
:
Get pre-qualified$2,220/mo
Single Family Residence
Built in 1976
0.77 Acres Lot
$340,500 Zestimate®
$158/sqft
$-- HOA
What's special
Comfortable one-level livingDetached two-car garageSpacious main-level family roomIn-ground swimming poolCovered carportTrue backyard retreat
- 83 days |
- 1,405 |
- 120 |
Zillow last checked:
Listing updated:
Listed by:
Jamie Queen jamie@teammetro.net,
Weichert, Realtors - Team Metro
Source: Canopy MLS as distributed by MLS GRID,MLS#: 4378176
Facts & features
Interior
Bedrooms & bathrooms
- Bedrooms: 3
- Bathrooms: 2
- Full bathrooms: 2
- Main level bedrooms: 3
Primary bedroom
- Level: Main
Bedroom s
- Level: Main
Bedroom s
- Level: Main
Bathroom full
- Level: Main
Bathroom full
- Level: Main
Basement
- Level: Basement
Den
- Level: Main
Dining room
- Level: Main
Kitchen
- Level: Main
Living room
- Level: Main
Heating
- Central
Cooling
- Central Air
Appliances
- Included: Dishwasher, Electric Range, Microwave, Refrigerator
- Laundry: In Basement
Features
- Basement: Interior Entry,Partially Finished
- Fireplace features: Gas
Interior area
- Total structure area: 1,833
- Total interior livable area: 2,217 sqft
- Finished area above ground: 1,833
- Finished area below ground: 384
Property
Parking
- Total spaces: 2
- Parking features: Attached Carport, Driveway
- Has carport: Yes
- Covered spaces: 2
- Has uncovered spaces: Yes
Features
- Levels: One
- Stories: 1
- Has private pool: Yes
- Pool features: Fenced, In Ground, Outdoor Pool
Lot
- Size: 0.77 Acres
Details
- Parcel number: 06127A 3 1
- Zoning: R-20
- Special conditions: Standard
Construction
Type & style
- Home type: SingleFamily
- Property subtype: Single Family Residence
Materials
- Brick Partial, Vinyl
Condition
- New construction: No
- Year built: 1976
Utilities & green energy
- Sewer: Public Sewer
- Water: City
Community & HOA
Community
- Subdivision: Cloverdale
Location
- Region: Lenoir
Financial & listing details
- Price per square foot: $158/sqft
- Tax assessed value: $242,700
- Annual tax amount: $1,541
- Date on market: 5/6/2026
- Cumulative days on market: 377 days
- Exclusions: Washer/Dryer & Carport
- Road surface type: Concrete, Paved
Estimated market value
$340,500
$323,000 - $358,000
$2,064/mo
Price history
| Date | Event | Price |
|---|---|---|
| 5/6/2026 | Listed for sale | $350,000-2.8%$158/sqft |
Source:  Canopy MLS as distributed by MLS GRID #4378176 Report a problem Canopy MLS as distributed by MLS GRID #4378176 Report a problem | ||
| 5/3/2026 | Listing removed | $359,999$162/sqft |
Source: Canopy MLS as distributed by MLS GRID #4311624 Report a problem | ||
| 3/1/2026 | Price change | $359,999-2.7%$162/sqft |
Source: Canopy MLS as distributed by MLS GRID #4311624 Report a problem | ||
| 1/1/2026 | Price change | $370,000-1.3%$167/sqft |
Source: Canopy MLS as distributed by MLS GRID #4311624 Report a problem | ||
| 11/7/2025 | Price change | $375,000-2.6%$169/sqft |
Source: Canopy MLS as distributed by MLS GRID #4311624 Report a problem | ||
| 10/10/2025 | Listed for sale | $385,000-1.3%$174/sqft |
Source: Canopy MLS as distributed by MLS GRID #4311624 Report a problem | ||
| 10/7/2025 | Listing removed | $390,000$176/sqft |
Source: Canopy MLS as distributed by MLS GRID #4278462 Report a problem | ||
| 9/1/2025 | Price change | $390,000-2.5%$176/sqft |
Source: Canopy MLS as distributed by MLS GRID #4278462 Report a problem | ||
| 8/20/2025 | Price change | $400,000-2.4%$180/sqft |
Source: Canopy MLS as distributed by MLS GRID #4278462 Report a problem | ||
| 7/9/2025 | Listed for sale | $410,000+336.2%$185/sqft |
Source: Canopy MLS as distributed by MLS GRID #4278462 Report a problem | ||
| 9/22/2020 | Sold | $94,000$42/sqft |
Source: Public Record Report a problem | ||
Public tax history
| Year | Property taxes | Tax assessment |
|---|---|---|
| 2025 | $1,541 +26% | $242,700 +53% |
| 2024 | $1,223 +4.7% | $158,600 +4.8% |
| 2023 | $1,168 +5.5% | $151,400 |
| 2022 | $1,108 | $151,400 |
| 2021 | $1,108 +15.5% | $151,400 +15% |
| 2020 | $959 -2.1% | $131,600 |
| 2019 | $980 +1.1% | $131,600 |
| 2018 | $969 | $131,600 |
| 2017 | $969 +0.3% | $131,600 |
| 2016 | $966 | $131,600 |
| 2015 | $966 +4.3% | $131,600 |
| 2014 | $926 | $131,600 |
| 2013 | -- | $131,600 +11.9% |
| 2012 | -- | $117,600 |
| 2011 | -- | $117,600 |
| 2010 | -- | $117,600 |
| 2009 | -- | $117,600 |
| 2008 | -- | $117,600 |
| 2007 | -- | $117,600 |
| 2006 | -- | $117,600 |
| 2005 | -- | $117,600 +23.3% |
| 2004 | -- | $95,400 |
| 2003 | -- | $95,400 |
| 2002 | -- | $95,400 |
| 2001 | -- | $95,400 +23.7% |
| 2000 | -- | $77,100 |
Find assessor info on the county website
Monthly payment
Est. payment
Payment breakdown
Explore the cost of this home by adjusting the details. Changes won't be saved.Climate risks
Neighborhood: 28645
Nearby schools
GreatSchools rating
- 2/10Gamewell ElementaryGrades: PK-5Distance: 0.5 mi
- 5/10Gamewell MiddleGrades: 6-8Distance: 0.7 mi
- 2/10West Caldwell HighGrades: 9-12Distance: 1.4 mi
Schools provided by the listing agent
- Elementary: Gamewell
- Middle: Gamewell
- High: West Caldwell
Source: Canopy MLS as distributed by MLS GRID. This data may not be complete. We recommend contacting the local school district to confirm school assignments for this home.
- $58,0000.77 Acres0 Sweetbriar Cir, Lenoir, NC 28645Sold
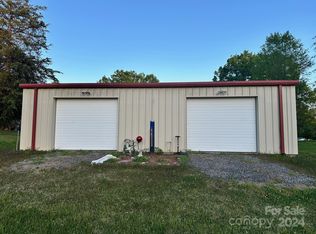
- $600-- bd-- ba-- sqft2580 Sweetbriar Cir, Lenoir, NC 28645Off Market
- $236,9003 bd2 ba1.2k sqft2942 Hollins Cir, Lenoir, NC 28645Off Market
- $369,2003 bd3 ba2.9k sqft2957 Hollins Cir, Lenoir, NC 28645Off Market
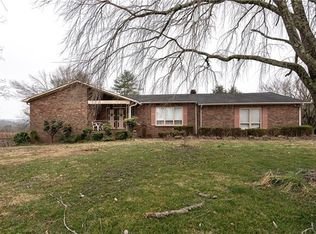
- $207,6003 bd1 ba1.1k sqft2593 Sweetbriar Cir, Lenoir, NC 28645Off Market
- $284,6004 bd2 ba1.6k sqft2689 Tuthill Dr, Lenoir, NC 28645Off Market
- $260,2002 bd3 ba1.5k sqft2599 Sweetbriar Cir, Lenoir, NC 28645Off Market
- $211,9003 bd1 ba1.1k sqft2587 Sweetbriar Cir, Lenoir, NC 28645Off Market
A local agent can set up tours, give advice and negotiate with sellers.
A local lender can help you make sure your offer is ready when you are.
Similar homes
- $378,0003 bd2 ba1.7k sqft2990 Clarks Chapel Rd, Lenoir, NC 28645For Sale
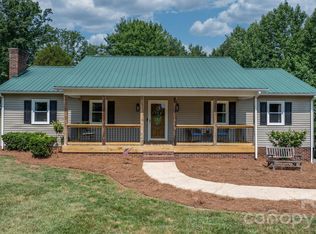
 MLS ID #4388421, Kelsie Blevins, Realty Executives of Hickory. Canopy MLS as distributed by MLS GRID
 - $349,0004 bd2 ba2.2k sqft2504 Brentwood Cir, Lenoir, NC 28645For Sale
 MLS ID #4406132, Christina Holden, Better Homes and Gardens Real Estate Foothills. Canopy MLS as distributed by MLS GRID
 - $289,9003 bd2 ba1.2k sqft3441 Spencer Heights Pl, Lenoir, NC 28645For Sale
 MLS ID #4371926, Sasha Oachs, Harper Realty. Canopy MLS as distributed by MLS GRID
 - $319,9003 bd2 ba1.2k sqft1108 Delwood Dr SW, Lenoir, NC 28645For Sale
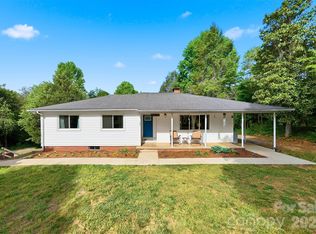 MLS ID #4377614, Tam Fenton, GGs Legacy Properties, LLC. Canopy MLS as distributed by MLS GRID
 - $280,0003 bd2 ba1.4k sqft118 Hoover St NW, Lenoir, NC 28645For SaleMLS ID #4395589, Madeline Pollard, Chase Gray Realty LLC. Canopy MLS as distributed by MLS GRID
- $387,5004 bd3 ba2.7k sqft1857 Creekside Pl, Lenoir, NC 28645For SaleMLS ID #4394415, Celli Mellert, Weichert, Realtors - Team Metro. Canopy MLS as distributed by MLS GRID
- $359,9993 bd2 ba1.3k sqft1481 Levi Ln, Lenoir, NC 28645For SaleMLS ID #4356686, Danielle Houfek, Better Homes and Gardens Real Estate Foothills. Canopy MLS as distributed by MLS GRID
- $385,0003 bd3 ba3k sqft1011 Cambridge Ct, Lenoir, NC 28645For SaleMLS ID #4374867, Hope Rogers, Better Homes and Gardens Real Estate Foothills. Canopy MLS as distributed by MLS GRID
- $299,9003 bd2 ba1.8k sqft418 Powell Cir NE, Lenoir, NC 28645For SaleMLS ID #4400790, BJ Fore, Home & Heart Realty, LLC. Canopy MLS as distributed by MLS GRID
- $414,9003 bd1 ba1.2k sqft2681 Tumbleweed Dr, Lenoir, NC 28645For SaleMLS ID #4362488, Debra Trivette, RE/MAX A-Team. Canopy MLS as distributed by MLS GRID
- $450,0004 bd3 ba1.9k sqft1164 Bradford Mountain Rd, Lenoir, NC 28645For SaleMLS ID #4369026, Dan Jones, Carolina Real Estate Experts The Dan Jones Group. Canopy MLS as distributed by MLS GRID
- $349,9003 bd3 ba1.9k sqft107 Cliffwood Dr, Hudson, NC 28638For SaleMLS ID #4384762, Linda Meares, Coldwell Banker Boyd & Hassell. Canopy MLS as distributed by MLS GRID
- $229,0003 bd1 ba1.4k sqft3579 High West Dr, Lenoir, NC 28645For SaleMLS ID #4402993, Donna Laws, Foothills Realty, LLC. Canopy MLS as distributed by MLS GRID
- $285,0003 bd2 ba1.9k sqft1822 Blowing Rock Blvd, Lenoir, NC 28645For SaleMLS ID #4376840, Alicia Debnam, Fathom Realty NC LLC. Canopy MLS as distributed by MLS GRID
- $314,9004 bd3 ba1.4k sqft1404 Castle Ct, Lenoir, NC 28645For SaleMLS ID #4378866, Chase Barlow Gray, Chase Gray Realty LLC. Canopy MLS as distributed by MLS GRID
- $260,0003 bd2 ba1.5k sqft828 Manchester St SW, Lenoir, NC 28645For SaleMLS ID #4399438, G Franco-Costales, EXP Realty LLC Mooresville. Canopy MLS as distributed by MLS GRID
- $369,0002 bd2 ba1.3k sqft4683 Hickory Nut Ridge Rd, Granite Falls, NC 28630For SaleMLS ID #4403338, Jay Brown, Jay Brown, Realtors. Canopy MLS as distributed by MLS GRID
- $374,9003 bd4 ba2.3k sqft112 Wedgewood Dr, Morganton, NC 28655For SaleMLS ID #4399919, Rob Mould, RE/MAX Southern Lifestyles. Canopy MLS as distributed by MLS GRID
- $479,9003 bd3 ba1.8k sqft1818 Hickory Blvd SW, Lenoir, NC 28645For SaleMLS ID #4375626, Rhonda Walker, Walker Real Estate Services LLC. Canopy MLS as distributed by MLS GRID
- $450,0004 bd3 ba2.2k sqft1014 Bramblewood Ct NE, Lenoir, NC 28645For SaleMLS ID #4385707, Madeline Pollard, Chase Gray Realty LLC. Canopy MLS as distributed by MLS GRID
