SELLERS ARE OFFERING $5,000 IN BUYER CONCESSIONS with an acceptable offer! Buyers may be able to use this generous incentive toward closing costs, a rate buy-down, or other allowable expenses.
Welcome to 1011 Cambridge Court, where spacious living, updated finishes, and a private outdoor setting come together beautifully. The main level features a huge open-concept layout with a spacious kitchen, stainless steel appliances, and plenty of room for entertaining. Enjoy both a covered front porch and a back deck overlooking the large backyard, which is partially fenced and backed by woods for added privacy. The outdoor pergola creates the perfect setting for cookouts, gatherings, and relaxing evenings at home on over half an acre.
The oversized primary suite offers a large private bath and walk-in closet with built-in shelving. Two additional bedrooms and a full bath are also conveniently located on the main level.
Downstairs, the basement provides incredible flex space with multiple additional rooms that could be used as a home gym, office, movie room, playroom, or hobby space. The basement also includes a spacious half bath and an exceptionally large two-car garage with additional workshop and storage space.
Fresh paint, updated flooring, generous living space, a private backyard, and a valuable $5,000 seller concession make this home an opportunity buyers will not want to miss!
Active
$399,000
1011 Cambridge Ct, Lenoir, NC 28645
3beds
3,034sqft
:
Get pre-qualified$2,531/mo
Single Family Residence
Built in 1996
0.52 Acres Lot
$392,500 Zestimate®
$132/sqft
$-- HOA
What's special
Covered front porchFresh paintPrivate backyardUpdated finishesSpacious kitchenExceptionally large two-car garageSpacious living
- 89 days |
- 622 |
- 28 |
Zillow last checked:
Listing updated:
Listed by:
Hope Rogers Hope.Rogers@BetterFoothills.com,
Better Homes and Gardens Real Estate Foothills
Source: Canopy MLS as distributed by MLS GRID,MLS#: 4374867
Facts & features
Interior
Bedrooms & bathrooms
- Bedrooms: 3
- Bathrooms: 3
- Full bathrooms: 2
- 1/2 bathrooms: 1
- Main level bedrooms: 3
Primary bedroom
- Features: Built-in Features
- Level: Main
Bedroom s
- Level: Main
Bedroom s
- Level: Main
Bathroom full
- Level: Main
Bathroom full
- Level: Main
Bathroom half
- Level: Basement
Other
- Level: Basement
Breakfast
- Level: Main
Family room
- Level: Basement
Great room
- Level: Basement
Kitchen
- Features: Kitchen Island, Open Floorplan, Split BR Plan, See Remarks
- Level: Main
Laundry
- Level: Main
Living room
- Level: Main
Heating
- Heat Pump
Cooling
- Central Air
Appliances
- Included: Convection Oven, Dishwasher, Disposal, Gas Cooktop, Microwave, Oven, Refrigerator, Washer/Dryer
- Laundry: Common Area
Features
- Basement: Basement Garage Door,Basement Shop,Exterior Entry,Finished,Full,Interior Entry,Walk-Out Access,Walk-Up Access
- Fireplace features: Family Room
Interior area
- Total structure area: 1,973
- Total interior livable area: 3,034 sqft
- Finished area above ground: 1,973
- Finished area below ground: 1,061
Video & virtual tour
Property
Parking
- Total spaces: 2
- Parking features: Basement
- Garage spaces: 2
Features
- Levels: One
- Stories: 1
- Exterior features: Other - See Remarks
Lot
- Size: 0.52 Acres
- Features: Green Area, Paved, Wooded
Details
- Additional structures: Other
- Parcel number: 09213B 1 6
- Zoning: R-15
- Special conditions: Standard
Construction
Type & style
- Home type: SingleFamily
- Property subtype: Single Family Residence
Materials
- Brick Partial, Vinyl
Condition
- New construction: No
- Year built: 1996
Utilities & green energy
- Sewer: County Sewer
- Water: City
Community & HOA
Community
- Subdivision: CAMBRIDGE COURT
Location
- Region: Lenoir
Financial & listing details
- Price per square foot: $132/sqft
- Tax assessed value: $411,200
- Annual tax amount: $2,063
- Date on market: 4/29/2026
- Cumulative days on market: 64 days
- Listing terms: Cash,Conventional,FHA,USDA Loan,VA Loan
- Road surface type: Concrete, Paved
Estimated market value
$392,500
$373,000 - $412,000
$1,954/mo
Price history
| Date | Event | Price |
|---|---|---|
| 7/22/2026 | Listed for sale | $399,000$132/sqft |
Source:  Canopy MLS as distributed by MLS GRID #4374867 Report a problem Canopy MLS as distributed by MLS GRID #4374867 Report a problem | ||
| 6/26/2026 | Listing removed | $399,000$132/sqft |
Source: Canopy MLS as distributed by MLS GRID #4374867 Report a problem | ||
| 6/9/2026 | Price change | $399,000-2.7%$132/sqft |
Source: Canopy MLS as distributed by MLS GRID #4374867 Report a problem | ||
| 5/28/2026 | Price change | $409,900-3.3%$135/sqft |
Source: Canopy MLS as distributed by MLS GRID #4374867 Report a problem | ||
| 5/16/2026 | Price change | $424,000-2.5%$140/sqft |
Source: Canopy MLS as distributed by MLS GRID #4374867 Report a problem | ||
| 4/29/2026 | Listed for sale | $434,900+63.8%$143/sqft |
Source: Canopy MLS as distributed by MLS GRID #4374867 Report a problem | ||
| 7/11/2018 | Sold | $265,500-1.6%$88/sqft |
Source: Canopy MLS as distributed by MLS GRID #3383618 Report a problem | ||
| 7/2/2018 | Pending sale | $269,900$89/sqft |
Source: Carolina Properties of Western NC LLC #3383618 Report a problem | ||
| 6/10/2018 | Listed for sale | $269,900$89/sqft |
Source: Carolina Properties of Western NC LLC #3383618 Report a problem | ||
| 6/2/2018 | Pending sale | $269,900$89/sqft |
Source: Carolina Properties of Western NC LLC #3383618 Report a problem | ||
| 4/23/2018 | Listed for sale | $269,900+27.3%$89/sqft |
Source: Carolina Properties of Western NC LLC #3383618 Report a problem | ||
| 1/26/2007 | Sold | $212,000$70/sqft |
Source: Public Record Report a problem | ||
Public tax history
| Year | Property taxes | Tax assessment |
|---|---|---|
| 2025 | $2,063 +31.4% | $411,200 +66.8% |
| 2024 | $1,571 | $246,500 |
| 2023 | $1,571 | $246,500 |
| 2022 | $1,571 | $246,500 |
| 2021 | $1,571 -58.7% | $246,500 +19.2% |
| 2020 | $3,806 +188.2% | $206,800 |
| 2019 | $1,321 | $206,800 |
| 2018 | $1,321 | $206,800 |
| 2017 | $1,321 -1.3% | $206,800 |
| 2016 | $1,338 | $206,800 |
| 2015 | $1,338 -45.8% | $206,800 |
| 2014 | $2,471 | $206,800 |
| 2013 | -- | $206,800 +10.6% |
| 2012 | -- | $187,000 |
| 2011 | -- | $187,000 |
| 2010 | -- | $187,000 |
| 2009 | -- | $187,000 |
| 2008 | -- | $187,000 |
| 2007 | -- | $187,000 |
| 2006 | -- | $187,000 |
| 2005 | -- | $187,000 +10.8% |
| 2004 | -- | $168,800 |
| 2003 | -- | $168,800 |
| 2002 | -- | $168,800 |
| 2001 | -- | $168,800 +32.4% |
| 2000 | -- | $127,500 |
Find assessor info on the county website
Monthly payment
Est. payment
Payment breakdown
Explore the cost of this home by adjusting the details. Changes won't be saved.Climate risks
Neighborhood: 28645
Nearby schools
GreatSchools rating
- 5/10Lower Creek ElementaryGrades: PK-5Distance: 1.1 mi
- 8/10William Lenoir MiddleGrades: 6-8Distance: 1.6 mi
- 4/10Hibriten HighGrades: PK,9-12Distance: 1.7 mi
Schools provided by the listing agent
- Elementary: Lower Creek
- Middle: William Lenoir
- High: Hibriten
Source: Canopy MLS as distributed by MLS GRID. This data may not be complete. We recommend contacting the local school district to confirm school assignments for this home.
- $325,0003 bd3 ba1.9k sqft1011 Cambridge Ct NE, Lenoir, NC 28645Sold

- $449,7003 bd4 ba3k sqft1009 Cambridge Ct, Lenoir, NC 28645Off Market
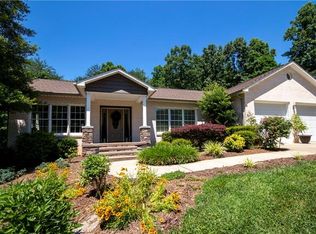
- $396,2004 bd3 ba1.2k sqft1013 Cambridge Ct, Lenoir, NC 28645Off Market
- $504,6003 bd4 ba2.6k sqft1015 Cambridge Ct, Lenoir, NC 28645Off Market
- $615,0004 bd3 ba3.3k sqft1010 Cambridge Ct, Lenoir, NC 28645Sold
- $445,5003 bd2 ba1.9k sqft1012 Cambridge Ct, Lenoir, NC 28645Off Market
- $330,1003 bd2 ba1.7k sqft1007 Cambridge Ct, Lenoir, NC 28645Off Market
- $20,0000.56 Acres1014 NE Cambridge Ct, Lenoir, NC 28645Sold
A local agent can set up tours, give advice and negotiate with sellers.
A local lender can help you make sure your offer is ready when you are.
Similar homes
- $387,5004 bd3 ba2.7k sqft1857 Creekside Pl, Lenoir, NC 28645For Sale

 MLS ID #4394415, Celli Mellert, Weichert, Realtors - Team Metro. Canopy MLS as distributed by MLS GRID
 - $369,9003 bd3 ba2.4k sqft109 Kincaid Hill Dr, Lenoir, NC 28645For Sale
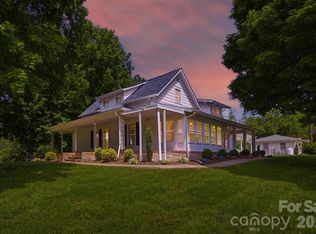 MLS ID #4387551, Chase Barlow Gray, Chase Gray Realty LLC. Canopy MLS as distributed by MLS GRID
 - $450,0004 bd3 ba2.2k sqft1014 Bramblewood Ct NE, Lenoir, NC 28645For Sale
 MLS ID #4385707, Madeline Pollard, Chase Gray Realty LLC. Canopy MLS as distributed by MLS GRID
 - $378,0003 bd2 ba1.7k sqft2990 Clarks Chapel Rd, Lenoir, NC 28645For Sale
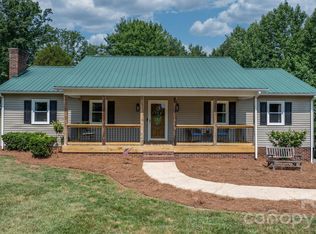 MLS ID #4388421, Kelsie Blevins, Realty Executives of Hickory. Canopy MLS as distributed by MLS GRID
 - $450,0004 bd3 ba1.9k sqft1164 Bradford Mountain Rd, Lenoir, NC 28645For SaleMLS ID #4369026, Dan Jones, Carolina Real Estate Experts The Dan Jones Group. Canopy MLS as distributed by MLS GRID
- $389,9002 bd3 ba1.7k sqft6470 Stone Mountain Rd, Lenoir, NC 28645For SaleMLS ID #4356646, Chase Barlow Gray, Chase Gray Realty LLC. Canopy MLS as distributed by MLS GRID
- $479,9003 bd3 ba1.8k sqft1818 Hickory Blvd SW, Lenoir, NC 28645For SaleMLS ID #4375626, Rhonda Walker, Walker Real Estate Services LLC. Canopy MLS as distributed by MLS GRID
- $285,0003 bd2 ba1.9k sqft1822 Blowing Rock Blvd, Lenoir, NC 28645For SaleMLS ID #4376840, Alicia Debnam, Fathom Realty NC LLC. Canopy MLS as distributed by MLS GRID
- $379,0003 bd2 ba1.6k sqft1036 Williamsburg Dr, Lenoir, NC 28645For SaleMLS ID #4314189, Jennifer Crowe, Keller Williams High Country. Canopy MLS as distributed by MLS GRID
- $520,0005 bd3 ba2.5k sqft2269 Lee Roy Ln SE, Lenoir, NC 28645For SaleMLS ID #4393336, Samantha Kerr, EXP Realty LLC Ballantyne. Canopy MLS as distributed by MLS GRID
- $325,0003 bd3 ba2k sqft2466 Wilderness Ln, Lenoir, NC 28645For SaleMLS ID #4396381, Regina Toner, Opendoor Brokerage LLC. Canopy MLS as distributed by MLS GRID
- $329,9003 bd2 ba1.7k sqft3933 Rockybrook Pl, Lenoir, NC 28645For SaleMLS ID #4380583, Chase Barlow Gray, Chase Gray Realty LLC. Canopy MLS as distributed by MLS GRID
- $350,0003 bd2 ba2.2k sqft2596 Sweetbriar Cir, Lenoir, NC 28645For SaleMLS ID #4378176, Jamie Queen, Weichert, Realtors - Team Metro. Canopy MLS as distributed by MLS GRID
- $424,9003 bd2 ba1.5k sqft1203 Summerhill St SW, Lenoir, NC 28645For SaleMLS ID #4398877, Carolyn McMurray, Realty Executives of Hickory. Canopy MLS as distributed by MLS GRID
- $378,0003 bd3 ba1.7k sqft192 Reese Loop, Taylorsville, NC 28681For SaleMLS ID #4408224, Caleb Rice, C. Rice and Associates LLC. Canopy MLS as distributed by MLS GRID
- $260,0003 bd2 ba1.5k sqft828 Manchester St SW, Lenoir, NC 28645For SaleMLS ID #4399438, G Franco-Costales, EXP Realty LLC Mooresville. Canopy MLS as distributed by MLS GRID
- $425,0004 bd3 ba1.9k sqft218 Westwood Dr, Morganton, NC 28655For SaleMLS ID #4405977, Blythe Walker, Nest Realty Morganton. Canopy MLS as distributed by MLS GRID
- $320,0006 bd5 ba2.8k sqft1101 College Ave SW, Lenoir, NC 28645For SaleMLS ID #4345154, Alba Carbajal Martinez, Nestlewood Realty, LLC. Canopy MLS as distributed by MLS GRID
- $385,0004 bd3 ba2.1k sqft63 Frost Ln, Taylorsville, NC 28681For SaleMLS ID #4407455, Brooke Elder, True North Realty. Canopy MLS as distributed by MLS GRID
- $359,9993 bd3 ba3.2k sqft2671 Shady Grove Rd, Connelly Springs, NC 28612For SaleMLS ID #4337628, Christie Leonard, WNC Real Estate at Lake James. Canopy MLS as distributed by MLS GRID
