Newly built home bordering Lenoir Greenway--Custom touches with room to grow! Welcome to this beautifully crafted new build, perfectly positioned on a peaceful creek--great for those who appreciate both convenience and nature. Inside, you'll find 3 spacious bedrooms, 2 baths with a bathroom in the basement (just needs the sink connected), and a bonus room that can be used as a home office, dining. area or guest room. Every room features special design touches, from modern/rustic finishes to thoughtful layouts that bring both style and functionality. Enjoy the airy feel of vaulted ceilings, adding a sense of openness and light. The covered front porch and back deck provide great spaces for relaxing with coffee and a book. The oversize concrete driveway is great for guests or RV parking. NO HOA's. AT&T fiber optic cable is onsite. This home is a blank slate, ready for your personal style, offering custom construction and 1/2 basement 2-car garage with convenient walk-out door. 12x12 separate storage building wired and insulated with propane hookup. Plus, there's the unique opportunity to purchase the adjacent 1-1/2 acre lot--great for expansion, investment or extra privacy. A beautiful home priced to sell!
Active
$379,000
1036 Williamsburg Dr, Lenoir, NC 28645
3beds
1,680sqft
Single Family Residence
Built in 2024
0.5 Acres Lot
$373,500 Zestimate®
$226/sqft
$-- HOA
What's special
Custom constructionThoughtful layoutsCovered front porchBack deckVaulted ceilingsSpacious bedroomsPeaceful creek
- 312 days |
- 199 |
- 9 |
Zillow last checked:
Listing updated:
Listed by:
Jennifer Crowe jennifercrowe@kw.com,
Keller Williams High Country
Source: Canopy MLS as distributed by MLS GRID,MLS#: 4314189
Facts & features
Interior
Bedrooms & bathrooms
- Bedrooms: 3
- Bathrooms: 2
- Full bathrooms: 2
- Main level bedrooms: 3
Primary bedroom
- Level: Main
Bedroom s
- Level: Main
Bathroom full
- Level: Main
Bathroom full
- Level: Main
Bonus room
- Level: Main
Kitchen
- Level: Main
Living room
- Level: Main
Heating
- Heat Pump
Cooling
- Central Air
Appliances
- Included: Dishwasher, Double Oven, Electric Range, Refrigerator
- Laundry: In Bathroom, Inside, Main Level
Features
- Pantry, Walk-In Closet(s)
- Basement: Basement Garage Door,Bath/Stubbed,Exterior Entry,Interior Entry,Storage Space,Unfinished
Interior area
- Total structure area: 1,680
- Total interior livable area: 1,680 sqft
- Finished area above ground: 1,680
- Finished area below ground: 0
Property
Parking
- Total spaces: 2
- Parking features: Driveway, Attached Garage, Garage Door Opener, Garage Faces Side
- Attached garage spaces: 2
- Has uncovered spaces: Yes
Features
- Levels: One
- Stories: 1
- Waterfront features: Creek/Stream
Lot
- Size: 0.5 Acres
- Features: Cleared, Cul-De-Sac, Flood Plain/Bottom Land
Details
- Additional structures: Outbuilding
- Parcel number: 0991C119
- Zoning: R-15
- Special conditions: Standard
Construction
Type & style
- Home type: SingleFamily
- Property subtype: Single Family Residence
Materials
- Vinyl
Condition
- New construction: No
- Year built: 2024
Utilities & green energy
- Sewer: Public Sewer
- Water: City
Community & HOA
Community
- Subdivision: Powell Park
Location
- Region: Lenoir
Financial & listing details
- Price per square foot: $226/sqft
- Tax assessed value: $366,400
- Annual tax amount: $1,841
- Date on market: 10/18/2025
- Cumulative days on market: 414 days
- Listing terms: Cash,Conventional,FHA,USDA Loan,VA Loan
- Road surface type: Concrete, Paved
Estimated market value
$373,500
$355,000 - $392,000
$1,976/mo
Price history
| Date | Event | Price |
|---|---|---|
| 10/18/2025 | Listed for sale | $379,000+1.1%$226/sqft |
Source:  Canopy MLS as distributed by MLS GRID #4314189 Report a problem Canopy MLS as distributed by MLS GRID #4314189 Report a problem | ||
| 10/6/2025 | Listing removed | $374,900$223/sqft |
Source: Canopy MLS as distributed by MLS GRID #4274477 Report a problem | ||
| 6/26/2025 | Listed for sale | $374,900+1873.2%$223/sqft |
Source: Canopy MLS as distributed by MLS GRID #4274477 Report a problem | ||
| 1/20/2021 | Listing removed | -- |
Source: Canopy MLS as distributed by MLS GRID Report a problem | ||
| 6/28/2020 | Price change | $19,000+72.7%$11/sqft |
Source: Apkee Properties #3445551 Report a problem | ||
| 10/20/2018 | Listed for sale | $11,000$7/sqft |
Source: Apkee Properties #3445551 Report a problem | ||
Public tax history
| Year | Property taxes | Tax assessment |
|---|---|---|
| 2025 | $1,841 +1797.1% | $366,400 +2279.2% |
| 2024 | $97 | $15,400 |
| 2023 | $97 | $15,400 |
| 2022 | $97 | $15,400 |
| 2021 | $97 | $15,400 |
| 2020 | $97 | $15,400 |
| 2019 | $97 | $15,400 |
| 2018 | $97 | $15,400 |
| 2017 | $97 -1.3% | $15,400 |
| 2016 | $98 | $15,400 |
| 2015 | $98 -46.3% | $15,400 |
| 2014 | $183 | $15,400 |
| 2013 | -- | $15,400 |
| 2012 | -- | $15,400 |
| 2011 | -- | $15,400 |
| 2010 | -- | $15,400 |
| 2009 | -- | $15,400 |
| 2008 | -- | $15,400 |
Find assessor info on the county website
Monthly payment
Est. payment
Payment breakdown
Explore the cost of this home by adjusting the details. Changes won't be saved.Climate risks
Neighborhood: 28645
Nearby schools
GreatSchools rating
- 5/10Lower Creek ElementaryGrades: PK-5Distance: 0.5 mi
- 8/10William Lenoir MiddleGrades: 6-8Distance: 0.8 mi
- 4/10Hibriten HighGrades: PK,9-12Distance: 0.9 mi
Schools provided by the listing agent
- Elementary: Lower Creek
- Middle: William Lenoir
- High: Hibriten
Source: Canopy MLS as distributed by MLS GRID. This data may not be complete. We recommend contacting the local school district to confirm school assignments for this home.
- $15,9000.76 acres1040 Williamsburg Dr, Lenoir, NC 28645Off Market
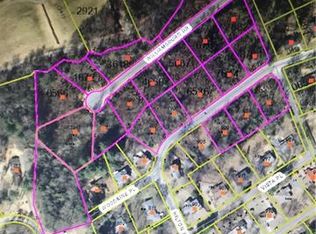
- $3,0000.54 acres1032 Williamsburg Dr, Lenoir, NC 28645Off Market
- $25,5000.54 acres1032 Williamsburg Dr NE, Lenoir, NC 28645Lot/Land
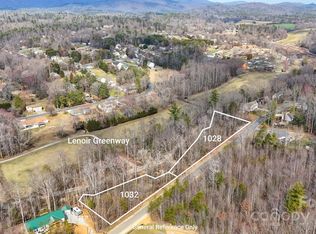
- $44,9001.5 acres1047 Williamsburg Dr, Lenoir, NC 28645Lot/Land
- $388,5000.4 acres1039 Williamsburg Dr, Lenoir, NC 28645Off Market
- $--0.37 acres1035 Williamsburg Dr NE, Lenoir, NC 28645Off Market
- $13,7000.43 acres1043 Williamsburg Dr, Lenoir, NC 28645Off Market
- $14,4000.37 acres1035 Williamsburg Dr, Lenoir, NC 28645Off Market
A local agent can set up tours, give advice and negotiate with sellers.
A local lender can help you make sure your offer is ready when you are.
Similar homes
- $384,0003 bd3 ba1.9k sqft1011 Cambridge Ct, Lenoir, NC 28645For Sale

 MLS ID #4374867, Hope Rogers, Better Homes and Gardens Real Estate Foothills. Canopy MLS as distributed by MLS GRID
 - $279,9003 bd2 ba1.4k sqft409 Cottrell Hill Rd, Lenoir, NC 28645For Sale
 MLS ID #4414277, Tina Wilson, Walker Real Estate Services LLC. Canopy MLS as distributed by MLS GRID
 - $314,9004 bd3 ba1.4k sqft1404 Castle Ct, Lenoir, NC 28645For Sale
 MLS ID #4378866, Chase Barlow Gray, Chase Gray Realty LLC. Canopy MLS as distributed by MLS GRID
 - $450,0004 bd3 ba2.2k sqft1014 Bramblewood Ct NE, Lenoir, NC 28645For Sale
 MLS ID #4385707, Madeline Pollard, Chase Gray Realty LLC. Canopy MLS as distributed by MLS GRID
 - $450,0004 bd3 ba1.8k sqft1164 Bradford Mountain Rd, Lenoir, NC 28645For SaleMLS ID #4413786, Ashlin Melton, Keller Williams High Country. Canopy MLS as distributed by MLS GRID
- $270,0003 bd2 ba1.9k sqft1822 Blowing Rock Blvd, Lenoir, NC 28645For SaleMLS ID #4415132, Jeremy Rodriguez Astacio, Fathom Realty NC LLC. Canopy MLS as distributed by MLS GRID
- $359,9993 bd2 ba1.3k sqft1481 Levi Ln, Lenoir, NC 28645For SaleMLS ID #4356686, Danielle Houfek, Better Homes and Gardens Real Estate Foothills. Canopy MLS as distributed by MLS GRID
- $278,9003 bd2 ba1.4k sqft2305 Good Shepard Ct, Lenoir, NC 28645For SaleMLS ID #4415985, Sarah Watson, Harper Realty. Canopy MLS as distributed by MLS GRID
- $319,9003 bd2 ba1.2k sqft1108 Delwood Dr SW, Lenoir, NC 28645For SaleMLS ID #4377614, Tam Fenton, GGs Legacy Properties, LLC. Canopy MLS as distributed by MLS GRID
- $230,0003 bd2 ba1.7k sqft422 Arlington Cir NW, Lenoir, NC 28645For SaleMLS ID #4397649, Danielle Houfek, Better Homes and Gardens Real Estate Foothills. Canopy MLS as distributed by MLS GRID
- $249,9003 bd2 ba1.2k sqft410 Spruce St SW, Lenoir, NC 28645For SaleMLS ID #4410163, Rhonda Walker, Walker Real Estate Services LLC. Canopy MLS as distributed by MLS GRID
- $479,9003 bd3 ba1.8k sqft1818 Hickory Blvd SW, Lenoir, NC 28645For SaleMLS ID #4375626, Rhonda Walker, Walker Real Estate Services LLC. Canopy MLS as distributed by MLS GRID
- $260,0003 bd2 ba1.5k sqft828 Manchester St SW, Lenoir, NC 28645For SaleMLS ID #4399438, G Franco-Costales, EXP Realty LLC Mooresville. Canopy MLS as distributed by MLS GRID
- $389,9002 bd3 ba1.7k sqft6470 Stone Mountain Rd, Lenoir, NC 28645For SaleMLS ID #4356646, Chase Barlow Gray, Chase Gray Realty LLC. Canopy MLS as distributed by MLS GRID
- $349,0004 bd2 ba2.2k sqft2504 Brentwood Cir, Lenoir, NC 28645For SaleMLS ID #4406132, Christina Holden, Better Homes and Gardens Real Estate Foothills. Canopy MLS as distributed by MLS GRID
- $350,0003 bd2 ba2.2k sqft2596 Sweetbriar Cir, Lenoir, NC 28645For SaleMLS ID #4378176, Jamie Queen, Weichert, Realtors - Team Metro. Canopy MLS as distributed by MLS GRID
- $315,0002 bd1 ba910 sqft2448 Alfred Hartley Rd, Lenoir, NC 28645For SaleMLS ID #4388870, Crystal White, True North Realty. Canopy MLS as distributed by MLS GRID
- $448,0003 bd3 ba2k sqft1924 Braswell Pl, Lenoir, NC 28645For SaleMLS ID #4410995, Sasha Oachs, Harper Realty. Canopy MLS as distributed by MLS GRID
- $520,0005 bd3 ba2.5k sqft2269 Lee Roy Ln SE, Lenoir, NC 28645For SaleMLS ID #4393336, Samantha Kerr, EXP Realty LLC Ballantyne. Canopy MLS as distributed by MLS GRID
- $274,9003 bd2 ba1.4k sqft118 Hoover St NW, Lenoir, NC 28645For SaleMLS ID #4395589, Madeline Pollard, Chase Gray Realty LLC. Canopy MLS as distributed by MLS GRID
