***SELLER OFFERING 3,000.00 IN CLOSING COSTS IF UNDER CONTRACT BY AUGUST 15TH***Welcome to this cute bungalow situated on 9+ acres in the heart of shopping, parks, and restaurant district of Lenoir. Interior of home will not disappoint as you will find an open floorplan. Kitchen offers an LG Induction Range with Convection oven and stainless appliances, butcher block countertops and copper farmhouse sink. Dining/Living features fireplace with wood stove insert. Baths have been updated. Replacement windows with no grids will give you full view of the fruit trees in the front yard. Laminate flooring throughout the home. Exterior access basement offers single garage with workshop. Brick fireplace in gaming room. Some shelving will remain. Plenty of outside entertaining can be had from 2 covered porches. From the front porch you can enjoy watching a friendly horseshoe game, take in the beauty of the large front yard and watch the fruit trees produce your fall jellies and jams. The acreage offers gardening areas, trails for walking, and blueberry bushes are just the beginning to what this property offers. Replacement windows offer 50 year transferable warranty. Replaced old plumbing with new pex lines in 2021. Permitted electrical service from fuses to new breaker in 2022.
Active
Price cut: $5K (7/23)
$319,900
1108 Delwood Dr SW, Lenoir, NC 28645
3beds
1,293sqft
:
Get pre-qualified$2,030/mo
Single Family Residence
Built in 1964
9.35 Acres Lot
$308,000 Zestimate®
$247/sqft
$-- HOA
What's special
Acreage offers gardening areasSingle garage with workshopOpen floorplanBlueberry bushesExterior access basementCopper farmhouse sinkKitchen offers stainless appliances
- 89 days |
- 1,693 |
- 172 |
Zillow last checked:
Listing updated:
Listed by:
Tam Fenton ggslegacy@hotmail.com,
GGs Legacy Properties, LLC
Source: Canopy MLS as distributed by MLS GRID,MLS#: 4377614
Facts & features
Interior
Bedrooms & bathrooms
- Bedrooms: 3
- Bathrooms: 2
- Full bathrooms: 2
- Main level bedrooms: 3
Primary bedroom
- Level: Main
Bedroom s
- Level: Main
Bathroom full
- Level: Main
Bathroom full
- Level: Main
Dining area
- Level: Main
Kitchen
- Level: Main
Living room
- Level: Main
Heating
- Heat Pump
Cooling
- Heat Pump
Appliances
- Included: Electric Range, Ice Maker, Refrigerator, Washer/Dryer
- Laundry: In Basement
Features
- Basement: Basement Garage Door,Unfinished,Walk-Out Access
- Fireplace features: Living Room
Interior area
- Total structure area: 1,293
- Total interior livable area: 1,293 sqft
- Finished area above ground: 1,293
- Finished area below ground: 0
Property
Parking
- Total spaces: 1
- Parking features: Driveway, Attached Garage, Garage Shop, Shared Driveway
- Attached garage spaces: 1
- Has uncovered spaces: Yes
Features
- Levels: One
- Stories: 1
- Waterfront features: None
Lot
- Size: 9.35 Acres
Details
- Parcel number: 0615531
- Zoning: RES
- Special conditions: Standard
Construction
Type & style
- Home type: SingleFamily
- Property subtype: Single Family Residence
Materials
- Vinyl
Condition
- New construction: No
- Year built: 1964
Utilities & green energy
- Sewer: Public Sewer
- Water: City
Community & HOA
Community
- Subdivision: None
Location
- Region: Lenoir
Financial & listing details
- Price per square foot: $247/sqft
- Tax assessed value: $232,100
- Annual tax amount: $1,172
- Date on market: 5/4/2026
- Cumulative days on market: 89 days
- Listing terms: Cash,Conventional,FHA,USDA Loan,VA Loan
- Road surface type: Asphalt, Paved
Estimated market value
$308,000
$293,000 - $323,000
$1,562/mo
Price history
| Date | Event | Price |
|---|---|---|
| 7/23/2026 | Price change | $319,900-1.5%$247/sqft |
Source:  Canopy MLS as distributed by MLS GRID #4377614 Report a problem Canopy MLS as distributed by MLS GRID #4377614 Report a problem | ||
| 5/4/2026 | Listed for sale | $324,900+81.6%$251/sqft |
Source: Canopy MLS as distributed by MLS GRID #4377614 Report a problem | ||
| 11/25/2020 | Sold | $178,900-2.7%$138/sqft |
Source: Canopy MLS as distributed by MLS GRID #3641837 Report a problem | ||
| 9/28/2020 | Pending sale | $183,900$142/sqft |
Source: Carolina Properties of Western NC LLC #3641837 Report a problem | ||
| 9/17/2020 | Listed for sale | $183,900$142/sqft |
Source: Carolina Properties of Western NC LLC #3641837 Report a problem | ||
| 9/10/2020 | Pending sale | $183,900$142/sqft |
Source: Carolina Properties of Western NC LLC #3641837 Report a problem | ||
| 8/25/2020 | Price change | $183,900-11.4%$142/sqft |
Source: Carolina Properties of Western NC LLC #3641837 Report a problem | ||
| 7/24/2020 | Price change | $207,500-8.1%$160/sqft |
Source: Carolina Properties of Western NC LLC #3641837 Report a problem | ||
| 7/20/2020 | Listed for sale | $225,900$175/sqft |
Source: Carolina Properties of Western NC LLC #3641837 Report a problem | ||
Public tax history
| Year | Property taxes | Tax assessment |
|---|---|---|
| 2025 | $1,172 +18.2% | $232,100 +50.1% |
| 2024 | $992 | $154,600 |
| 2023 | $992 | $154,600 |
| 2022 | $992 | $154,600 |
| 2021 | $992 -51.3% | $154,600 +40.9% |
| 2020 | $2,036 +187.2% | $109,700 |
| 2019 | $709 | $109,700 |
| 2018 | $709 | $109,700 |
| 2017 | $709 -1.3% | $109,700 |
| 2016 | $718 | $109,700 |
| 2015 | $718 -5.2% | $109,700 |
| 2014 | $757 | $109,700 |
| 2013 | -- | $109,700 +4.5% |
| 2012 | -- | $105,000 |
| 2011 | -- | $105,000 |
| 2010 | -- | $105,000 |
| 2009 | -- | $105,000 |
| 2008 | -- | $105,000 |
| 2007 | -- | $105,000 |
| 2006 | -- | $105,000 |
| 2005 | -- | $105,000 +14.6% |
| 2004 | -- | $91,600 |
| 2003 | -- | $91,600 |
| 2002 | -- | $91,600 |
| 2001 | -- | $91,600 +20.8% |
| 2000 | -- | $75,800 |
Find assessor info on the county website
Monthly payment
Est. payment
Payment breakdown
Explore the cost of this home by adjusting the details. Changes won't be saved.Climate risks
Neighborhood: 28645
Nearby schools
GreatSchools rating
- 8/10Davenport Elementary SchoolGrades: PK-5Distance: 1.3 mi
- 5/10Gamewell MiddleGrades: 6-8Distance: 3.7 mi
- 2/10West Caldwell HighGrades: 9-12Distance: 2.9 mi
- $286,9004 bd2 ba1.4k sqft1030 Harrisburg Dr SW, Lenoir, NC 28645Off Market
- $240,2003 bd1 ba1.4k sqft1102 Harrisburg Dr SW, Lenoir, NC 28645Off Market
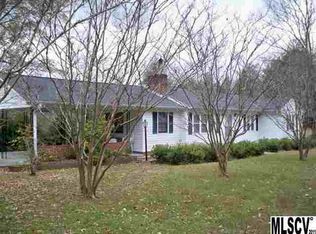
- $365,5003 bd2 ba2.3k sqft1038 Harrisburg Dr SW, Lenoir, NC 28645Off Market
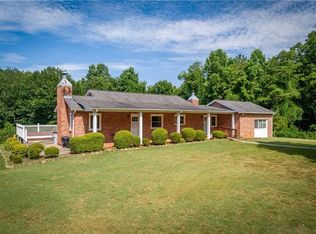
- $115,3002 bd1 ba783 sqft1014 Harrisburg Dr SW, Lenoir, NC 28645Off Market
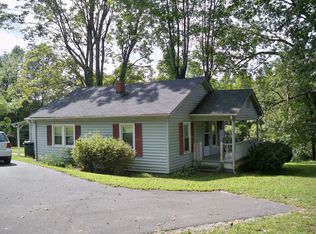
- $15,3002 bd1 ba836 sqft1208 Delwood Dr SW, Lenoir, NC 28645Sold
- $139,900-- bd-- ba-- sqft1208 Frazier Pl SW, Lenoir, NC 28645Off Market
- $151,8002 bd1 ba965 sqft1211 Delwood Dr SW, Lenoir, NC 28645Off Market
- $443,6003 bd2 ba1.5k sqft1210 Frazier Pl SW, Lenoir, NC 28645Off Market
A local agent can set up tours, give advice and negotiate with sellers.
A local lender can help you make sure your offer is ready when you are.
Similar homes
- $324,9003 bd3 ba1.5k sqft1515 Berkley St SW, Lenoir, NC 28645For Sale

 MLS ID #4404445, Chase Barlow Gray, Chase Gray Realty LLC. Canopy MLS as distributed by MLS GRID
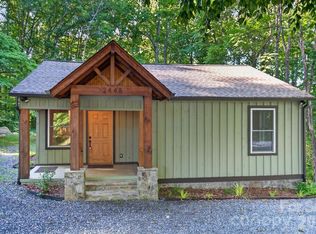
 - $315,0002 bd1 ba910 sqft2448 Alfred Hartley Rd, Lenoir, NC 28645For Sale
 MLS ID #4388870, Crystal White, True North Realty. Canopy MLS as distributed by MLS GRID
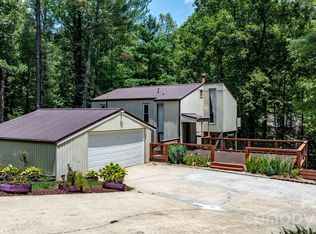
 - $260,0003 bd2 ba1.5k sqft828 Manchester St SW, Lenoir, NC 28645For Sale
 MLS ID #4399438, G Franco-Costales, EXP Realty LLC Mooresville. Canopy MLS as distributed by MLS GRID
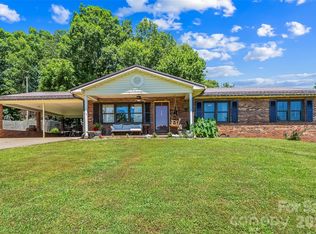
 - $280,0003 bd2 ba1.4k sqft118 Hoover St NW, Lenoir, NC 28645For Sale
 MLS ID #4395589, Madeline Pollard, Chase Gray Realty LLC. Canopy MLS as distributed by MLS GRID
 - $314,9004 bd3 ba1.4k sqft1404 Castle Ct, Lenoir, NC 28645For SaleMLS ID #4378866, Chase Barlow Gray, Chase Gray Realty LLC. Canopy MLS as distributed by MLS GRID
- $285,0003 bd2 ba1.9k sqft1822 Blowing Rock Blvd, Lenoir, NC 28645For SaleMLS ID #4376840, Alicia Debnam, Fathom Realty NC LLC. Canopy MLS as distributed by MLS GRID
- $359,9993 bd2 ba1.3k sqft1481 Levi Ln, Lenoir, NC 28645For SaleMLS ID #4356686, Danielle Houfek, Better Homes and Gardens Real Estate Foothills. Canopy MLS as distributed by MLS GRID
- $329,9003 bd2 ba1.7k sqft3933 Rockybrook Pl, Lenoir, NC 28645For SaleMLS ID #4380583, Chase Barlow Gray, Chase Gray Realty LLC. Canopy MLS as distributed by MLS GRID
- $378,0003 bd2 ba1.7k sqft2990 Clarks Chapel Rd, Lenoir, NC 28645For SaleMLS ID #4388421, Kelsie Blevins, Realty Executives of Hickory. Canopy MLS as distributed by MLS GRID
- $209,0002 bd2 ba1k sqft1406 Walt Arney Rd, Lenoir, NC 28645For SaleMLS ID #4405497, Sasha Oachs, Harper Realty. Canopy MLS as distributed by MLS GRID
- $450,0004 bd3 ba1.9k sqft1164 Bradford Mountain Rd, Lenoir, NC 28645For SaleMLS ID #4369026, Dan Jones, Carolina Real Estate Experts The Dan Jones Group. Canopy MLS as distributed by MLS GRID
- $254,9002 bd1 ba1.3k sqft459 Swanson Dr, Lenoir, NC 28645For SaleMLS ID #4407208, Lauren Hart, Hart Real Estate. Canopy MLS as distributed by MLS GRID
- $165,0003 bd1 ba946 sqft713 Prospect Street, Lenoir, NC 28645For SaleMLS ID #263554, Judith Sullivan. High Country AOR
- $289,0003 bd3 ba1.4k sqft2162 Watson Rd, Lenoir, NC 28645New ConstructionMLS ID #4379743, Taha Naveed, Austin-Barnett Realty LLC. Canopy MLS as distributed by MLS GRID
- $324,9004 bd2 ba1.7k sqft309 Sheldon St, Hudson, NC 28638For SaleMLS ID #4277240, Monique Mitchell, Better Homes and Gardens Real Estate Foothills. Canopy MLS as distributed by MLS GRID
- $325,0003 bd2 ba1.2k sqft1256 Bethel Rd, Morganton, NC 28655For SaleMLS ID #4389672, Rhonda Edge, Edge Real Estate Services. Canopy MLS as distributed by MLS GRID
- $204,0003 bd1 ba988 sqft2308 Walt Arney Rd, Lenoir, NC 28645For SaleMLS ID #4379333, Tina Wilson, Walker Real Estate Services LLC. Canopy MLS as distributed by MLS GRID
- $275,0004 bd2 ba1.5k sqft1928 Marigold Ln, Hudson, NC 28638For SaleMLS ID #4397368, Angela Walker, Premier South. Canopy MLS as distributed by MLS GRID
- $229,0003 bd1 ba1.4k sqft3579 High West Dr, Lenoir, NC 28645For SaleMLS ID #4402993, Donna Laws, Foothills Realty, LLC. Canopy MLS as distributed by MLS GRID
- $229,9003 bd1 ba1k sqft3691 Vantage Heights Cir, Lenoir, NC 28645For SaleMLS ID #4401911, Lauren Williams, Foothills Realty, LLC. Canopy MLS as distributed by MLS GRID
