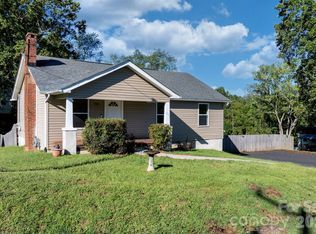
Welcome to a home that’s anything but ordinary. Full of character and timeless charm, this one-of-a-kind property offers architectural details and design elements that set it apart from today’s cookie-cutter homes. From the moment you arrive, you’ll appreciate the distinctive style, inviting atmosphere, and personality that make this home truly memorable.
Whether you’re relaxing indoors or enjoying the outdoor spaces, you’ll find a home that blends comfort, individuality, and functionality. From the spacious detached garage that serves as a place where you can have your own work space or storage, Every room offers its own unique appeal, creating a warm and welcoming place you’ll be proud to call home.
Located in the heart of Lenoir, you’ll enjoy the best of North Carolina’s Foothills. Known as the “Furniture Capital of the South,” Lenoir is rich in history, small-town charm, and outdoor recreation. Residents are just a short drive from the Blue Ridge Mountains, scenic hiking trails, and popular destinations like Blowing Rock and Boone. The city also offers a revitalized downtown with locally owned restaurants, shops, community events, and seasonal festivals, making it an exceptional place to live, work, and explore.
If you’ve been searching for a home with genuine character in a community that offers both convenience and natural beauty, this is an opportunity you won’t want to miss.
Active
$260,000
828 Manchester St SW, Lenoir, NC 28645
3beds
1,574sqft
Single Family Residence
Built in 1970
0.61 Acres Lot
$252,300 Zestimate®
$165/sqft
$-- HOA
What's special
Distinctive styleSpacious detached garageInviting atmosphereWarm and welcoming place
- 99 days
- 818
- 55
Zillow last checked:
Listing updated:
Listed by:
G Franco-Costales g@musthaverealestate.com,
EXP Realty LLC Mooresville,
Tyler Wilcox,
EXP Realty LLC Mooresville
Source: Canopy MLS as distributed by MLS GRID,MLS#: 4399438
Facts & features
Interior
Bedrooms & bathrooms
- Bedrooms: 3
- Bathrooms: 2
- Full bathrooms: 2
- Main level bedrooms: 1
Primary bedroom
- Level: Main
Heating
- Radiant
Cooling
- Ductless, Wall Unit(s)
Appliances
- Included: Dishwasher, Electric Range, Microwave, Refrigerator
- Laundry: Laundry Room
Features
- Basement: Finished
- Fireplace features: Living Room
Interior area
- Total structure area: 1,574
- Total interior livable area: 1,574 sqft
- Finished area above ground: 1,574
- Finished area below ground: 0
Property
Parking
- Total spaces: 2
- Parking features: Detached Garage, Garage on Main Level
- Garage spaces: 2
Features
- Levels: Two
- Stories: 2
Lot
- Size: 0.61 Acres
Details
- Additional structures: Other
- Parcel number: 2749914671
- Zoning: R-15
- Special conditions: Standard
Construction
Type & style
- Home type: SingleFamily
- Property subtype: Single Family Residence
Materials
- Vinyl
- Roof: Metal
Condition
- New construction: No
- Year built: 1970
Utilities & green energy
- Sewer: Public Sewer
- Water: City
Community & HOA
Community
- Subdivision: British Woods
Location
- Region: Lenoir
Financial & listing details
- Price per square foot: $165/sqft
- Tax assessed value: $273,300
- Annual tax amount: $1,377
- Date on market: 7/1/2026
- Cumulative days on market: 99 days
- Listing terms: Cash,Conventional,FHA,USDA Loan
- Road surface type: Concrete, Gravel
Estimated market value
$252,300
$240,000 - $265,000
$2,235/mo
Price history
| Date | Event | Price |
|---|---|---|
| 7/3/2026 | Listed for sale | $260,000$165/sqft |
Source:  Canopy MLS as distributed by MLS GRID #4399438 Report a problem Canopy MLS as distributed by MLS GRID #4399438 Report a problem | ||
Public tax history
| Year | Property taxes | Tax assessment |
|---|---|---|
| 2025 | $1,377 +43.7% | $273,300 +83.1% |
| 2024 | $958 | $149,300 |
| 2023 | $958 | $149,300 |
| 2022 | $958 | $149,300 |
| 2021 | $958 -59.5% | $149,300 +16.9% |
| 2020 | $2,364 +187.5% | $127,700 |
| 2019 | $822 | $127,700 |
| 2018 | $822 | $127,700 |
| 2017 | $822 -1.3% | $127,700 |
| 2016 | $833 | $127,700 |
| 2015 | $833 -45.6% | $127,700 |
| 2014 | $1,530 | $127,700 |
| 2013 | -- | $127,700 +12.2% |
| 2012 | -- | $113,800 |
| 2011 | -- | $113,800 |
| 2010 | -- | $113,800 |
| 2009 | -- | $113,800 |
| 2008 | -- | $113,800 |
| 2007 | -- | $113,800 |
| 2006 | -- | $113,800 |
| 2005 | -- | $113,800 +17.9% |
| 2004 | -- | $96,500 |
| 2003 | -- | $96,500 |
| 2002 | -- | $96,500 -23.3% |
| 2001 | -- | $125,800 +32.1% |
| 2000 | -- | $95,200 |
Find assessor info on the county website
Monthly payment
Est. payment
Payment breakdown
Explore the cost of this home by adjusting the details. Changes won't be saved.Climate risks
Neighborhood: 28645
Similar homes
- $239,9003 bd1 ba1.4k sqft605 Lincoln Lane, Lenoir, NC 28645For Sale
 MLS ID #264694, Rita Abee. High Country AOR
 - $239,9003 bd2 ba1k sqft934 Fairview Dr SW, Lenoir, NC 28645For Sale
 MLS ID #4429159, Erin Hunt, Better Homes and Gardens Real Estate Foothills. Canopy MLS as distributed by MLS GRID
 - $270,0003 bd2 ba1.4k sqft118 Hoover St NW, Lenoir, NC 28645For Sale
 MLS ID #4395589, Madeline Pollard, Chase Gray Realty LLC. Canopy MLS as distributed by MLS GRID
 - $270,0003 bd2 ba1.4k sqft409 Cottrell Hill Rd, Lenoir, NC 28645For Sale
 MLS ID #4414277, Tina Wilson, Walker Real Estate Services LLC. Canopy MLS as distributed by MLS GRID
 - $246,0002 bd2 ba1.1k sqft1504 Highway 268, Lenoir, NC 28645For SaleMLS ID #4430670, Jennifer Crowe, Keller Williams High Country. Canopy MLS as distributed by MLS GRID
- $287,5003 bd3 ba2.1k sqft805 Bannon Pl, Lenoir, NC 28645For SaleMLS ID #4405742, Chase Barlow Gray, Chase Gray Realty LLC. Canopy MLS as distributed by MLS GRID
- $257,5004 bd2 ba1.4k sqft2675 Tablerock Rd, Lenoir, NC 28645For SaleMLS ID #4271816, Conner Wick, Stephen Cooley Real Estate. Canopy MLS as distributed by MLS GRID
- $244,9002 bd1 ba1.3k sqft459 Swanson Dr, Lenoir, NC 28645For SaleMLS ID #4407208, Lauren Hart, Hart Real Estate. Canopy MLS as distributed by MLS GRID
- $330,0003 bd2 ba1.9k sqft115 Eastwood Park Dr SE, Lenoir, NC 28645For SaleMLS ID #4425611, Wanda Hefner, Hefner Real Estate LLC. Canopy MLS as distributed by MLS GRID
- $319,9993 bd2 ba2k sqft2711 Fairway Acres Cir, Lenoir, NC 28645For SaleMLS ID #4410989, Christie Leonard, WNC Real Estate at Lake James. Canopy MLS as distributed by MLS GRID
- $179,0003 bd2 ba1.3k sqft1606 Poplar St NW, Lenoir, NC 28645For SaleMLS ID #4325750, Bryan Heyl, Realty Executives of Hickory. Canopy MLS as distributed by MLS GRID
- $375,0004 bd3 ba2.3k sqft1857 Creekside Pl, Lenoir, NC 28645For SaleMLS ID #4430833, Celli Mellert, Weichert, Realtors - Team Metro. Canopy MLS as distributed by MLS GRID
- $265,0004 bd2 ba1.5k sqft1928 Marigold Ln, Hudson, NC 28638For SaleMLS ID #4397368, Angela Walker, Premier South. Canopy MLS as distributed by MLS GRID
- $195,0002 bd1 ba930 sqft1124 Bradford Mountain Rd, Lenoir, NC 28645For SaleMLS ID #4421191, Penni Grigg, RE/MAX Southern Lifestyles. Canopy MLS as distributed by MLS GRID
- $315,0002 bd1 ba910 sqft2448 Alfred Hartley Rd, Lenoir, NC 28645For SaleMLS ID #4388870, Crystal White, True North Realty. Canopy MLS as distributed by MLS GRID
- $257,4003 bd1 ba1k sqft1082 Maple St, Granite Falls, NC 28630For SaleMLS ID #4407308, Chase Barlow Gray, Chase Gray Realty LLC. Canopy MLS as distributed by MLS GRID
- $209,0002 bd4 ba1.8k sqft623 College Ave, Lenoir, NC 28645For SaleMLS ID #4430394, Glenda Wilson, Realty Executives of Hickory. Canopy MLS as distributed by MLS GRID
- $220,0003 bd2 ba1.9k sqft2461 Shadowbrook Dr, Lenoir, NC 28645For SaleMLS ID #4420754, Bryson Lambert, RE/MAX Southern Lifestyles. Canopy MLS as distributed by MLS GRID
- $250,0003 bd2 ba1.2k sqft2480 Raintree St, Connelly Springs, NC 28612For SaleMLS ID #4429945, Kale Wright, Real Broker, LLC. Canopy MLS as distributed by MLS GRID
