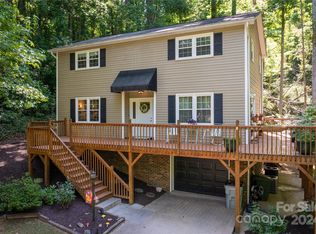
5 bedroom, 4 and a half bath meticulously maintained home . Must see in person to truly appreciate all this home has to offer ! Tucked among mature trees on a spacious 2 plus acre lot, this inviting home blends privacy, charm, and everyday functionality. The welcoming exterior features a classic combination of brick and siding, a covered front porch, with ample driveway space. The inviting screened in porch is both private and peaceful. Garages accommodate multiple vehicles , boat , etc .
Inside, you’ll find warm hardwood floors and abundant natural light throughout. The dining area is a standout, offering large windows with serene backyard views, built-in cabinetry, and an easy flow for entertaining. The kitchen and living spaces connect seamlessly, creating a comfortable setting for both daily living and gatherings. Double oven , quartz countertops make entertaining easy.
The primary bedroom and bathroom is generously oversized and well-appointed with dual vanities, modern vessel sinks, and plenty of storage. Thoughtful updates and neutral tones provide a clean, move-in-ready feel while still leaving room for your personal touch.
Step outside to enjoy a peaceful, wooded backdrop—perfect for relaxing, gardening, or hosting outdoors. With its blend of character, space, and setting, this home offers a rare opportunity for quiet living without sacrificing convenience.
Under contract-show
Price cut: $10K (5/29)
$580,000
819 Chesterfield Cir SW, Lenoir, NC 28645
5beds
5,614sqft
Single Family Residence
Built in 1969
2.42 Acres Lot
$561,200 Zestimate®
$103/sqft
$-- HOA
What's special
Modern vessel sinksCovered front porchAbundant natural light throughoutAmple driveway spaceWarm hardwood floorsPlenty of storagePeaceful wooded backdrop
- 63 days |
- 158 |
- 1 |
Zillow last checked:
Listing updated:
Listed by:
Nikki Hamby nikkihamby@icloud.com,
Realty One Group Revolution
Source: Canopy MLS as distributed by MLS GRID,MLS#: 4369439
Facts & features
Interior
Bedrooms & bathrooms
- Bedrooms: 5
- Bathrooms: 5
- Full bathrooms: 4
- 1/2 bathrooms: 1
- Main level bedrooms: 1
Primary bedroom
- Level: Upper
Bedroom s
- Level: Upper
Bedroom s
- Level: Upper
Bedroom s
- Level: Basement
Bedroom s
- Level: Main
Bathroom full
- Level: Upper
Bathroom full
- Level: Upper
Bathroom full
- Level: Upper
Bathroom half
- Level: Main
Bathroom full
- Level: Main
Dining room
- Level: Main
Family room
- Level: Main
Kitchen
- Level: Main
Laundry
- Level: Main
Living room
- Level: Main
Recreation room
- Level: Basement
Heating
- Forced Air, Heat Pump, Natural Gas
Cooling
- Central Air, Heat Pump
Appliances
- Included: Dishwasher, Disposal, Electric Cooktop, Electric Oven, Refrigerator
- Laundry: Main Level
Features
- Flooring: Carpet, Wood
- Basement: Interior Entry,Partially Finished,Walk-Out Access
- Fireplace features: Gas
Interior area
- Total structure area: 3,952
- Total interior livable area: 5,614 sqft
- Finished area above ground: 3,952
- Finished area below ground: 1,662
Property
Parking
- Total spaces: 5
- Parking features: Driveway, Attached Garage, Garage on Main Level
- Attached garage spaces: 5
- Has uncovered spaces: Yes
Features
- Levels: One and One Half
- Stories: 1.5
Lot
- Size: 2.42 Acres
Details
- Additional parcels included: 06-7-1-43, 067163,067151, 067144A
- Parcel number: 067142
- Zoning: R-15
- Special conditions: Standard
Construction
Type & style
- Home type: SingleFamily
- Property subtype: Single Family Residence
Materials
- Brick Partial, Vinyl
Condition
- New construction: No
- Year built: 1969
Utilities & green energy
- Sewer: Public Sewer
- Water: City
Community & HOA
Community
- Subdivision: British Woods
Location
- Region: Lenoir
Financial & listing details
- Price per square foot: $103/sqft
- Tax assessed value: $637,895
- Annual tax amount: $33
- Date on market: 5/5/2026
- Cumulative days on market: 63 days
- Listing terms: Cash,Conventional,FHA,VA Loan
- Road surface type: Asphalt, Paved
Estimated market value
$561,200
$533,000 - $589,000
$2,887/mo
Price history
| Date | Event | Price |
|---|---|---|
| 5/29/2026 | Price change | $580,000-1.7%$103/sqft |
Source: | ||
| 5/23/2026 | Price change | $590,000-0.8%$105/sqft |
Source: | ||
| 5/5/2026 | Listed for sale | $595,000+70%$106/sqft |
Source: | ||
| 8/13/2020 | Listing removed | $349,900$62/sqft |
Source: Five Stone Real Estate, LLC #3643117 Report a problem | ||
| 7/24/2020 | Pending sale | $349,900$62/sqft |
Source: Five Stone Real Estate, LLC #3643117 Report a problem | ||
| 7/21/2020 | Listed for sale | $349,900+20.7%$62/sqft |
Source: Five Stone Real Estate, LLC #3643117 Report a problem | ||
| 10/14/2019 | Sold | $290,000$52/sqft |
Source: | ||
Public tax history
| Year | Property taxes | Tax assessment |
|---|---|---|
| 2025 | $33 | $6,700 |
| 2024 | -- | $6,700 |
| 2023 | -- | $6,700 |
| 2022 | $42 | $6,700 |
| 2021 | $42 -51.8% | $6,700 +39.6% |
| 2020 | $88 +189.5% | $4,800 |
| 2019 | $30 | $4,800 |
| 2018 | $30 | $4,800 |
| 2017 | $30 -1.3% | $4,800 |
| 2016 | $31 | $4,800 |
| 2015 | $31 -46.3% | $4,800 |
| 2014 | $57 | $4,800 |
| 2013 | -- | $4,800 -40% |
| 2012 | -- | $8,000 |
| 2011 | -- | $8,000 |
| 2010 | -- | $8,000 |
| 2009 | -- | $8,000 |
| 2008 | -- | $8,000 |
| 2007 | -- | $8,000 |
| 2006 | -- | $8,000 |
| 2005 | -- | $8,000 +23.1% |
| 2004 | -- | $6,500 |
| 2003 | -- | $6,500 |
| 2002 | -- | $6,500 |
| 2001 | -- | $6,500 |
| 2000 | -- | $6,500 |
Find assessor info on the county website
Monthly payment
Est. payment$--/mo
Payment breakdown
Explore the cost of this home by adjusting the details. Changes won't be saved.All calculations are estimates and provided by Zillow, Inc. for informational purposes only. Actual amounts may vary.
HOA fees may include property taxes on listings classified as Co-Ops. Contact the listing agent and/or owner for fee details.
Mortgage interest rates are dependent on a number of factors, including credit score, down payment, and repayment length. Interest rate data provided by Zillow Group Marketplace, Inc. as of 1/1/1970 from various mortgage lenders with which we have lead or other similar arrangements; the Estimated Payment is an average of those rates.
See how much you could borrow to make a competitive offer.
Climate risks
Neighborhood: 28645
Nearby schools
GreatSchools rating
- 8/10Davenport Elementary SchoolGrades: PK-5Distance: 0.9 mi
- 8/10William Lenoir MiddleGrades: 6-8Distance: 2.7 mi
- 4/10Hibriten HighGrades: PK,9-12Distance: 2.9 mi
Schools provided by the listing agent
- Elementary: Davenport
- Middle: William Lenoir
- High: Hibriten
Source: Canopy MLS as distributed by MLS GRID. This data may not be complete. We recommend contacting the local school district to confirm school assignments for this home.
A local agent can set up tours, give advice and negotiate with sellers.
A local lender can help you make sure your offer is ready when you are.
- North Carolina
- Caldwell County
- Lenoir
- 28645
- 819 Chesterfield Cir SW