Enjoy long-range views of the South Mountains from this charming full-brick ranch set on approximately 6 acres! Offering the convenience of one-level living with just one step inside, this property combines comfortable everyday living with room to spread out and make it your own. The kitchen takes full advantage of the mountain views and features generous cabinet and counter space, along with a large pantry. A cozy fireplace adds warmth and character to the keeping area, creating a welcoming spot to relax and enjoy the scenery. Newer laminate flooring extends throughout the main living areas and bedrooms. The spacious hall bath features a double vanity and abundant storage, while the primary bath offers a walk-in shower. A heat pump installed in 2025 and a metal roof add to the home's appeal. Additional possibilities await with an unfinished basement offering excellent storage or future-use potential, plus an upstairs bonus room ideal for a hobby space, home office, or additional flex area. A portion of the upstairs bonus area is not included in the heated square footage due to ceiling height. The two-car garage is conveniently located on the main level. With its beautiful mountain views, generous acreage, versatile spaces and easy one-level living, this property offers a wonderful opportunity to enjoy the best of country living. Home listed at recent appraised value! Don't miss this!
Active
$374,900
4063 Mountain View Cir, Lenoir, NC 28645
3beds
1,963sqft
Single Family Residence
Built in 1971
6.05 Acres Lot
$-- Zestimate®
$191/sqft
$-- HOA
What's special
Beautiful mountain viewsFull-brick ranchGenerous acreageMetal roofLarge pantry
- 10 days
- 1,174
- 158
Likely to sell faster than
Zillow last checked:
Listing updated:
Listed by:
Cat McCrary catmccrary@catmccrary.com,
Keller Williams Unified
Source: Canopy MLS as distributed by MLS GRID,MLS#: 4440906
Facts & features
Interior
Bedrooms & bathrooms
- Bedrooms: 3
- Bathrooms: 2
- Full bathrooms: 2
- Main level bedrooms: 3
Primary bedroom
- Level: Main
Bedroom s
- Level: Main
Bedroom s
- Level: Main
Bathroom full
- Level: Main
Bonus room
- Level: Upper
Dining area
- Level: Main
Kitchen
- Level: Main
Kitchen
- Level: Main
Living room
- Level: Main
Heating
- Heat Pump
Cooling
- Heat Pump
Appliances
- Included: Dishwasher, Electric Range, Electric Water Heater
- Laundry: In Garage
Features
- Basement: Exterior Entry,Unfinished
Interior area
- Total structure area: 1,963
- Total interior livable area: 1,963 sqft
- Finished area above ground: 1,963
- Finished area below ground: 0
Video & virtual tour
Property
Parking
- Total spaces: 2
- Parking features: Driveway, Attached Garage, Garage on Main Level
- Attached garage spaces: 2
- Has uncovered spaces: Yes
Features
- Levels: One and One Half
- Stories: 1.5
- Patio & porch: Deck, Front Porch, Patio
- Has view: Yes
- View description: Long Range, Mountain(s)
Lot
- Size: 6.05 Acres
Details
- Parcel number: 2746551172
- Zoning: RA-20
- Special conditions: Standard
Construction
Type & style
- Home type: SingleFamily
- Property subtype: Single Family Residence
Materials
- Brick Full
Condition
- New construction: No
- Year built: 1971
Utilities & green energy
- Sewer: Public Sewer
- Water: Public
Community & HOA
Community
- Subdivision: None
Location
- Region: Lenoir
Financial & listing details
- Price per square foot: $191/sqft
- Tax assessed value: $229,800
- Annual tax amount: $1,570
- Date on market: 11/3/2026
- Cumulative days on market: 10 days
- Listing terms: Cash,Conventional
- Road surface type: Concrete, Paved
Estimated market value
Not available
Estimated sales range
Not available
Not available
Price history
| Date | Event | Price |
|---|---|---|
| 11/5/2026 | Listed for sale | $374,900$191/sqft |
Source:  Canopy MLS as distributed by MLS GRID #4440906 Report a problem | ||
Public tax history
| Year | Property taxes | Tax assessment |
|---|---|---|
| 2025 | $1,570 +26.8% | $229,800 +52.1% |
| 2024 | $1,239 +64.6% | $151,100 |
| 2023 | $753 +2.5% | $151,100 |
| 2022 | $734 | $151,100 |
| 2021 | $734 +64.7% | $151,100 +83.6% |
| 2020 | $446 | $82,300 |
| 2019 | $446 +2.5% | $82,300 |
| 2018 | $435 | $82,300 |
| 2017 | $435 +1% | $82,300 |
| 2016 | $431 | $82,300 |
| 2015 | $431 +5.2% | $82,300 |
| 2014 | $409 | $82,300 |
| 2013 | -- | $82,300 -2.1% |
| 2012 | -- | $84,100 |
| 2011 | -- | $84,100 |
| 2010 | -- | $84,100 |
| 2009 | -- | $84,100 |
| 2008 | -- | $84,100 |
| 2007 | -- | $84,100 |
| 2006 | -- | $84,100 |
| 2005 | -- | $84,100 +1.9% |
| 2004 | -- | $82,500 |
| 2003 | -- | $82,500 |
| 2002 | -- | $82,500 |
| 2001 | -- | $82,500 -0.1% |
| 2000 | -- | $82,600 |
Find assessor info on the county website
Monthly payment
Est. payment
Payment breakdown
Explore the cost of this home by adjusting the details. Changes won't be saved.Climate risks
Neighborhood: 28645
Nearby schools
Schools provided by the listing agent
- Elementary: Baton
- Middle: Hudson
- High: West Caldwell
Source: Canopy MLS as distributed by MLS GRID. This data may not be complete. We recommend contacting the local school district to confirm school assignments for this home.
Similar homes
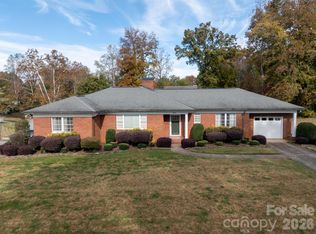
- $369,9003 bd2 ba1.8k sqft403 Lower Creek Dr NE, Lenoir, NC 28645For Sale
 MLS ID #4439910, Rhonda Walker, Walker Real Estate Services LLC. Canopy MLS as distributed by MLS GRID
- $399,9003 bd3 ba1.8k sqft2395 Good Times Ln, Lenoir, NC 28645For Sale
 MLS ID #4439014, Dana Gibson, Realty Executives of Hickory. Canopy MLS as distributed by MLS GRID
- $425,0003 bd3 ba2k sqft1924 Braswell Pl, Lenoir, NC 28645For Sale
 MLS ID #4410995, Sasha Oachs, Harper Realty. Canopy MLS as distributed by MLS GRID
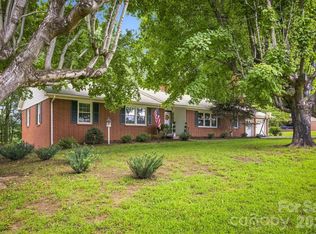
- $379,9003 bd3 ba2.8k sqft1009 Randolph Cir SE, Lenoir, NC 28645For Sale
 MLS ID #4411611, Chase Barlow Gray, Chase Gray Realty LLC. Canopy MLS as distributed by MLS GRID
- $330,0003 bd2 ba1.9k sqft115 Eastwood Park Dr SE, Lenoir, NC 28645For SaleMLS ID #4425611, Wanda Hefner, Hefner Real Estate LLC. Canopy MLS as distributed by MLS GRID
- $399,9994 bd3 ba2.2k sqft1014 Bramblewood Ct NE, Lenoir, NC 28645For SaleMLS ID #4385707, Madeline Pollard, Chase Gray Realty LLC. Canopy MLS as distributed by MLS GRID
- $375,0003 bd2 ba1.3k sqft2889 Sides Dr, Connelly Springs, NC 28612For SaleMLS ID #4434092, Christina Holden, Better Homes and Gardens Real Estate Foothills. Canopy MLS as distributed by MLS GRID
- $249,9003 bd2 ba1.3k sqft2478 Corolla Hills Dr, Lenoir, NC 28645For SaleMLS ID #4441025, Shawn Yambor, Weichert, Realtors - Team Metro. Canopy MLS as distributed by MLS GRID
- $297,9003 bd2 ba1.5k sqft2559 Sweetbriar Cir, Lenoir, NC 28645For SaleMLS ID #4419656, Glenda Wilson, Realty Executives of Hickory. Canopy MLS as distributed by MLS GRID
- $359,9003 bd2 ba2k sqft3261 Washington Way, Hudson, NC 28638For SaleMLS ID #4432336, Lauren Williams, Foothills Realty, LLC. Canopy MLS as distributed by MLS GRID
- $260,0003 bd2 ba1.5k sqft828 Manchester St SW, Lenoir, NC 28645For SaleMLS ID #4399438, G Franco-Costales, EXP Realty LLC Mooresville. Canopy MLS as distributed by MLS GRID
- $450,0004 bd3 ba1.9k sqft2141 Icard Rhodhiss Rd, Connelly Springs, NC 28612For SaleMLS ID #4440795, Sarah Pettus, Nest Realty Morganton. Canopy MLS as distributed by MLS GRID
- $415,0003 bd2 ba1.6k sqft258 Nine Patch Ln, Taylorsville, NC 28681For SaleMLS ID #4423574, Marissa Cooper Winstead, Cooper Southern Properties. Canopy MLS as distributed by MLS GRID
- $357,0002 bd2 ba1.3k sqft4683 Hickory Nut Ridge Rd, Granite Falls, NC 28630For SaleMLS ID #4403338, Jay Brown, Jay Brown, Realtors. Canopy MLS as distributed by MLS GRID
- $374,9003 bd2 ba2.1k sqft500 Pete Brittain Rd #32, Morganton, NC 28655For SaleMLS ID #4436702, Mike Roberts, Fathom Realty NC LLC. Canopy MLS as distributed by MLS GRID
- $195,0003 bd2 ba1.6k sqft640 Diamondhead Dr NE, Lenoir, NC 28645For SaleMLS ID #4435699, Lindsay Philyaw, Beacon Ridge Realty. Canopy MLS as distributed by MLS GRID
- $369,9003 bd2 ba1.6k sqft490 Dudley Shoals Rd, Granite Falls, NC 28630For SaleMLS ID #4365976, Liz Van Horn, EXP Realty LLC Mooresville. Canopy MLS as distributed by MLS GRID
- $324,9004 bd2 ba1.7k sqft309 Sheldon St, Hudson, NC 28638For SaleMLS ID #4277240, Monique Mitchell, Better Homes and Gardens Real Estate Foothills. Canopy MLS as distributed by MLS GRID
- $279,0004 bd1 ba1.4k sqft1203 Spainhour St SW, Lenoir, NC 28645For SaleMLS ID #4432423, Christy Truitt, WNC Real Estate Inc.. Canopy MLS as distributed by MLS GRID
- $349,9003 bd3 ba1.9k sqft107 Cliffwood Dr, Hudson, NC 28638For SaleMLS ID #4384762, Linda Meares, Coldwell Banker Boyd & Hassell. Canopy MLS as distributed by MLS GRID
