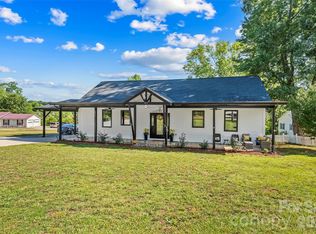
Immaculate and wonderfully maintained, this 2BR/2BA home features a great open floor plan, a full basement, additional room for flex space and amazing location! Only minutes from Hwy 321 while offering all the privacy and charm of rural living. Beautiful kitchen features custom made soft-touch cabinets and quartz countertops. Primary bedroom offers a large walk-in closet along with a spacious primary bathroom featuring double sinks. LVP flooring flows throughout the home. Second bedroom and second full bathroom are spacious. Living room offers large windows and easy access to the porch overlooking the large backyard, which is surrounded by mature trees. Large rocking chair front porch. The full basement has been rough plumbed and is ready for customization. Large laundry room and multiple storage areas throughout the home. Propane tankless water heater.
Active
$369,000
4683 Hickory Nut Ridge Rd, Granite Falls, NC 28630
2beds
1,333sqft
Single Family Residence
Built in 2017
0.92 Acres Lot
$362,700 Zestimate®
$277/sqft
$-- HOA
What's special
Full basementBeautiful kitchenGreat open floor planLarge laundry roomQuartz countertopsCustom made soft-touch cabinets
- 61 days
- 168
- 13
Zillow last checked:
Listing updated:
Listed by:
Jay Brown jay@jaybrownrealtors.com,
Jay Brown, Realtors
Source: Canopy MLS as distributed by MLS GRID,MLS#: 4403338
Facts & features
Interior
Bedrooms & bathrooms
- Bedrooms: 2
- Bathrooms: 2
- Full bathrooms: 2
- Main level bedrooms: 2
Primary bedroom
- Level: Main
Bedroom s
- Level: Main
Bathroom full
- Level: Main
Bathroom full
- Level: Main
Dining area
- Level: Main
Kitchen
- Level: Main
Laundry
- Level: Main
Living room
- Level: Main
Study
- Level: Main
Heating
- Heat Pump
Cooling
- Ceiling Fan(s), Central Air
Appliances
- Included: Dishwasher, Electric Range, Gas Water Heater, Refrigerator, Tankless Water Heater
- Laundry: Laundry Room, Main Level
Features
- Open Floorplan, Walk-In Closet(s)
- Flooring: Hardwood, Tile
- Basement: Unfinished
Interior area
- Total structure area: 1,333
- Total interior livable area: 1,333 sqft
- Finished area above ground: 1,333
- Finished area below ground: 0
Property
Parking
- Total spaces: 2
- Parking features: Driveway, Attached Garage, Shared Driveway, Garage on Main Level
- Attached garage spaces: 2
- Has uncovered spaces: Yes
Features
- Levels: One
- Stories: 1
- Patio & porch: Deck, Front Porch
Lot
- Size: 0.92 Acres
Details
- Parcel number: 11311141
- Zoning: R-20
- Special conditions: Standard
Construction
Type & style
- Home type: SingleFamily
- Property subtype: Single Family Residence
Materials
- Brick Partial, Vinyl
Condition
- New construction: No
- Year built: 2017
Utilities & green energy
- Sewer: Septic Installed
- Water: City
Community & HOA
Community
- Subdivision: None
Location
- Region: Granite Falls
Financial & listing details
- Price per square foot: $277/sqft
- Tax assessed value: $318,900
- Annual tax amount: $2,177
- Date on market: 7/23/2026
- Cumulative days on market: 61 days
- Road surface type: Dirt, Gravel
Estimated market value
$362,700
$345,000 - $381,000
$1,642/mo
Price history
| Date | Event | Price |
|---|---|---|
| 7/23/2026 | Listed for sale | $369,000$277/sqft |
Source:  Canopy MLS as distributed by MLS GRID #4403338 Report a problem Canopy MLS as distributed by MLS GRID #4403338 Report a problem | ||
Public tax history
| Year | Property taxes | Tax assessment |
|---|---|---|
| 2025 | $2,177 +38.6% | $318,900 +66.4% |
| 2024 | $1,571 | $191,600 |
| 2023 | $1,571 +2.5% | $191,600 |
| 2022 | $1,533 | $191,600 |
| 2021 | $1,533 +20.6% | $191,600 +18.6% |
| 2020 | $1,271 -2% | $161,600 |
| 2019 | $1,296 +54.4% | $161,600 +47.8% |
| 2018 | $839 | $109,300 +423% |
| 2017 | $839 +709.9% | $20,900 +52.6% |
| 2016 | $104 | $13,700 |
| 2015 | $104 +4.1% | $13,700 |
| 2014 | $100 | $13,700 |
| 2013 | -- | $13,700 -9.3% |
| 2012 | -- | $15,100 |
| 2011 | -- | $15,100 |
| 2010 | -- | $15,100 |
| 2009 | -- | $15,100 |
| 2008 | -- | $15,100 |
| 2007 | -- | $15,100 |
| 2006 | -- | $15,100 |
| 2005 | -- | $15,100 |
| 2004 | -- | $15,100 |
| 2003 | -- | $15,100 |
| 2002 | -- | $15,100 |
| 2001 | -- | $15,100 |
| 2000 | -- | $15,100 |
Find assessor info on the county website
Monthly payment
Est. payment
Payment breakdown
Explore the cost of this home by adjusting the details. Changes won't be saved.Climate risks
Neighborhood: 28630
Nearby schools
Schools provided by the listing agent
- Elementary: Baton
- Middle: Hudson
- High: South Caldwell
Source: Canopy MLS as distributed by MLS GRID. This data may not be complete. We recommend contacting the local school district to confirm school assignments for this home.
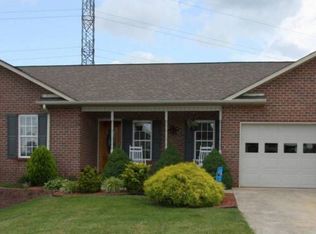
Similar homes
- $340,0003 bd2 ba1.8k sqft4889 Carpenter Rd, Granite Falls, NC 28630For Sale
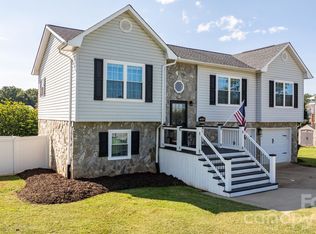
 MLS ID #4418303, Rachel Knox, True North Realty. Canopy MLS as distributed by MLS GRID
 - $369,9003 bd2 ba1.6k sqft490 Dudley Shoals Rd, Granite Falls, NC 28630For Sale
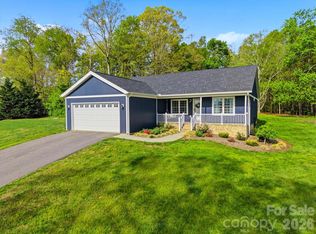 MLS ID #4365976, Liz Van Horn, EXP Realty LLC Mooresville. Canopy MLS as distributed by MLS GRID
 - $350,0003 bd2 ba1.4k sqft4 Miss Julia Way, Granite Falls, NC 28630For Sale
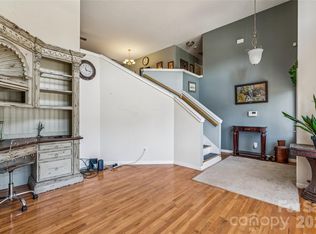 MLS ID #4369022, Naomi Race, Real Broker, LLC. Canopy MLS as distributed by MLS GRID
 - $389,0004 bd2 ba1.5k sqft4816 Klutz Pl, Granite Falls, NC 28630For Sale
 MLS ID #4401378, Maureen Abernathy, True North Realty. Canopy MLS as distributed by MLS GRID
 - $284,9993 bd2 ba1.7k sqft2646 Icard Rhodhiss Rd, Connelly Springs, NC 28612For SaleMLS ID #4422311, Christie Leonard, WNC Real Estate at Lake James. Canopy MLS as distributed by MLS GRID
- $468,9003 bd2 ba1.7k sqft5507 Land Harbour Dr, Granite Falls, NC 28630For SaleMLS ID #4410316, Robert McClure Jr, McClure Group Realty LLC. Canopy MLS as distributed by MLS GRID
- $349,9003 bd3 ba1.9k sqft107 Cliffwood Dr, Hudson, NC 28638For SaleMLS ID #4384762, Linda Meares, Coldwell Banker Boyd & Hassell. Canopy MLS as distributed by MLS GRID
- $199,0003 bd2 ba1k sqft5149 Bloomfield Est, Granite Falls, NC 28630For SaleMLS ID #4406868, Monica Setzer, True North Realty. Canopy MLS as distributed by MLS GRID
- $394,9003 bd1 ba1.2k sqft2681 Tumbleweed Dr, Lenoir, NC 28645For SaleMLS ID #4362488, Debra Trivette, RE/MAX A-Team. Canopy MLS as distributed by MLS GRID
- $308,9003 bd2 ba1.4k sqft29 Central Ave, Granite Falls, NC 28630For SaleMLS ID #4391500, Andi Jack, RE/MAX A-Team. Canopy MLS as distributed by MLS GRID
- $375,0003 bd2 ba1.9k sqft2953 2nd Street Ct NW, Hickory, NC 28601For SaleMLS ID #4414067, Amanda Stokes, RE/MAX Legendary. Canopy MLS as distributed by MLS GRID
- $389,0003 bd2 ba1.9k sqft104 31st Ave NE, Hickory, NC 28601For SaleMLS ID #4400944, Shelby Slobodzinski, COMPASS. Canopy MLS as distributed by MLS GRID
- $359,9003 bd2 ba1.6k sqft2925 24th Street Dr NE, Hickory, NC 28601For SaleMLS ID #4423631, Garrett Osborne, COMPASS. Canopy MLS as distributed by MLS GRID
- $324,9004 bd2 ba1.7k sqft309 Sheldon St, Hudson, NC 28638For SaleMLS ID #4277240, Monique Mitchell, Better Homes and Gardens Real Estate Foothills. Canopy MLS as distributed by MLS GRID
- $368,5003 bd2 ba1.4k sqft1092 33rd Avenue Loop NE, Hickory, NC 28601For SaleMLS ID #4377843, Gina King, Realty Executives of Hickory. Canopy MLS as distributed by MLS GRID
- $265,0002 bd2 ba1.3k sqft3803 Cook Rd, Valdese, NC 28690For SaleMLS ID #4416950, Aidan Cox, True North Realty. Canopy MLS as distributed by MLS GRID
- $278,9003 bd2 ba1.4k sqft2305 Good Shepard Ct, Lenoir, NC 28645For SaleMLS ID #4415985, Sarah Watson, Harper Realty. Canopy MLS as distributed by MLS GRID
- $379,9003 bd2 ba1.7k sqft1395 Robinhood Dr, Morganton, NC 28655For SaleMLS ID #4395636, Kevin Castro, RE/MAX Prestige Legacy. Canopy MLS as distributed by MLS GRID
- $364,9003 bd2 ba1.9k sqft184 Hillsdale Ln, Taylorsville, NC 28681For SaleMLS ID #4421692, Bret Mundy, Bret Mundy Real Estate LLC. Canopy MLS as distributed by MLS GRID
- $249,9003 bd2 ba1.2k sqft244 Holly St, Hudson, NC 28638For SaleMLS ID #4410264, Donna Laws, Foothills Realty, LLC. Canopy MLS as distributed by MLS GRID
