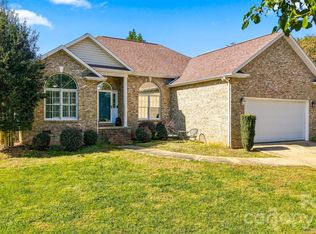
Charming All-Brick Ranch Just Minutes from Beautiful Lake Hickory!
Welcome home to this beautifully maintained, 1.5-story, all-brick ranch that offers the perfect combination of timeless charm, comfort, and functionality! Featuring 3 bedrooms and 2.5 bathrooms, this inviting home boasts an open floor plan designed for both everyday living and effortless entertaining.
Step inside and be greeted by soaring vaulted ceilings that create an airy, spacious atmosphere throughout the living and dining areas. The open layout allows natural light to flow beautifully, making the heart of the home feel warm and welcoming.
Enjoy the convenience of a main-level primary suite, offering comfort and privacy without the need to climb stairs. One of the home’s standout features is the beautiful sunroom overlooking the backyard—the perfect place to enjoy your morning coffee, unwind after a long day, or simply relax in your own peaceful retreat.
Upstairs, you’ll find additional versatile living space that can serve as a bedroom, home office, hobby room, or flex space to fit your lifestyle.
Located just minutes from the scenic beauty of Lake Hickory, this home offers convenient access to outdoor recreation while providing the comfort of a well-kept, established residence.
All-brick construction, vaulted ceilings, a gorgeous sunroom, flexible living space, and a desirable location near Lake Hickory—this home truly has so much to offer!
Don’t miss your opportunity to make this charming property your next home. Schedule your private showing today!
Active
$373,000
4032 8th Street Ln NE, Hickory, NC 28601
3beds
1,617sqft
Single Family Residence
Built in 1998
0.15 Acres Lot
$363,400 Zestimate®
$231/sqft
$-- HOA
What's special
- 17 days
- 656
- 35
Likely to sell faster than
Zillow last checked:
Listing updated:
Listed by:
John Duncan johnduncan@upsidepropertysc.com,
Upside Realty, LLC
Source: Canopy MLS as distributed by MLS GRID,MLS#: 4438006
Facts & features
Interior
Bedrooms & bathrooms
- Bedrooms: 3
- Bathrooms: 3
- Full bathrooms: 2
- 1/2 bathrooms: 1
- Main level bedrooms: 2
Primary bedroom
- Level: Main
Heating
- Central
Cooling
- Central Air
Appliances
- Included: Dishwasher, Dryer, Refrigerator, Washer
- Laundry: Laundry Room
Features
- Has basement: No
Interior area
- Total structure area: 1,617
- Total interior livable area: 1,617 sqft
- Finished area above ground: 1,617
- Finished area below ground: 0
Property
Parking
- Total spaces: 1
- Parking features: Attached Garage, Garage on Main Level
- Attached garage spaces: 1
Features
- Levels: One and One Half
- Stories: 1.5
- Entry location: Main
Lot
- Size: 0.15 Acres
Details
- Parcel number: 3714076983700000
- Zoning: R-1
- Special conditions: Estate
Construction
Type & style
- Home type: SingleFamily
- Property subtype: Single Family Residence
Materials
- Brick Full
- Foundation: Slab
Condition
- New construction: No
- Year built: 1998
Utilities & green energy
- Sewer: Public Sewer
- Water: Public
Community & HOA
Community
- Subdivision: None
Location
- Region: Hickory
Financial & listing details
- Price per square foot: $231/sqft
- Tax assessed value: $269,400
- Annual tax amount: $2,313
- Date on market: 11/4/2026
- Cumulative days on market: 17 days
- Listing terms: Cash,Conventional,FHA,VA Loan
- Road surface type: Concrete, Paved
Estimated market value
$363,400
$345,000 - $382,000
$1,973/mo
Price history
| Date | Event | Price |
|---|---|---|
| 11/4/2026 | Listed for sale | $373,000+162.7%$231/sqft |
Source:  Canopy MLS as distributed by MLS GRID #4438006 Report a problem | ||
| 6/17/2005 | Sold | $142,000$88/sqft |
Source: Public Record Report a problem | ||
Public tax history
| Year | Property taxes | Tax assessment |
|---|---|---|
| 2025 | $2,313 +0.6% | $269,400 |
| 2024 | $2,299 | $269,400 |
| 2023 | $2,299 +18.2% | $269,400 +66.5% |
| 2022 | $1,946 | $161,800 |
| 2021 | $1,946 +3.4% | $161,800 |
| 2020 | $1,881 | $161,800 |
| 2019 | $1,881 +19.8% | $161,800 +17.6% |
| 2018 | $1,571 +0.6% | $137,600 |
| 2017 | $1,562 +11.7% | -- |
| 2016 | $1,398 | -- |
| 2015 | $1,398 | $136,820 +0.8% |
| 2014 | $1,398 | $135,700 |
| 2013 | $1,398 | -- |
| 2012 | $1,398 | -- |
| 2011 | $1,398 -7.2% | -- |
| 2010 | $1,506 | -- |
| 2009 | $1,506 | -- |
| 2008 | $1,506 | -- |
| 2007 | $1,506 +15.7% | -- |
| 2006 | $1,302 | -- |
| 2005 | -- | -- |
| 2004 | -- | -- |
| 2003 | -- | -- |
| 2002 | -- | -- |
| 2001 | -- | -- |
| 2000 | -- | -- |
Find assessor info on the county website
Monthly payment
Est. payment
Payment breakdown
Explore the cost of this home by adjusting the details. Changes won't be saved.Climate risks
Neighborhood: 28601
Nearby schools
Schools provided by the listing agent
- Elementary: Clyde Campbell
- Middle: Harry M Arndt
- High: St. Stephens
Source: Canopy MLS as distributed by MLS GRID. This data may not be complete. We recommend contacting the local school district to confirm school assignments for this home.
- $286,6003 bd2 ba1.4k sqft4026 8th Street Ln NE, Hickory, NC 28601Off Market

- $298,9003 bd2 ba1.8k sqft804 41st Avenue Dr NE, Hickory, NC 28601Off Market

- $292,1003 bd2 ba1.6k sqft810 41st Avenue Dr NE, Hickory, NC 28601Off Market
- $297,0003 bd2 ba1.4k sqft816 41st Avenue Dr NE, Hickory, NC 28601Off Market
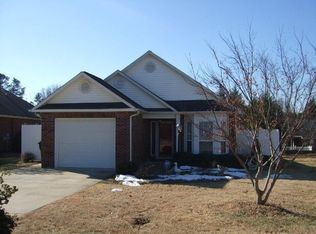
Similar homes
- $379,0003 bd3 ba1.5k sqft4820 16th Street Dr NE, Hickory, NC 28601For Sale
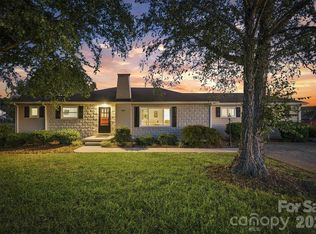
 MLS ID #4418589, Niki Long, True North Realty. Canopy MLS as distributed by MLS GRID
- $360,0003 bd2 ba1.9k sqft2953 2nd Street Ct NW, Hickory, NC 28601For Sale
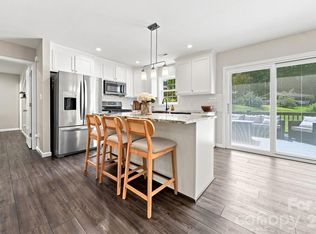 MLS ID #4414067, Amanda Stokes, RE/MAX Legendary. Canopy MLS as distributed by MLS GRID
- $419,0004 bd3 ba2k sqft5976 Gold Creek Estate Dr, Hickory, NC 28601For Sale
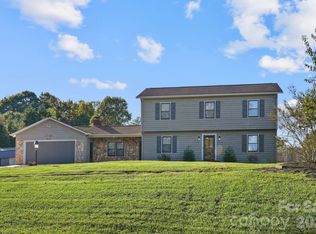 MLS ID #4425606, Tiffany Ramirez, Realty Executives of Hickory. Canopy MLS as distributed by MLS GRID
- $380,0003 bd2 ba1.8k sqft16 Greenway Dr, Granite Falls, NC 28630For Sale
 MLS ID #4441724, Erin Mohl, Huffman Realty Group, LLC. Canopy MLS as distributed by MLS GRID
- $330,0003 bd2 ba1.8k sqft3131 9th Street Dr NE Unit 26, Hickory, NC 28601For SaleMLS ID #4434571, Rob Taylor, Weichert, Realtors - Team Metro. Canopy MLS as distributed by MLS GRID
- $379,0003 bd2 ba1.6k sqft118 Sherwood Dr, Taylorsville, NC 28681For SaleMLS ID #4419328, Chanika Graham, Stewart-Graham Realty Inc.. Canopy MLS as distributed by MLS GRID
- $279,9003 bd2 ba1.2k sqft3033 26th St, Hickory, NC 28601For SaleMLS ID #4434603, Sean Rush, Keller Williams Unlimited. Canopy MLS as distributed by MLS GRID
- $349,9003 bd3 ba1.8k sqft1737 9th Street Pl SE, Hickory, NC 28602For SaleMLS ID #4387540, Lesa Baker, Coldwell Banker Boyd & Hassell. Canopy MLS as distributed by MLS GRID
- $339,9993 bd2 ba1.8k sqft4273 Springs Rd, Conover, NC 28613For SaleMLS ID #4424417, Amanda Stokes, RE/MAX Legendary. Canopy MLS as distributed by MLS GRID
- $395,0003 bd3 ba2.2k sqft3434 Overbrook Dr, Conover, NC 28613For SaleMLS ID #4440816, Fran Wynn, Weichert, Realtors - Team Metro. Canopy MLS as distributed by MLS GRID
- $498,0004 bd3 ba2.2k sqft116 28th Ave NW, Hickory, NC 28601For SaleMLS ID #4386796, Kay Schmucker, The Joan Killian Everett Company, LLC. Canopy MLS as distributed by MLS GRID
- $415,0003 bd2 ba1.6k sqft258 Nine Patch Ln, Taylorsville, NC 28681For SaleMLS ID #4423574, Marissa Cooper Winstead, Cooper Southern Properties. Canopy MLS as distributed by MLS GRID
- $250,0002 bd2 ba1.3k sqft632 Wildlife Access Rd, Hickory, NC 28601For SaleMLS ID #4423903, Blenda Sloniker, Coldwell Banker Boyd & Hassell. Canopy MLS as distributed by MLS GRID
- $400,0003 bd3 ba2.3k sqft1688 Buffett Cir, Hickory, NC 28602For SaleMLS ID #4422889, Jay Brown, Jay Brown, Realtors. Canopy MLS as distributed by MLS GRID
- $320,0004 bd3 ba2.2k sqft1968 8th Street Ln SE, Hickory, NC 28602For SaleMLS ID #4441835, Alan Long, Realty Executives of Hickory. Canopy MLS as distributed by MLS GRID
- $280,0003 bd3 ba2k sqft4036 Elizabeth St, Hickory, NC 28601For SaleMLS ID #4423673, Nakia Walker, Opendoor Brokerage LLC. Canopy MLS as distributed by MLS GRID
- $375,0003 bd2 ba1.3k sqft2889 Sides Dr, Connelly Springs, NC 28612For SaleMLS ID #4434092, Christina Holden, Better Homes and Gardens Real Estate Foothills. Canopy MLS as distributed by MLS GRID
- $299,0002 bd2 ba1.3k sqft217 23rd St NW, Hickory, NC 28601For SaleMLS ID #4430349, Brooke Elder, True North Realty. Canopy MLS as distributed by MLS GRID
- $259,9003 bd2 ba1k sqft4445 Sulphur Springs Rd NE, Hickory, NC 28601For SaleMLS ID #4379097, Jade Isenhour, Realty Executives of Hickory. Canopy MLS as distributed by MLS GRID
- $365,0003 bd2 ba1.5k sqft3024 Lydia Ln, Newton, NC 28658For SaleMLS ID #4441982, Kay Loftin, Coldwell Banker Boyd & Hassell. Canopy MLS as distributed by MLS GRID
