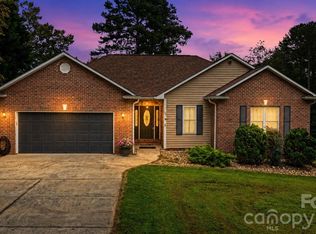
Moss Creek/Northwest highly desirable location. Brick ranch with elegance & comfort. Foyer exudes bright spacious open feeling of high ceilings, hardwood floors, fireplace with gas logs, built-ins, large windows, plantation shutters and accent lighting. Office/music room conveniently located off great room along with covered rear patio for relaxing moments to enjoying the gardens and lovely pond with privacy. Formal dining, eat in kitchen. Granite in kitchen with ample cabinets located off great room with floor plan ideal for family & entertaining. Laundry/mud room on main. Split bedroom plan arranged nicely for family or guest. Large primary bedroom with brand new carpet and access to covered patio, favorable bath with jet tub, shower and large closet. Three bedrooms, two baths located opposite of primary bedroom. Side entry double garage with ample parking. Grace and charm you would expect in well planned brick ranch within close proximity to Viewmont shopping, schools, medical, Lenoir Rhyne University and downtown Art Center.
Active
Price cut: $27K (8/29)
$498,000
116 28th Ave NW, Hickory, NC 28601
4beds
2,268sqft
Single Family Residence
Built in 2000
0.34 Acres Lot
$-- Zestimate®
$220/sqft
$-- HOA
What's special
High ceilingsAccess to covered patioHardwood floorsAccent lightingGranite in kitchenSplit bedroom planLarge windows
- 122 days
- 876
- 63
Zillow last checked:
Listing updated:
Listed by:
Kay Schmucker kayschmuckerteam@gmail.com,
The Joan Killian Everett Company, LLC,
Candace Tait,
The Joan Killian Everett Company, LLC
Source: Canopy MLS as distributed by MLS GRID,MLS#: 4386796
Facts & features
Interior
Bedrooms & bathrooms
- Bedrooms: 4
- Bathrooms: 3
- Full bathrooms: 3
- Main level bedrooms: 4
Primary bedroom
- Level: Main
Bedroom s
- Level: Main
Bedroom s
- Level: Main
Bedroom s
- Level: Main
Bathroom full
- Level: Main
Bathroom full
- Level: Main
Bathroom full
- Level: Main
Dining area
- Level: Main
Dining room
- Level: Main
Kitchen
- Level: Main
Laundry
- Level: Main
Living room
- Level: Main
Study
- Level: Main
Heating
- Forced Air, Natural Gas
Cooling
- Central Air
Appliances
- Included: Dishwasher, Electric Oven, Microwave
- Laundry: Main Level
Features
- Has basement: No
- Fireplace features: Gas Log, Living Room
Interior area
- Total structure area: 2,268
- Total interior livable area: 2,268 sqft
- Finished area above ground: 2,268
- Finished area below ground: 0
Property
Parking
- Total spaces: 2
- Parking features: Driveway, Attached Garage, Garage on Main Level
- Attached garage spaces: 2
- Has uncovered spaces: Yes
Features
- Levels: One
- Stories: 1
- Patio & porch: Covered, Patio, Porch
Lot
- Size: 0.34 Acres
- Dimensions: 0.34
Details
- Parcel number: 370415730347
- Zoning: R-2
- Special conditions: Standard
Construction
Type & style
- Home type: SingleFamily
- Property subtype: Single Family Residence
Materials
- Brick Full
- Foundation: Crawl Space
Condition
- New construction: No
- Year built: 2000
Utilities & green energy
- Sewer: Public Sewer
- Water: City
Community & HOA
Community
- Subdivision: Moss Creek
Location
- Region: Hickory
Financial & listing details
- Price per square foot: $220/sqft
- Tax assessed value: $391,400
- Annual tax amount: $3,360
- Date on market: 6/2/2026
- Cumulative days on market: 113 days
- Listing terms: Cash,Conventional,FHA,VA Loan
- Road surface type: Concrete, Paved
Estimated market value
Not available
Estimated sales range
Not available
Not available
Price history
| Date | Event | Price |
|---|---|---|
| 8/29/2026 | Price change | $498,000-5.1%$220/sqft |
Source:  Canopy MLS as distributed by MLS GRID #4386796 Report a problem Canopy MLS as distributed by MLS GRID #4386796 Report a problem | ||
| 8/26/2026 | Listed for sale | $525,000$231/sqft |
Source: Canopy MLS as distributed by MLS GRID #4386796 Report a problem | ||
| 8/19/2026 | Pending sale | $525,000$231/sqft |
Source: Canopy MLS as distributed by MLS GRID #4386796 Report a problem | ||
| 6/2/2026 | Listed for sale | $525,000+19.3%$231/sqft |
Source: Canopy MLS as distributed by MLS GRID #4386796 Report a problem | ||
| 11/29/2023 | Sold | $440,000-2%$194/sqft |
Source: Canopy MLS as distributed by MLS GRID #4073802 Report a problem | ||
| 10/4/2023 | Listed for sale | $449,000$198/sqft |
Source: Canopy MLS as distributed by MLS GRID #4073802 Report a problem | ||
Public tax history
| Year | Property taxes | Tax assessment |
|---|---|---|
| 2025 | $3,360 +0.6% | $391,400 |
| 2024 | $3,341 | $391,400 |
| 2023 | $3,341 +0.9% | $391,400 +42.2% |
| 2022 | $3,309 | $275,200 |
| 2021 | $3,309 +3.4% | $275,200 |
| 2020 | $3,199 | $275,200 |
| 2019 | $3,199 +6.2% | $275,200 +4.3% |
| 2018 | $3,012 -12.4% | $263,900 |
| 2017 | $3,437 +8.9% | -- |
| 2016 | $3,156 | -- |
| 2015 | $3,156 | $301,100 -1.7% |
| 2014 | $3,156 | $306,400 |
| 2013 | $3,156 | -- |
| 2012 | $3,156 | -- |
| 2011 | $3,156 +4.5% | -- |
| 2010 | $3,020 | -- |
| 2009 | $3,020 | -- |
| 2008 | $3,020 | -- |
| 2007 | $3,020 +4.5% | -- |
| 2006 | $2,889 | -- |
| 2005 | -- | -- |
| 2004 | -- | -- |
| 2003 | -- | -- |
| 2002 | -- | -- |
| 2001 | -- | -- |
Find assessor info on the county website
Monthly payment
Est. payment
Payment breakdown
Explore the cost of this home by adjusting the details. Changes won't be saved.Climate risks
Neighborhood: 28601
Nearby schools
Schools provided by the listing agent
- Elementary: Jenkins
- Middle: Northview
- High: Hickory
Source: Canopy MLS as distributed by MLS GRID. This data may not be complete. We recommend contacting the local school district to confirm school assignments for this home.
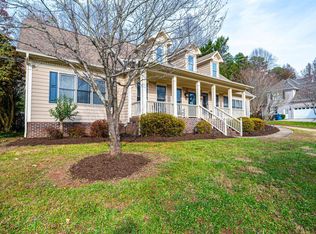
Similar homes
- $499,9004 bd3 ba2.8k sqft446 17th Avenue Dr NE, Hickory, NC 28601For Sale
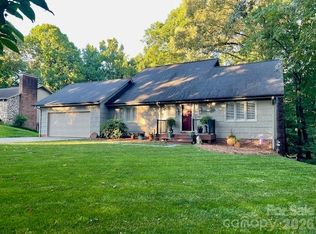
 MLS ID #4396658, Gina Jenkins, Realty Executives of Hickory. Canopy MLS as distributed by MLS GRID
 - $350,0004 bd3 ba2.2k sqft267 25th Ave NW, Hickory, NC 28601For Sale
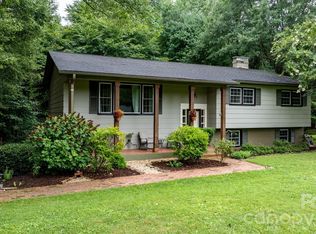 MLS ID #4432088, Michelle King, Weichert, Realtors - Team Metro. Canopy MLS as distributed by MLS GRID
 - $449,9995 bd5 ba2.7k sqft2730 24th Street Ct NE, Hickory, NC 28601For Sale
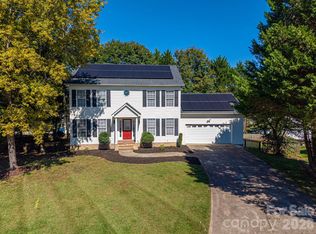 MLS ID #4432109, Tammy Kirk, Weichert, Realtors - Team Metro. Canopy MLS as distributed by MLS GRID
 - $449,9003 bd2 ba2.6k sqft199 Bethlehem Mfg Ln, Hickory, NC 28601For Sale
 MLS ID #4406517, Monica Setzer, True North Realty. Canopy MLS as distributed by MLS GRID
 - $424,9003 bd3 ba2.1k sqft2741 25th St NE, Hickory, NC 28601For SaleMLS ID #4430893, Garrett Osborne, COMPASS. Canopy MLS as distributed by MLS GRID
- $350,0004 bd3 ba2.2k sqft3675 10th St, Hickory, NC 28601For SaleMLS ID #4430666, Abraham Thao, Century 21 American Homes. Canopy MLS as distributed by MLS GRID
- $620,0004 bd4 ba3.2k sqft5700 Crown Ter, Hickory, NC 28601For SaleMLS ID #4389220, Tyler Wilcox, EXP Realty LLC Mooresville. Canopy MLS as distributed by MLS GRID
- $579,9004 bd3 ba3.3k sqft4131 Wandering Ln NE, Hickory, NC 28601For SaleMLS ID #4423823, Chris Gettys, EXP Realty LLC Mooresville. Canopy MLS as distributed by MLS GRID
- $665,0004 bd3 ba2.8k sqft66 Hawks Rdg, Hickory, NC 28601For SaleMLS ID #4431161, Lois Leonard, Realty Executives of Hickory. Canopy MLS as distributed by MLS GRID
- $499,0004 bd3 ba3.1k sqft2210 19th Ave SE, Hickory, NC 28602For SaleMLS ID #4418000, Janee Krauth, Realty Executives of Hickory. Canopy MLS as distributed by MLS GRID
- $590,0004 bd3 ba3k sqft4051 Pinecrest Dr NE, Hickory, NC 28601For SaleMLS ID #4372469, Kelly Sims, WEICHERT REALTORS-LKN Partners. Canopy MLS as distributed by MLS GRID
- $399,0003 bd2 ba1.7k sqft5305 Icard Ridge Rd, Hickory, NC 28601For SaleMLS ID #4388670, Leslie Sullivan, Realty Executives of Hickory. Canopy MLS as distributed by MLS GRID
- $360,0003 bd3 ba2.4k sqft518 30th Avenue Cir NE, Hickory, NC 28601For SaleMLS ID #4321503, Jade Isenhour, Realty Executives of Hickory. Canopy MLS as distributed by MLS GRID
- $485,0003 bd2 ba2.3k sqft4305 Cottingham Dr, Hickory, NC 28602For SaleMLS ID #4395524, Debby Bullock-Benfield, Weichert, Realtors - Team Metro. Canopy MLS as distributed by MLS GRID
- $630,0005 bd4 ba3.3k sqft1718 30th Avenue Pl NE, Hickory, NC 28601For SaleMLS ID #4389524, Gina King, Realty Executives of Hickory. Canopy MLS as distributed by MLS GRID
- $330,0003 bd2 ba1.8k sqft3131 9th Street Dr NE Unit 26, Hickory, NC 28601For SaleMLS ID #4434571, Rob Taylor, Weichert, Realtors - Team Metro. Canopy MLS as distributed by MLS GRID
- $514,9003 bd3 ba2.3k sqft5164 Olde School Dr #44, Hickory, NC 28602For SaleMLS ID #4352068, Debora Negrut, Buy From Me Realty Inc. Canopy MLS as distributed by MLS GRID
- $445,0005 bd4 ba3k sqft612 17th Avenue Dr SE, Hickory, NC 28602For SaleMLS ID #4403374, Karen Cynowa, Premier South. Canopy MLS as distributed by MLS GRID
- $339,9003 bd2 ba1.7k sqft3328 Sulphur Springs Rd NE, Hickory, NC 28601For SaleMLS ID #4428036, Hannah Fox, The Pinnacle Property Group NC. Canopy MLS as distributed by MLS GRID
- $539,0003 bd4 ba2.5k sqft7015 Waterfront Pl, Granite Falls, NC 28630For SaleMLS ID #4393135, Angie Hodges, eXp Realty, LLC. Canopy MLS as distributed by MLS GRID
