Rarely does a property come along that offers this much flexibility, privacy, and income-producing potential in one package! Nestled on a.43-acre wooded lot with no HOA, this unique property features a beautifully updated main residence plus a detached, fully furnished apartment, making it ideal for multi-generational living, guests, or rental income opportunities.
The main home offers 3 bedrooms, 2.5 baths, and an inviting floor plan with an oversized family room perfect for gathering and entertaining. Numerous updates have already been completed, including a newer roof, updated kitchen and bathrooms, new carpet, and beautiful wood flooring. Enjoy your morning coffee or evening conversations from the spacious covered front porch, or unwind on the screened rear porch overlooking the peaceful, wooded backyard. The basement can be a flex room to be used for a ladies craft room, man cave, an office or play room. A two-car garage provides additional storage and convenience. With a driveway with multiple parking spaces and a side pad for extra cars.
But the opportunity doesn't stop there! The detached, furnished apartment features approximately 763 square feet of comfortable living space with 2 bedrooms, 1 full bath, family room, and kitchenette. With main-level access, this separate living area is ideal for a mother-in-law suite, long-term guests, or a potential Airbnb/short-term rental income opportunity. Refrigerator and featured apartment appliances convey with the property.
Located in the thriving City of Hickory, residents enjoy convenient access to downtown dining, shopping, entertainment, parks, trails, and nearby Lake Hickory recreation opportunities. Hickory is known for its vibrant community, extensive park system, and outdoor amenities, making it one of Western North Carolina's most desirable places to call home.
Whether you're looking for a primary residence with room for extended family, an investment opportunity, or both, this property offers endless possibilities.
See attached feature sheet for the complete list of updates and apartment details. Schedule your showing today before this exceptional property is gone! Refr. in both homes are included and all appliances are sold as-is. Please not the Realist Tax Records are mixed up with the top record with the same address NE.
Active
$455,000
612 17th Avenue Dr SE, Hickory, NC 28602
3beds
3,010sqft
Single Family Residence
Built in 1994
0.43 Acres Lot
$442,600 Zestimate®
$151/sqft
$-- HOA
What's special
Beautifully updated main residenceSpacious covered front porchDetached fully furnished apartmentUpdated kitchen and bathroomsTwo-car garageBeautiful wood flooringNewer roof
- 21 days |
- 1,362 |
- 95 |
Likely to sell faster than
Zillow last checked:
Listing updated:
Listed by:
Karen Cynowa kc@karencynowa.com,
Premier South
Source: Canopy MLS as distributed by MLS GRID,MLS#: 4403374
Facts & features
Interior
Bedrooms & bathrooms
- Bedrooms: 3
- Bathrooms: 4
- Full bathrooms: 3
- 1/2 bathrooms: 1
Primary bedroom
- Level: Upper
Bedroom s
- Level: Upper
Bedroom s
- Level: Upper
Bathroom half
- Level: Main
Bathroom full
- Level: Upper
Bathroom full
- Level: Upper
Other
- Level: Main
Bonus room
- Level: Basement
Breakfast
- Level: Main
Dining room
- Level: Main
Kitchen
- Level: Main
Laundry
- Level: Main
Living room
- Level: Main
Heating
- Heat Pump
Cooling
- Central Air
Appliances
- Included: Dishwasher, Disposal, Electric Range, Exhaust Hood, Microwave, Refrigerator, Self Cleaning Oven
- Laundry: In Kitchen
Features
- Pantry, Walk-In Closet(s), Total Primary Heated Living Area: 2246
- Flooring: Carpet, Hardwood, Vinyl
- Doors: Sliding Doors
- Basement: Interior Entry,Partial,Walk-Out Access
- Fireplace features: Living Room
Interior area
- Total structure area: 1,830
- Total interior livable area: 3,010 sqft
- Finished area above ground: 1,830
- Finished area below ground: 416
Property
Parking
- Total spaces: 6
- Parking features: Driveway, Attached Garage, Garage Door Opener, Garage Faces Side, Garage on Main Level
- Attached garage spaces: 2
- Uncovered spaces: 4
Features
- Levels: Three Or More
- Stories: 3
- Patio & porch: Covered, Deck, Front Porch, Rear Porch, Screened
- Fencing: Back Yard
Lot
- Size: 0.43 Acres
- Dimensions: 189 x 117 x 20 x 163 x 39 x 37
- Features: Paved, Private, Wooded
Living quarters
- Secondary living space: 764 sqft
- Secondary features: Exterior Not Connected,Separate Entrance,Separate Kitchen Facilities,Separate Living Quarters
Details
- Additional structures: Other
- Parcel number: 371217002138
- Zoning: R-2
- Special conditions: Standard
Construction
Type & style
- Home type: SingleFamily
- Architectural style: Cottage
- Property subtype: Single Family Residence
Materials
- Vinyl
Condition
- New construction: No
- Year built: 1994
Utilities & green energy
- Sewer: Public Sewer
- Water: City
- Utilities for property: Cable Available, Cable Connected, Electricity Connected
Community & HOA
Community
- Subdivision: Providence Forest
Location
- Region: Hickory
Financial & listing details
- Price per square foot: $151/sqft
- Tax assessed value: $308,900
- Annual tax amount: $2,652
- Date on market: 7/30/2026
- Cumulative days on market: 21 days
- Electric utility on property: Yes
- Road surface type: Concrete, Gravel, Paved
Estimated market value
$442,600
$420,000 - $465,000
$2,738/mo
Price history
| Date | Event | Price |
|---|---|---|
| 7/30/2026 | Listed for sale | $455,000+138.2%$151/sqft |
Source:  Canopy MLS as distributed by MLS GRID #4403374 Report a problem Canopy MLS as distributed by MLS GRID #4403374 Report a problem | ||
| 3/24/2021 | Listing removed | -- |
Source: Owner Report a problem | ||
| 12/28/2012 | Sold | $191,000-4.5%$63/sqft |
Source: Canopy MLS as distributed by MLS GRID #9561734 Report a problem | ||
| 8/4/2011 | Price change | $199,900-9.1%$66/sqft |
Source: Owner Report a problem | ||
| 8/26/2010 | Listed for sale | $219,900$73/sqft |
Source: Visual Tour #9554437 Report a problem | ||
Public tax history
| Year | Property taxes | Tax assessment |
|---|---|---|
| 2025 | $2,652 +0.6% | $308,900 |
| 2024 | $2,636 | $308,900 |
| 2023 | $2,636 +12.9% | $308,900 +59.1% |
| 2022 | $2,335 | $194,200 |
| 2021 | $2,335 +3.4% | $194,200 |
| 2020 | $2,258 +4487.6% | $194,200 |
| 2019 | $49 -97.8% | $194,200 +0.1% |
| 2018 | $2,216 +4874.5% | $194,100 |
| 2017 | $45 | -- |
| 2016 | $45 | -- |
| 2015 | $45 -97.7% | $194,050 +4.6% |
| 2014 | $1,911 | $185,500 |
| 2013 | $1,911 | -- |
| 2012 | $1,911 | -- |
| 2011 | $1,911 +0.9% | -- |
| 2010 | $1,894 | -- |
| 2009 | $1,894 | -- |
| 2008 | $1,894 | -- |
| 2007 | $1,894 +11.2% | -- |
| 2006 | $1,703 | -- |
| 2005 | -- | -- |
| 2004 | -- | -- |
| 2003 | -- | -- |
| 2002 | -- | -- |
| 2001 | -- | -- |
| 2000 | -- | -- |
Find assessor info on the county website
Monthly payment
Est. payment
Payment breakdown
Explore the cost of this home by adjusting the details. Changes won't be saved.Climate risks
Neighborhood: 28602
Nearby schools
GreatSchools rating
- 3/10Longview ElementaryGrades: PK,3-5Distance: 2.4 mi
- 3/10Grandview MiddleGrades: 6-8Distance: 0.4 mi
- 4/10Hickory HighGrades: PK,9-12Distance: 3 mi
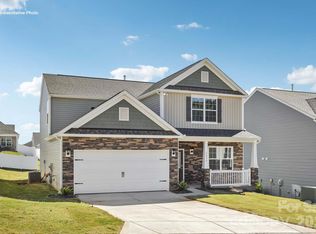
- $405,1904 bd4 ba2.5k sqft632 17th Avenue Dr NE, Hickory, NC 28601New Construction
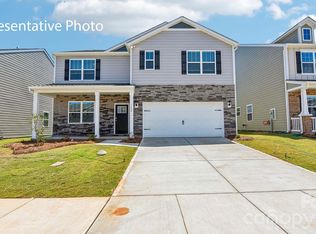
- $404,4405 bd3 ba2.5k sqft628 17th Avenue Dr NE, Hickory, NC 28601New Construction

- $375,0005 bd3 ba2.5k sqft616 17th Avenue Dr NE, Hickory, NC 28601New Construction
- $419,6905 bd3 ba2.8k sqft624 17th Avenue Dr NE, Hickory, NC 28601Pending
- $357,0004 bd3 ba2.1k sqft606 17th Avenue Dr SE, Hickory, NC 28602Sold
- $367,1403 bd2 ba1.6k sqft620 17th Avenue Dr NE, Hickory, NC 28601Pending
- $364,4003 bd3 ba2.3k sqft618 17th Avenue Dr SE, Hickory, NC 28602Sold
- $271,4003 bd2 ba1.2k sqft1643 6th St SE, Hickory, NC 28602Off Market
A local agent can set up tours, give advice and negotiate with sellers.
A local lender can help you make sure your offer is ready when you are.
Similar homes
- $435,0003 bd2 ba1.8k sqft3992 Brickfield St, Hickory, NC 28602For Sale

 MLS ID #4402540, Crystal Williams, McRae Properties. Canopy MLS as distributed by MLS GRID
 - $485,0003 bd2 ba2.3k sqft4305 Cottingham Dr, Hickory, NC 28602For Sale
 MLS ID #4395524, Debby Bullock-Benfield, Weichert, Realtors - Team Metro. Canopy MLS as distributed by MLS GRID
 - $464,9003 bd2 ba2.6k sqft199 Bethlehem Manufacturing Ln, Hickory, NC 28601For Sale
 MLS ID #4406517, Monica Setzer, True North Realty. Canopy MLS as distributed by MLS GRID
 - $534,9003 bd3 ba2.3k sqft5164 Olde School Dr #44, Hickory, NC 28602For Sale
 MLS ID #4352068, Debora Negrut, Buy From Me Realty Inc. Canopy MLS as distributed by MLS GRID
 - $400,0004 bd3 ba1.7k sqft5227 Foley Dr, Hickory, NC 28602For SaleMLS ID #4350532, Lorie Williams, Helen Adams Realty. Canopy MLS as distributed by MLS GRID
- $419,9003 bd3 ba2.3k sqft1032 30th Avenue Ln NE, Hickory, NC 28601For SaleMLS ID #4393114, Natalie Armstrong, Coldwell Banker Boyd & Hassell. Canopy MLS as distributed by MLS GRID
- $519,0005 bd4 ba3.4k sqft1535 20th Avenue Pl NE, Hickory, NC 28601For SaleMLS ID #4381729, Cory Klassett, RE/MAX Legendary. Canopy MLS as distributed by MLS GRID
- $525,0004 bd3 ba2.8k sqft446 17th Avenue Dr NE, Hickory, NC 28601For SaleMLS ID #4396658, Gina Jenkins, Realty Executives of Hickory. Canopy MLS as distributed by MLS GRID
- $344,0003 bd3 ba1.7k sqft1757 Castlewood Ct, Hickory, NC 28602For SaleMLS ID #4357839, Jay Brown, Jay Brown, Realtors. Canopy MLS as distributed by MLS GRID
- $450,0004 bd3 ba2.1k sqft70 Sienna Dr, Hickory, NC 28601For SaleMLS ID #4365038, Shannon McCall, Coldwell Banker Boyd & Hassell. Canopy MLS as distributed by MLS GRID
- $399,9003 bd2 ba1.5k sqft2918 24th Street Dr NE, Hickory, NC 28601For SaleMLS ID #4414782, Denise Wilcox, Sellstate Choice Realty. Canopy MLS as distributed by MLS GRID
- $459,9903 bd2 ba1.9k sqft3563 Wandering Ln NE #33, Hickory, NC 28601For SaleMLS ID #4400174, Xavier Veille, Better Homes and Garden Real Estate Paracle. Canopy MLS as distributed by MLS GRID
- $594,0004 bd3 ba2.7k sqft1776 Whitewater Ct, Hickory, NC 28602For SaleMLS ID #4400743, Jay Brown, Jay Brown, Realtors. Canopy MLS as distributed by MLS GRID
- $524,9993 bd3 ba2.8k sqft11 Greenway Dr, Granite Falls, NC 28630For SaleMLS ID #4410404, Tiffany Ramirez, Realty Executives of Hickory. Canopy MLS as distributed by MLS GRID
- $444,9003 bd3 ba2.2k sqft3656 Woodgreen Dr, Lincolnton, NC 28092For SaleMLS ID #4403156, Dana Gibson, Realty Executives of Hickory. Canopy MLS as distributed by MLS GRID
- $389,0003 bd3 ba2.4k sqft1724 2nd Ave NW, Hickory, NC 28601For SaleMLS ID #4356126, Teresa Hensley, Realty Executives of Hickory. Canopy MLS as distributed by MLS GRID
- $439,0003 bd2 ba2k sqft55 Wittenburg Springs Dr, Taylorsville, NC 28681For SaleMLS ID #4401869, Hope Rogers, Better Homes and Gardens Real Estate Foothills. Canopy MLS as distributed by MLS GRID
- $449,0002 bd4 ba3.3k sqft3735 Old Petra Mill Rd, Granite Falls, NC 28630For SaleMLS ID #4400739, Jay Brown, Jay Brown, Realtors. Canopy MLS as distributed by MLS GRID
- $364,9003 bd2 ba1.9k sqft1621 Herbie Cir, Newton, NC 28658For SaleMLS ID #4393224, Curtis Baker, C² Realty Group and Management LLC. Canopy MLS as distributed by MLS GRID
- $399,0003 bd2 ba2.1k sqft1756 12th Street Dr NW, Hickory, NC 28601For SaleMLS ID #4407511, Jonathan Houck, Realty ONE Group @ Home. Canopy MLS as distributed by MLS GRID
