Fabulous 4 Bedrooms, 3 Bathrooms home has been lovingly updated and freshly painted for quick, move-in condition. Located in Providence Forest neighborhood this home is conveniently located to shopping, dining and highways. Split foyer entry leads up to one-level living space with spacious, open-concept family room/dining area. Updated, kitchen has stainless-steel appliances, granite counter and island/counter seating with access from sliding, glass, doors to large, deck overlooking a private, fenced-in, back yard. Primary suite has connected bath, and large walk-in closet. Split bedroom plan includes 2 additional bedrooms and full bath. Basement includes 4th bedroom, 3rd full bathroom, and den. Plus, laundry room and workshop and 2 car garage.
Multiple offers received. Please submit all offers by 7pm tonight, Tuesday, July 25th.
Closed
$357,000
606 17th Avenue Dr SE, Hickory, NC 28602
4beds
2,185sqft
Single Family Residence
Built in 1993
0.35 Acres Lot
$396,400 Zestimate®
$163/sqft
$2,335 Estimated rent
Home value
$396,400
$377,000 - $416,000
$2,335/mo
Zestimate® history
Owner options
List your home for rent
$2,335/mo
Rent Zestimate®
Find your next renter with Zillow Rental Manager. Plus, with online applications, you can quickly screen prospective tenants – for free.
$2,335/mo
Rent Zestimate®
Refinance and save
$2,121/mo
Est. payment
Refinancing to a lower rate could help reduce your monthly payments and save thousands over the life of the loan.
$2,121/mo
Est. payment
Explore your selling options
Work with a Zillow partner agent
Leverage their expertise and Zillow's premium Showcase listings to get your home seen by more buyers.
Get startedList with your own agent
Get your home in front of millions of buyers by listing it on Zillow.
Learn how to do itSell it yourself
Take full control of how buyers see your home on Zillow by listing For Sale by Owner (FSBO).
List your homeWhat's special
Split bedroom planFreshly paintedLaundry roomPrimary suiteGranite counterStainless-steel appliances
Zillow last checked:
Listing updated:
Listed by:
Roseann Flowers Roseann.Flowers@BetterFoothills.com,
Better Homes and Gardens Real Estate Foothills
Bought with:
Claudia Vargas
RE/MAX Legendary
Source: Canopy MLS as distributed by MLS GRID,MLS#: 4052264
Facts & features
Interior
Bedrooms & bathrooms
- Bedrooms: 4
- Bathrooms: 3
- Full bathrooms: 3
- Main level bedrooms: 3
Primary bedroom
- Level: Main
Bedroom s
- Level: Main
Bedroom s
- Level: Basement
Bathroom full
- Level: Main
Bathroom full
- Level: Basement
Den
- Level: Basement
Dining area
- Level: Main
Kitchen
- Level: Main
Laundry
- Level: Basement
Living room
- Level: Main
Workshop
- Level: Basement
Heating
- Central, Heat Pump
Cooling
- Ceiling Fan(s), Central Air, Heat Pump
Appliances
- Included: Dishwasher, Electric Range, Microwave, Refrigerator
- Laundry: Electric Dryer Hookup, In Basement, Washer Hookup
Features
- Cathedral Ceiling(s), Kitchen Island, Open Floorplan, Storage, Walk-In Closet(s)
- Flooring: Carpet, Laminate, Tile
- Windows: Window Treatments
- Basement: Basement Garage Door,Basement Shop,Interior Entry,Partially Finished,Storage Space,Walk-Out Access
- Fireplace features: Living Room
Interior area
- Total structure area: 1,535
- Total interior livable area: 2,185 sqft
- Finished area above ground: 1,535
- Finished area below ground: 650
Property
Parking
- Total spaces: 6
- Parking features: Basement, Driveway, Attached Garage, Parking Space(s)
- Attached garage spaces: 2
- Uncovered spaces: 4
Features
- Levels: One
- Stories: 1
- Patio & porch: Deck, Front Porch
- Fencing: Back Yard,Chain Link,Fenced,Partial,Privacy
Lot
- Size: 0.35 Acres
- Features: Level, Sloped, Wooded
Living quarters
- Secondary features: None
Details
- Parcel number: 3712170022580000
- Zoning: R-2
- Special conditions: Standard
Construction
Type & style
- Home type: SingleFamily
- Architectural style: Traditional
- Property subtype: Single Family Residence
Materials
- Brick Full, Vinyl, Wood
- Foundation: Slab
- Roof: Shingle
Condition
- New construction: No
- Year built: 1993
Utilities & green energy
- Sewer: Public Sewer
- Water: City
Community & HOA
Community
- Security: Security System
- Subdivision: Providence Forest
Location
- Region: Hickory
Financial & listing details
- Price per square foot: $163/sqft
- Tax assessed value: $306,400
- Annual tax amount: $2,705
- Date on market: 7/21/2023
- Cumulative days on market: 4 days
- Listing terms: Cash,Conventional,FHA,VA Loan
- Road surface type: Concrete, Paved
Price history
| Date | Event | Price |
|---|---|---|
| 8/25/2023 | Sold | $357,000+2%$163/sqft |
Source:  Canopy MLS as distributed by MLS GRID #4052264 Report a problem Canopy MLS as distributed by MLS GRID #4052264 Report a problem | ||
| 7/26/2023 | Pending sale | $350,000$160/sqft |
Source: Canopy MLS as distributed by MLS GRID #4052264 Report a problem | ||
| 7/22/2023 | Listed for sale | $350,000+39.4%$160/sqft |
Source: Canopy MLS as distributed by MLS GRID #CAR4052264 Report a problem | ||
| 11/6/2020 | Sold | $251,000-7%$115/sqft |
Source: Canopy MLS as distributed by MLS GRID #3654982 Report a problem | ||
| 10/25/2020 | Price change | $269,900+4.2%$124/sqft |
Source: Realty Executives of Hickory #3654982 Report a problem | ||
| 10/10/2020 | Pending sale | $259,000$119/sqft |
Source: Realty Executives of Hickory #3654982 Report a problem | ||
| 9/23/2020 | Price change | $259,000-2.3%$119/sqft |
Source: Realty Executives of Hickory #3654982 Report a problem | ||
| 9/9/2020 | Price change | $265,000-1.8%$121/sqft |
Source: Realty Executives of Hickory #3654982 Report a problem | ||
| 8/24/2020 | Listed for sale | $269,900+42.8%$124/sqft |
Source: Realty Executives of Hickory #3654982 Report a problem | ||
| 5/11/2018 | Sold | $189,000-0.5%$86/sqft |
Source: Canopy MLS as distributed by MLS GRID #3372603 Report a problem | ||
| 4/7/2018 | Pending sale | $189,900$87/sqft |
Source: Faith Parker Properties, LLC #3372603 Report a problem | ||
| 3/24/2018 | Listed for sale | $189,900+7.9%$87/sqft |
Source: Faith Parker Properties, LLC #3372603 Report a problem | ||
| 11/28/2007 | Sold | $176,000$81/sqft |
Source: Public Record Report a problem | ||
Public tax history
| Year | Property taxes | Tax assessment |
|---|---|---|
| 2025 | $2,705 +0.6% | $315,100 |
| 2024 | $2,689 +2.8% | $315,100 +2.8% |
| 2023 | $2,615 +15.3% | $306,400 +62.5% |
| 2022 | $2,268 | $188,600 |
| 2021 | $2,268 +35.9% | $188,600 +31.3% |
| 2020 | $1,669 | $143,600 -23.9% |
| 2019 | $1,669 -15.6% | $188,600 +8.9% |
| 2018 | $1,977 +3482.3% | $173,200 |
| 2017 | $55 | -- |
| 2016 | $55 | -- |
| 2015 | $55 -96.9% | $173,180 -0.2% |
| 2014 | $1,787 | $173,500 |
| 2013 | $1,787 | -- |
| 2012 | $1,787 | -- |
| 2011 | $1,787 -2% | -- |
| 2010 | $1,823 | -- |
| 2009 | $1,823 | -- |
| 2008 | $1,823 +0.5% | -- |
| 2007 | $1,814 +14.3% | -- |
| 2006 | $1,588 | -- |
| 2005 | -- | -- |
| 2004 | -- | -- |
| 2003 | -- | -- |
| 2002 | -- | -- |
| 2001 | -- | -- |
| 2000 | -- | -- |
Find assessor info on the county website
Neighborhood: 28602
Nearby homes
- $367,1403 bd2 ba1.6k sqft620 17th Avenue Dr NE, Hickory, NC 28601Pending

- $419,6905 bd3 ba2.8k sqft624 17th Avenue Dr NE, Hickory, NC 28601Pending
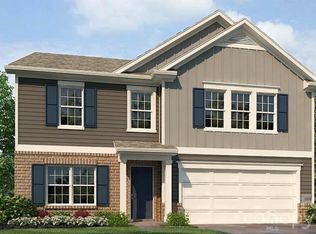
- $359,0003 bd3 ba2.3k sqft604 17th Avenue Dr NE, Hickory, NC 28601Pending
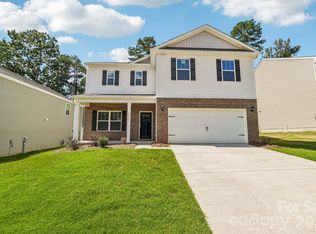
- $455,0003 bd4 ba3k sqft612 17th Avenue Dr SE, Hickory, NC 28602For Sale
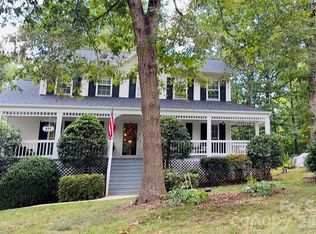
- $369,0004 bd2 ba1.7k sqft612 17th Avenue Dr NE, Hickory, NC 28601Pending
- $372,5003 bd3 ba1.8k sqft600 17th Avenue Dr SE, Hickory, NC 28602Sold
- $405,1904 bd4 ba2.5k sqft632 17th Avenue Dr NE, Hickory, NC 28601New Construction
- $352,8003 bd2 ba1.9k sqft614 16th Ave SE, Hickory, NC 28602Off Market
Nearby schools
GreatSchools rating
- 3/10Longview ElementaryGrades: PK,3-5Distance: 2.4 mi
- 3/10Grandview MiddleGrades: 6-8Distance: 0.5 mi
- 4/10Hickory HighGrades: PK,9-12Distance: 2.9 mi
Schools provided by the listing agent
- Elementary: Longview/Southwest
- Middle: Grandview
- High: Hickory
Source: Canopy MLS as distributed by MLS GRID. This data may not be complete. We recommend contacting the local school district to confirm school assignments for this home.
Get a cash offer in 3 minutes
Find out how much your home could sell for in as little as 3 minutes with a no-obligation cash offer.
Estimated market value
$396,400
Get a cash offer in 3 minutes
Find out how much your home could sell for in as little as 3 minutes with a no-obligation cash offer.
Estimated market value
$396,400
- North Carolina
- Catawba County
- Hickory
- 28602
- 606 17th Avenue Dr SE
Nearby cities
Nearby neighborhoods
Nearby zip codes
Other Hickory Topics
