Come see 628 17th Avenue Drive NE located in Hickory, North Carolina!
The Hayden is a spacious and modern two-story home. The home features five bedrooms, three bathrooms and a two-car garage. Upon entering the home, you’ll be greeted by an inviting foyer connecting to a home office, then leading into the center of the home. This open-planned space features a large living room, dining area, and functional kitchen. The kitchen is equipped with a walk-in pantry, stainless steel appliances, and center island with a breakfast bar. Also located on the first floor, located off the living room, is a convenient guest bedroom and full bathroom. The Hayden upstairs features a spacious primary suite, complete with walk-in closet and primary bathroom with dual vanities. The additional three bedrooms share a third full bathroom. There is an upstairs loft space, perfect for family entertainment, gaming, or a reading area. With its luxurious design the Hayden is the perfect place to call home.
Special Financing rates available with preferred lending!
Active
$404,440
628 17th Avenue Dr NE, Hickory, NC 28601
5beds
2,511sqft
:
Get pre-qualified$2,412/mo
Single Family Residence
Built in 2026
0.15 Acres Lot
$-- Zestimate®
$161/sqft
$57/mo HOA
What's special
Home officeFunctional kitchenUpstairs loft spaceThree bathroomsTwo-car garageInviting foyerWalk-in pantry
- 15 hours |
- 18 |
- 0 |
Zillow last checked:
Listing updated:
Listed by:
Maria Wilhelm mcwilhelm@drhorton.com,
DR Horton Inc,
Lara Holbrook,
DR Horton Inc
Source: Canopy MLS as distributed by MLS GRID,MLS#: 4414328
Facts & features
Interior
Bedrooms & bathrooms
- Bedrooms: 5
- Bathrooms: 3
- Full bathrooms: 3
- Main level bedrooms: 1
Primary bedroom
- Level: Upper
Bedroom s
- Level: Main
Bathroom full
- Level: Main
Bathroom full
- Level: Upper
Bathroom full
- Level: Upper
Breakfast
- Level: Main
Kitchen
- Level: Main
Living room
- Level: Main
Loft
- Level: Upper
Office
- Level: Main
Heating
- Natural Gas
Cooling
- Central Air
Appliances
- Included: Dishwasher, Disposal, Gas Range, Microwave
- Laundry: Laundry Room, Washer Hookup
Features
- Flooring: Carpet, Vinyl
- Has basement: No
Interior area
- Total structure area: 2,511
- Total interior livable area: 2,511 sqft
- Finished area above ground: 2,511
- Finished area below ground: 0
Video & virtual tour
Property
Parking
- Total spaces: 2
- Parking features: Driveway, Garage on Main Level
- Garage spaces: 2
- Has uncovered spaces: Yes
Features
- Levels: Two
- Stories: 2
- Pool features: Community
Lot
- Size: 0.15 Acres
Details
- Parcel number: 371309178308
- Zoning: RES
- Special conditions: Standard
Construction
Type & style
- Home type: SingleFamily
- Property subtype: Single Family Residence
Materials
- Stone, Vinyl
- Foundation: Slab
Condition
- New construction: Yes
- Year built: 2026
Details
- Builder model: Hayden K
- Builder name: D. R. Horton
Utilities & green energy
- Sewer: Public Sewer
- Water: City
Community & HOA
Community
- Subdivision: The Hamptons at Hickory
HOA
- Has HOA: Yes
- HOA fee: $680 annually
- HOA name: HVY
Location
- Region: Hickory
Financial & listing details
- Price per square foot: $161/sqft
- Date on market: 8/13/2026
- Road surface type: Concrete, Paved
Estimated market value
Not available
Estimated sales range
Not available
Not available
Price history
| Date | Event | Price |
|---|---|---|
| 8/13/2026 | Listed for sale | $404,440$161/sqft |
Source:  Canopy MLS as distributed by MLS GRID #4414328 Report a problem Canopy MLS as distributed by MLS GRID #4414328 Report a problem | ||
Public tax history
Tax history is unavailable.
Monthly payment
Est. payment
Payment breakdown
Explore the cost of this home by adjusting the details. Changes won't be saved.Climate risks
Neighborhood: 28601
Nearby schools
GreatSchools rating
- 3/10Longview ElementaryGrades: PK,3-5Distance: 2.4 mi
- 3/10Grandview MiddleGrades: 6-8Distance: 0.5 mi
- 4/10Hickory HighGrades: PK,9-12Distance: 3 mi
Schools provided by the listing agent
- Elementary: Jenkins
- Middle: Northview
- High: Hickory
Source: Canopy MLS as distributed by MLS GRID. This data may not be complete. We recommend contacting the local school district to confirm school assignments for this home.
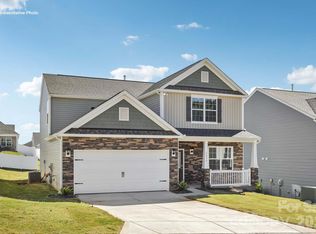
- $405,1904 bd4 ba2.5k sqft632 17th Avenue Dr NE, Hickory, NC 28601New Construction
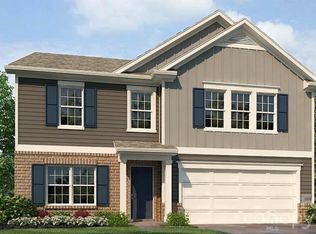
- $419,6905 bd3 ba2.8k sqft624 17th Avenue Dr NE, Hickory, NC 28601Pending
- $367,1403 bd2 ba1.6k sqft620 17th Avenue Dr NE, Hickory, NC 28601Pending


- $389,0005 bd3 ba2.5k sqft616 17th Avenue Dr NE, Hickory, NC 28601New Construction
- $455,0003 bd4 ba3k sqft612 17th Avenue Dr SE, Hickory, NC 28602For Sale
- $357,0004 bd3 ba2.1k sqft606 17th Avenue Dr SE, Hickory, NC 28602Sold
- $375,0004 bd2 ba1.7k sqft637 17th Avenue Dr NE, Hickory, NC 28601Sold
- $359,0003 bd3 ba2.3k sqft604 17th Avenue Dr NE, Hickory, NC 28601Pending
A local agent can set up tours, give advice and negotiate with sellers.
A local lender can help you make sure your offer is ready when you are.
Similar homes
- $389,0005 bd3 ba2.5k sqft616 17th Avenue Dr NE, Hickory, NC 28601New Construction
 Canopy MLS as distributed by MLS GRID
 - $405,1904 bd4 ba2.5k sqft632 17th Avenue Dr NE, Hickory, NC 28601New ConstructionCanopy MLS as distributed by MLS GRID
- $455,0003 bd4 ba3k sqft612 17th Avenue Dr SE, Hickory, NC 28602For Sale
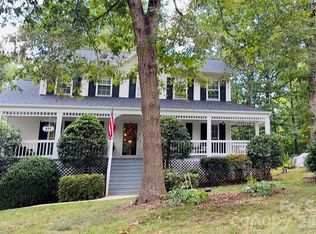 MLS ID #4403374, Karen Cynowa, Premier South. Canopy MLS as distributed by MLS GRID
 - $--3 bd2 ba1.6k sqft1728 7th Street Ln SE, Hickory, NC 28602Auction
 ServiceLink Auction
 - $345,0003 bd3 ba1.8k sqft1197 Zion Church Rd, Hickory, NC 28602For SaleMLS ID #4414366, Haydee Trejo, Nestlewood Realty LLC. Canopy MLS as distributed by MLS GRID
- $361,5903 bd2 ba1.6k sqft605 17th Avenue Dr NE, Hickory, NC 28601New ConstructionCanopy MLS as distributed by MLS GRID
- $439,9003 bd2 ba2.1k sqft607 12th Ave NE, Hickory, NC 28601For SaleMLS ID #4363073, Nick Huscroft, Chosen Realty of NC LLC. Canopy MLS as distributed by MLS GRID
- $359,9003 bd3 ba1.8k sqft1737 9th Street Pl SE, Hickory, NC 28602For SaleMLS ID #4387540, Lesa Baker, Coldwell Banker Boyd & Hassell. Canopy MLS as distributed by MLS GRID
- $339,0004 bd3 ba2.2k sqft534 13th Avenue Dr NE, Hickory, NC 28601For SaleMLS ID #4368370, Tami Fox, Keller Williams Unified. Canopy MLS as distributed by MLS GRID
- $296,6404 bd3 ba1.6k sqft2121 10th St SE, Hickory, NC 28602New ConstructionCanopy MLS as distributed by MLS GRID
- $325,0004 bd3 ba2.2k sqft1968 8th Street Ln SE, Hickory, NC 28602For SaleMLS ID #4401165, Celli Mellert, Weichert, Realtors - Team Metro. Canopy MLS as distributed by MLS GRID
- $430,0006 bd6 ba2.6k sqft105-107 8th Avenue Drive Se 1, Hickory, NC 28601New ConstructionMLS ID #4407408, Viktoriya Gladysh, Gladysh Realty LLC. Canopy MLS as distributed by MLS GRID
- $359,0004 bd3 ba2.1k sqft1437 7th Street Dr NE, Hickory, NC 28601New ConstructionCanopy MLS as distributed by MLS GRID
- $414,9003 bd3 ba1.6k sqft4957 Southview Dr, Hickory, NC 28602New ConstructionMLS ID #4411205, Joan Everett, The Joan Killian Everett Company, LLC. Canopy MLS as distributed by MLS GRID
- $275,0003 bd2 ba1.5k sqft1751 Piney Rd, Hickory, NC 28602For SaleMLS ID #4413437, John Bolos, Keller Williams South Park. Canopy MLS as distributed by MLS GRID
- $499,0004 bd3 ba3.6k sqft2210 19th Ave SE, Hickory, NC 28602For Sale By Owner
- $424,9003 bd3 ba2.5k sqft1688 Buffett Cir, Hickory, NC 28602For SaleMLS ID #4389759, Sarah Harmon, House of Harmon Real Estate LLC. Canopy MLS as distributed by MLS GRID
- $307,1403 bd3 ba1.7k sqft2117 10th St SE, Hickory, NC 28602New ConstructionCanopy MLS as distributed by MLS GRID
- $400,0004 bd3 ba1.7k sqft5227 Foley Dr, Hickory, NC 28602For SaleMLS ID #4350532, Lorie Williams, Helen Adams Realty. Canopy MLS as distributed by MLS GRID
- $229,9003 bd2 ba1.9k sqft509 21st St SE, Hickory, NC 28602For SaleMLS ID #4413508, Tim Yount, Yount Auction and Realty, Inc.. Canopy MLS as distributed by MLS GRID
