Full of charm, this two-story home offers 4 spacious bedrooms, 2.5 baths, and a two-car garage. Attractive landscaping creates welcoming curb appeal, while the fully fenced backyard is made for enjoying time outdoors. Relax by the charming koi pond, enjoy the covered patio, tend to your plants in the greenhouse, and take advantage of the outbuilding for additional storage. Upstairs, you’ll find generously sized bedrooms, a large landing area offering flexible space, and the convenience of second-floor laundry. Best of all, you’ll enjoy a peaceful setting while still being conveniently close to shopping, restaurants, and everyday lifestyle conveniences. A wonderful combination of comfort, character, and convenience!
Active
Price cut: $10K (9/1)
$315,000
1968 8th Street Ln SE, Hickory, NC 28602
4beds
2,200sqft
Single Family Residence
Built in 2001
0.17 Acres Lot
$311,600 Zestimate®
$143/sqft
$17/mo HOA
What's special
Charming koi pondOutbuilding for additional storageWelcoming curb appealFully fenced backyardCovered patioTwo-car garageAttractive landscaping
- 61 days
- 593
- 44
Zillow last checked:
Listing updated:
Listed by:
Celli Mellert celli@teammetro.net,
Weichert, Realtors - Team Metro
Source: Canopy MLS as distributed by MLS GRID,MLS#: 4401165
Facts & features
Interior
Bedrooms & bathrooms
- Bedrooms: 4
- Bathrooms: 3
- Full bathrooms: 2
- 1/2 bathrooms: 1
Primary bedroom
- Level: Upper
Bedroom s
- Level: Upper
Bedroom s
- Level: Upper
Bedroom s
- Level: Upper
Bathroom full
- Level: Upper
Bathroom full
- Level: Upper
Bathroom half
- Level: Main
Dining room
- Level: Main
Kitchen
- Level: Main
Living room
- Level: Main
Heating
- Central
Cooling
- Central Air
Appliances
- Included: Dishwasher, Electric Oven, Electric Range, Microwave
- Laundry: Electric Dryer Hookup, Washer Hookup
Features
- Pantry, Walk-In Closet(s)
- Flooring: Tile, Vinyl
- Has basement: No
Interior area
- Total structure area: 2,200
- Total interior livable area: 2,200 sqft
- Finished area above ground: 2,200
- Finished area below ground: 0
Property
Parking
- Total spaces: 2
- Parking features: Attached Garage, Garage on Main Level
- Attached garage spaces: 2
Features
- Levels: Two
- Stories: 2
- Patio & porch: Covered, Front Porch, Patio
- Exterior features: Storage
- Fencing: Back Yard,Partial,Privacy
Lot
- Size: 0.17 Acres
Details
- Additional structures: Greenhouse
- Parcel number: 371105085301
- Zoning: R-2
- Special conditions: Standard
Construction
Type & style
- Home type: SingleFamily
- Property subtype: Single Family Residence
Materials
- Brick Partial
- Foundation: Slab
Condition
- New construction: No
- Year built: 2001
Utilities & green energy
- Sewer: Public Sewer
- Water: City
Community & HOA
Community
- Subdivision: Windsong Village
HOA
- Has HOA: Yes
- HOA fee: $200 annually
- HOA name: Red Rock HOA Management
Location
- Region: Hickory
Financial & listing details
- Price per square foot: $143/sqft
- Tax assessed value: $288,900
- Date on market: 7/6/2026
- Cumulative days on market: 241 days
- Road surface type: Concrete, Paved
Estimated market value
$311,600
$296,000 - $327,000
$2,231/mo
Price history
| Date | Event | Price |
|---|---|---|
| 9/1/2026 | Price change | $315,000-3.1%$143/sqft |
Source:  Canopy MLS as distributed by MLS GRID #4401165 Report a problem Canopy MLS as distributed by MLS GRID #4401165 Report a problem | ||
| 7/7/2026 | Listed for sale | $325,000$148/sqft |
Source: Canopy MLS as distributed by MLS GRID #4401165 Report a problem | ||
| 7/6/2026 | Listing removed | $325,000$148/sqft |
Source: Canopy MLS as distributed by MLS GRID #4342743 Report a problem | ||
| 6/20/2026 | Pending sale | $325,000$148/sqft |
Source: Canopy MLS as distributed by MLS GRID #4342743 Report a problem | ||
| 6/12/2026 | Price change | $325,000-3%$148/sqft |
Source: Canopy MLS as distributed by MLS GRID #4342743 Report a problem | ||
| 5/9/2026 | Price change | $335,000-1.5%$152/sqft |
Source: Canopy MLS as distributed by MLS GRID #4342743 Report a problem | ||
| 4/18/2026 | Price change | $340,000-1.4%$155/sqft |
Source: Canopy MLS as distributed by MLS GRID #4342743 Report a problem | ||
| 3/27/2026 | Price change | $345,000-1.4%$157/sqft |
Source: Canopy MLS as distributed by MLS GRID #4342743 Report a problem | ||
| 2/28/2026 | Price change | $350,000-1.4%$159/sqft |
Source: Canopy MLS as distributed by MLS GRID #4342743 Report a problem | ||
| 2/2/2026 | Listed for sale | $355,000$161/sqft |
Source: Canopy MLS as distributed by MLS GRID #4342743 Report a problem | ||
| 2/2/2026 | Listing removed | $355,000$161/sqft |
Source: Canopy MLS as distributed by MLS GRID #4329845 Report a problem | ||
| 1/25/2026 | Price change | $355,000-1.4%$161/sqft |
Source: Canopy MLS as distributed by MLS GRID #4340608 Report a problem | ||
| 12/22/2025 | Listed for sale | $360,000$164/sqft |
Source: Canopy MLS as distributed by MLS GRID #4329845 Report a problem | ||
Public tax history
| Year | Property taxes | Tax assessment |
|---|---|---|
| 2025 | -- | $288,900 |
| 2024 | $2,466 | $288,900 |
| 2023 | $2,466 +17.5% | $288,900 +65.6% |
| 2022 | $2,098 | $174,500 |
| 2021 | $2,098 +3.4% | $174,500 |
| 2020 | $2,029 | $174,500 |
| 2019 | $2,029 +18.3% | $174,500 +16.2% |
| 2018 | $1,715 | $150,200 |
| 2017 | $1,715 -1.2% | -- |
| 2016 | $1,735 | -- |
| 2015 | $1,735 | $150,200 -10.8% |
| 2014 | $1,735 | $168,400 |
| 2013 | $1,735 | -- |
| 2012 | $1,735 | -- |
| 2011 | $1,735 +4% | -- |
| 2010 | $1,668 | -- |
| 2009 | $1,668 | -- |
| 2008 | $1,668 +2% | -- |
| 2007 | $1,635 +14.4% | -- |
| 2006 | $1,430 | -- |
| 2005 | -- | -- |
| 2004 | -- | -- |
| 2003 | -- | -- |
| 2002 | -- | -- |
| 2001 | -- | -- |
Find assessor info on the county website
Monthly payment
Est. payment
Payment breakdown
Explore the cost of this home by adjusting the details. Changes won't be saved.Climate risks
Neighborhood: 28602
Nearby schools
Schools provided by the listing agent
- Elementary: Longview/Southwest
- Middle: Grandview
- High: Hickory
Source: Canopy MLS as distributed by MLS GRID. This data may not be complete. We recommend contacting the local school district to confirm school assignments for this home.


Similar homes
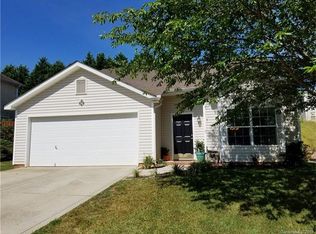
- $359,9003 bd3 ba1.8k sqft1737 9th Street Pl SE, Hickory, NC 28602For Sale

 MLS ID #4387540, Lesa Baker, Coldwell Banker Boyd & Hassell. Canopy MLS as distributed by MLS GRID
 - $344,0003 bd3 ba1.7k sqft1757 Castlewood Ct, Hickory, NC 28602For Sale
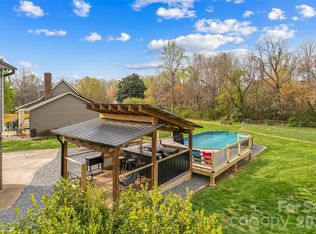 MLS ID #4357839, Jay Brown, Jay Brown, Realtors. Canopy MLS as distributed by MLS GRID
 - $319,0004 bd2 ba1.7k sqft1518 11th St NW, Hickory, NC 28601For Sale
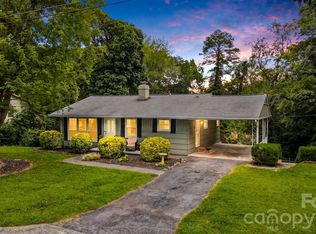 MLS ID #4410001, April B Hewitt, Keller Williams Advantage. Canopy MLS as distributed by MLS GRID
 - $249,9002 bd1 ba1.1k sqft4548 Bethel Church Rd, Hickory, NC 28602For Sale
 MLS ID #4419465, Kevin Cervantes, Coldwell Banker Boyd & Hassell. Canopy MLS as distributed by MLS GRID
 - $389,0003 bd3 ba1.9k sqft5139 Butner Dr, Hickory, NC 28602For SaleMLS ID #4414648, Stephen Kue, Century 21 American Homes. Canopy MLS as distributed by MLS GRID
- $390,0004 bd3 ba1.7k sqft5227 Foley Dr, Hickory, NC 28602For SaleMLS ID #4350532, Lorie Williams, Helen Adams Realty. Canopy MLS as distributed by MLS GRID
- $399,9005 bd4 ba2.4k sqft2595 Henry Falls Dr, Hickory, NC 28602For SaleMLS ID #4413299, Cherie Burris, RE/MAX Executive. Canopy MLS as distributed by MLS GRID
- $415,0003 bd3 ba1.7k sqft5810 Dwayne Starnes Dr, Hickory, NC 28602For SaleMLS ID #4410401, Amanda Stokes, RE/MAX Legendary. Canopy MLS as distributed by MLS GRID
- $309,9003 bd2 ba1.8k sqft1607 Indian Springs Dr NW, Conover, NC 28613For SaleMLS ID #4395363, Robert Salmons, Entera Realty LLC. Canopy MLS as distributed by MLS GRID
- $319,0004 bd3 ba2.1k sqft3237 Annex St, Conover, NC 28613For SaleMLS ID #4400451, Pam Kendall, Kendall Real Estate. Canopy MLS as distributed by MLS GRID
- $285,0003 bd3 ba2.9k sqft466 Shiloh Church Rd, Hickory, NC 28601For SaleMLS ID #4402207, Natalie Armstrong, Coldwell Banker Boyd & Hassell. Canopy MLS as distributed by MLS GRID
- $444,8003 bd3 ba2.1k sqft1928 Twin Ponds Dr, Hickory, NC 28602For SaleMLS ID #4411717, Cody Schaub, Century 21 Echelon. Canopy MLS as distributed by MLS GRID
- $319,9993 bd2 ba2.1k sqft4821 Raleigh St, Conover, NC 28613For SaleMLS ID #4401202, Dee Brummett, Coldwell Banker Realty. Canopy MLS as distributed by MLS GRID
- $316,0003 bd3 ba2k sqft603 29th Ave NE APT 213, Hickory, NC 28601For SaleMLS ID #4367199, Paul Carswell, RE/MAX A-Team. Canopy MLS as distributed by MLS GRID
- $425,0003 bd3 ba1.8k sqft1948 Twin Ponds Dr, Hickory, NC 28602For SaleMLS ID #4390379, Amanda Stokes, RE/MAX Legendary. Canopy MLS as distributed by MLS GRID
- $359,0003 bd3 ba1.6k sqft5666 Gold Creek Bay Dr, Hickory, NC 28601For SaleMLS ID #4392096, Aaris Biddix, Keller Williams High Country. Canopy MLS as distributed by MLS GRID
- $275,0004 bd2 ba2.1k sqft227 W 27th St, Newton, NC 28658For SaleMLS ID #4395127, Jordan Miller, Pine Tree Properties LLC. Canopy MLS as distributed by MLS GRID
- $269,9003 bd3 ba1.6k sqft3948 Newhall Dr NW, Hickory, NC 28601For SaleMLS ID #4411681, Robert Salmons, Entera Realty LLC. Canopy MLS as distributed by MLS GRID
- $292,0003 bd2 ba2k sqft1007 21st Ave NE, Hickory, NC 28601For SaleMLS ID #4412321, Noah Bumgarner, EXP Realty LLC. Canopy MLS as distributed by MLS GRID
- $385,0003 bd2 ba1.9k sqft2953 2nd Street Ct NW, Hickory, NC 28601For SaleMLS ID #4414067, Amanda Stokes, RE/MAX Legendary. Canopy MLS as distributed by MLS GRID
