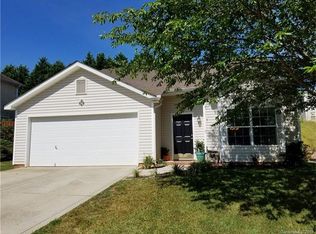
Beautifully updated one-level home in a wonderful neighborhood and fabulous location! Step into easy, stylish living with this inviting one-level, 3-bedroom, 2-bath home that has a decorator's touch and modern finishes. You will love the bright, open floor plan that is enhanced by vaulted ceilings that create an airy sense of space from the moment you walk in. This home has been immaculately kept and features updates throughout, including a new roof and a new hot water heater in 2025, offering peace of mind and long-term value. The kitchen flows seamlessly into the living and dining areas, making it ideal for both relaxed evenings and effortless entertaining. All three bedrooms are of ample size, with the primary suite providing a comfortable retreat complete with its own private bath and walk-in closet. Main floor laundry room and a two-car garage add convenience and extra storage. Located in a great area known for its friendly community and easy access to shopping, dining, parks, and top local amenities, this home blends comfort, style, and practicality. To make for an even smoother transition for the new homeowners, the refrigerator, washer & dryer and all furnishings are negotiable! Such a wonderful opportunity to own a beautiful, move-in-ready home in a truly desirable setting, call today for your private showing!
176 days
|
288
|
11
|
Zillow last checked:
Listing updated:
Listed by:
Kelli Moorekellim@bellsouth.net,
RE/MAX Legendary
Source: Canopy MLS as distributed by MLS GRID,MLS#: 4337804
Loading...
Facts & features
Interior
Bedrooms & bathrooms
Bedrooms: 3
Bathrooms: 2
Full bathrooms: 2
Main level bedrooms: 3
Primary bedroom
Level: Main
Bedroom s
Level: Main
Bedroom s
Level: Main
Bathroom full
Level: Main
Bathroom full
Level: Main
Dining room
Level: Main
Kitchen
Level: Main
Laundry
Level: Main
Living room
Level: Main
Heating
Heat Pump, Natural Gas
Cooling
Central Air
Appliances
Included: Dishwasher, Disposal, Dryer, Electric Oven, Ice Maker, Microwave, Refrigerator with Ice Maker, Washer
Laundry: Main Level
Features
Has basement: No
Attic: Pull Down Stairs
Interior area
Total structure area: 1,419
Total interior livable area: 1,419 sqft
Finished area above ground: 1,419
Finished area below ground: 0
Property
Parking
Total spaces: 2
Parking features: Attached Garage, Garage on Main Level
Attached garage spaces: 2
Features
Levels: One
Stories: 1
Patio & porch: Front Porch, Patio
Lot
Size: 0.17 Acres
Details
Parcel number: 3711050833890000
Zoning: R-2
Special conditions: Standard
Construction
Type & style
Home type: SingleFamily
Property subtype: Single Family Residence
Materials
Brick Partial, Vinyl
Foundation: Slab
Condition
New construction: No
Year built: 2000
Utilities & green energy
Sewer: Public Sewer
Water: City
Utilities for property: Cable Available, Electricity Connected, Fiber Optics, Phone Connected, Underground Utilities, Wired Internet Available
Explore the cost of this home by adjusting the details. Changes won't be saved.
Principal & interest
$1,547
Mortgage insurance
$0
Property taxes
$170
Home insurance
$105
HOA fees
$0
Utilities
Not included
All calculations are estimates and provided by Zillow, Inc. for informational purposes only. Actual amounts may vary.
HOA fees may include property taxes on listings classified as Co-Ops. Contact the listing agent and/or owner for fee details.
Mortgage interest rates are dependent on a number of factors, including credit score, down payment, and repayment length. Interest rate data provided by Zillow Group Marketplace, Inc. as of 1/1/1970 from various mortgage lenders with which we have lead or other similar arrangements; the Estimated Payment is an average of those rates.
See how much you could borrow to make a competitive offer.
Source: Canopy MLS as distributed by MLS GRID. This data may not be complete. We recommend contacting the local school district to confirm school assignments for this home.