Space, privacy and exceptional convenience come together in this beautifully maintained Hickory ranch! Situated on approximately 0.72 acre near the end of a quiet street, this move-in-ready home offers a surprisingly private setting while keeping shopping, dining, medical care, I-40 and everyday conveniences just minutes away.
Offering approximately 3,000 square feet of versatile living space, this thoughtfully designed home features 4 bedrooms and 3 full bathrooms, beautiful hardwood floors, an updated kitchen and a bright, inviting interior that reflects years of meticulous care and thoughtful improvements.
The ranch-style design provides comfortable main-level living, while the full, partially finished basement** adds an entirely different dimension to the home. Additional living space, a second laundry area and abundant storage create wonderful flexibility for multigenerational living, extended family, guests, recreation, hobbies, a home office or simply room to spread out.
Storage is another standout feature - you may find you don't need a storage unit here! In addition to generous interior storage, the property includes a carport and basement garage, offering valuable space for a workshop, motorcycles, lawn equipment, tools and more.
Outside, mature trees, an established lawn and a spacious setting provide a sense of privacy that's unexpected in such a convenient Hickory location.
Meticulously maintained, thoughtfully updated and truly move-in ready, this is much more than a traditional ranch. It's a home offering the space and flexibility to accommodate the way you live today - and the versatility to adapt as your needs change tomorrow.
Active
$499,000
2210 19th Ave SE, Hickory, NC 28602
4beds
3,147sqft
Single Family Residence
Built in 1959
0.72 Acres Lot
$483,300 Zestimate®
$159/sqft
$-- HOA
What's special
Full partially finished basementCarport and basement garageBeautiful hardwood floorsAdditional living spaceMature treesAbundant storageBright inviting interior
- 59 days
- 219
- 18
Zillow last checked:
Listing updated:
Listed by:
Janee Krauth janee@janeekrauthrealtor.com,
Realty Executives of Hickory
Source: Canopy MLS as distributed by MLS GRID,MLS#: 4418000
Facts & features
Interior
Bedrooms & bathrooms
- Bedrooms: 4
- Bathrooms: 3
- Full bathrooms: 3
- Main level bedrooms: 3
Primary bedroom
- Features: En Suite Bathroom
- Level: Main
Bedroom s
- Level: Main
Bedroom s
- Level: Main
Bedroom s
- Level: Basement
Bathroom full
- Level: Main
Bathroom full
- Level: Basement
Bonus room
- Level: Basement
Dining room
- Level: Main
Laundry
- Level: Main
Living room
- Level: Main
Heating
- Heat Pump
Cooling
- Central Air
Appliances
- Included: Dishwasher, Gas Range, Microwave, Refrigerator, Washer/Dryer
- Laundry: Laundry Room
Features
- Flooring: Tile, Wood
- Doors: Pocket Doors
- Basement: Basement Garage Door,Basement Shop,Exterior Entry,Full,Interior Entry,Partially Finished
Interior area
- Total structure area: 3,147
- Total interior livable area: 3,147 sqft
- Finished area above ground: 3,147
- Finished area below ground: 0
Property
Parking
- Parking features: Detached Carport, Driveway, Garage Shop, Golf Cart Garage
- Has garage: Yes
- Has carport: Yes
- Has uncovered spaces: Yes
Features
- Levels: One
- Stories: 1
- Patio & porch: Front Porch
Lot
- Size: 0.72 Acres
- Features: Level, Pasture, Private, Rolling Slope, Wooded
Living quarters
- Secondary features: Other - See Remarks
Details
- Parcel number: 371112779310
- Zoning: C-3
- Special conditions: Standard
Construction
Type & style
- Home type: SingleFamily
- Property subtype: Single Family Residence
Materials
- Brick Full
- Foundation: Crawl Space
Condition
- New construction: No
- Year built: 1959
Utilities & green energy
- Sewer: Septic Installed, Other - See Remarks
- Water: Well, Other - See Remarks
- Utilities for property: Cable Available
Community & HOA
Community
- Subdivision: none
Location
- Region: Hickory
Financial & listing details
- Price per square foot: $159/sqft
- Tax assessed value: $254,600
- Annual tax amount: $2,186
- Date on market: 8/28/2026
- Cumulative days on market: 59 days
- Listing terms: Cash,Conventional,FHA,VA Loan
- Road surface type: Asphalt, Paved
Estimated market value
$483,300
$459,000 - $507,000
$2,667/mo
Price history
| Date | Event | Price |
|---|---|---|
| 8/28/2026 | Listed for sale | $499,000+1248.6%$159/sqft |
Source:  Canopy MLS as distributed by MLS GRID #4418000 Report a problem Canopy MLS as distributed by MLS GRID #4418000 Report a problem | ||
| 11/1/1980 | Sold | $37,000$12/sqft |
Source: Agent Provided Report a problem | ||
Public tax history
| Year | Property taxes | Tax assessment |
|---|---|---|
| 2025 | $2,186 +0.6% | $254,600 |
| 2024 | $2,173 | $254,600 |
| 2023 | $2,173 +56.9% | $254,600 +121% |
| 2022 | $1,385 | $115,200 |
| 2021 | $1,385 +3.4% | $115,200 |
| 2020 | $1,339 -0.2% | $115,200 -0.2% |
| 2019 | $1,342 +9.6% | $115,400 +7.6% |
| 2018 | $1,224 | $107,200 |
| 2017 | $1,224 -3.5% | -- |
| 2016 | $1,268 | -- |
| 2015 | $1,268 | $107,200 -8.9% |
| 2014 | $1,268 | $117,700 |
| 2013 | $1,268 | -- |
| 2012 | $1,268 | -- |
| 2011 | $1,268 +5.5% | -- |
| 2010 | $1,202 | -- |
| 2009 | $1,202 | -- |
| 2008 | $1,202 | -- |
| 2007 | $1,202 +2.6% | -- |
| 2006 | $1,171 | -- |
| 2005 | -- | -- |
| 2004 | -- | -- |
| 2003 | -- | -- |
| 2002 | -- | -- |
| 2001 | -- | -- |
| 2000 | -- | -- |
Find assessor info on the county website
Monthly payment
Est. payment
Payment breakdown
Explore the cost of this home by adjusting the details. Changes won't be saved.Climate risks
Neighborhood: 28602
Nearby schools
Schools provided by the listing agent
- Elementary: Blackburn
- Middle: Jacobs Fork
- High: Fred T. Foard
Source: Canopy MLS as distributed by MLS GRID. This data may not be complete. We recommend contacting the local school district to confirm school assignments for this home.


Similar homes
- $499,9004 bd3 ba2.8k sqft446 17th Avenue Dr NE, Hickory, NC 28601For Sale
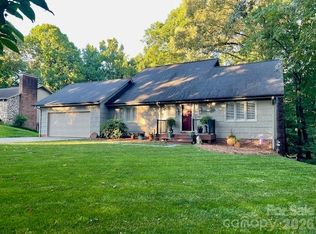
 MLS ID #4396658, Gina Jenkins, Realty Executives of Hickory. Canopy MLS as distributed by MLS GRID
 - $415,0003 bd3 ba2.3k sqft1688 Buffett Cir, Hickory, NC 28602For Sale
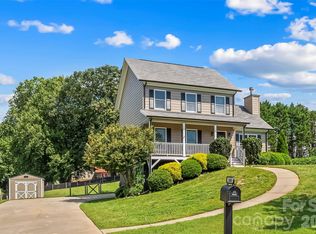 MLS ID #4422889, Jay Brown, Jay Brown, Realtors. Canopy MLS as distributed by MLS GRID
 - $364,0003 bd3 ba1.7k sqft1270 Berra Pl, Hickory, NC 28602For Sale
 MLS ID #4433437, Karen Montgomery, True North Realty. Canopy MLS as distributed by MLS GRID
 - $449,9004 bd3 ba2.5k sqft2941 8th Street Ct NE, Hickory, NC 28601For Sale
 MLS ID #4405635, Stephanie Hefner, EXP Realty LLC Mooresville. Canopy MLS as distributed by MLS GRID
 - $594,0004 bd3 ba2.7k sqft1776 Whitewater Ct, Hickory, NC 28602For SaleMLS ID #4400743, Jay Brown, Jay Brown, Realtors. Canopy MLS as distributed by MLS GRID
- $419,0004 bd3 ba2k sqft5976 Gold Creek Estate Dr, Hickory, NC 28601For SaleMLS ID #4425606, Tiffany Ramirez, Realty Executives of Hickory. Canopy MLS as distributed by MLS GRID
- $549,9004 bd3 ba2.4k sqft6253 Riviera Run Estates Dr, Hickory, NC 28601For SaleMLS ID #4414547, Victoria Lyford, Weichert, Realtors - Team Metro. Canopy MLS as distributed by MLS GRID
- $499,9003 bd3 ba2.9k sqft990 Royal Dr, Lincolnton, NC 28092For SaleMLS ID #4434784, Toni Whiteside, Toni Whiteside Real Estate LLC. Canopy MLS as distributed by MLS GRID
- $390,0004 bd3 ba1.7k sqft5227 Foley Dr, Hickory, NC 28602For SaleMLS ID #4350532, Lorie Williams, Helen Adams Realty. Canopy MLS as distributed by MLS GRID
- $579,9004 bd3 ba3.3k sqft4131 Wandering Ln NE, Hickory, NC 28601For SaleMLS ID #4423823, Chris Gettys, EXP Realty LLC Mooresville. Canopy MLS as distributed by MLS GRID
- $449,0003 bd4 ba2.6k sqft609 1st Ave N, Conover, NC 28613For SaleMLS ID #4424652, Sara Speas, Kendall Real Estate. Canopy MLS as distributed by MLS GRID
- $390,0003 bd3 ba2.1k sqft1690 26th St NE, Hickory, NC 28601For SaleMLS ID #4419006, Glynis Giles, Keller Williams Unified. Canopy MLS as distributed by MLS GRID
- $549,9995 bd5 ba3.5k sqft4948 Betty Dr NE, Hickory, NC 28601For SaleMLS ID #4419644, Michelle Galloway, RE/MAX Legendary. Canopy MLS as distributed by MLS GRID
- $524,9993 bd4 ba2.6k sqft2759 Country Meadows Ln, Valdese, NC 28690For SaleMLS ID #4429912, Christie Leonard, WNC Real Estate at Lake James. Canopy MLS as distributed by MLS GRID
- $475,0003 bd3 ba2.7k sqft1211 Laurel St NE, Valdese, NC 28690For SaleMLS ID #4424986, Alex Daigle, Nest Realty Morganton. Canopy MLS as distributed by MLS GRID
- $475,0004 bd3 ba2.9k sqft330 S Center St, Taylorsville, NC 28681For SaleMLS ID #4416353, Tabitha Goforth, EXP Realty LLC Mooresville. Canopy MLS as distributed by MLS GRID
- $437,9003 bd2 ba2.3k sqft1085 Merrywood Dr, Newton, NC 28658For SaleMLS ID #4424263, Melissa Polce, Coldwell Banker Realty. Canopy MLS as distributed by MLS GRID
- $559,9993 bd3 ba2.1k sqft5468 Valley Run St, Hickory, NC 28601For SaleMLS ID #4420015, Andy Haines, Jay Brown, Realtors. Canopy MLS as distributed by MLS GRID
- $499,0004 bd4 ba3.7k sqft229 Rocky Ln, Lincolnton, NC 28092For SaleMLS ID #4401034, Lee Huss, Gilleland Realty Inc. Canopy MLS as distributed by MLS GRID
- $649,9004 bd4 ba3.1k sqft1338 Willow Creek Dr, Newton, NC 28658For SaleMLS ID #4414738, Candace Tait, The Joan Killian Everett Company, LLC. Canopy MLS as distributed by MLS GRID
