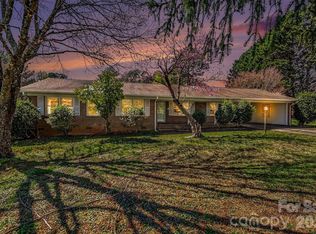
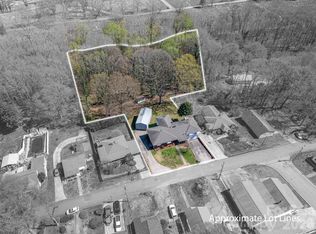
Nestled on 3.12 private acres, this one-owner home is full of character and charm, offering the perfect combination of timeless appeal, modern updates, and flexible living space. Lovingly maintained by the same family since it was built, this unique property is ready for its next chapter.
The main level features a beautifully updated kitchen with granite countertops, an oversized island, abundant cabinetry, and generous prep space—perfect for entertaining or everyday living. The inviting living room showcases a stunning stone fireplace, while luxury vinyl plank flooring and neutral paint throughout create a warm, welcoming atmosphere. The main level also offers 3 spacious bedrooms and 2.5 bathrooms, including a comfortable primary suite.
The fully finished basement provides exceptional versatility with a second kitchen, 2 additional bedrooms, and 1 full bathroom, making it ideal for a mother-in-law suite, multi-generational living, guest quarters, or potential rental opportunity.
Outside, you'll enjoy the privacy and beauty of 3.12 acres with plenty of room to garden, play, or simply relax. An attached two-car carport provides everyday convenience, while the detached garage/workshop offers endless possibilities for hobbies, storage, equipment, or a home business.
If you're searching for a home with acreage, a finished basement with a second kitchen, workshop space, and a property filled with warmth, character, and charm, this one-owner home is a rare find. Schedule your private showing today!
Active
$550,000
229 Rocky Ln, Lincolnton, NC 28092
5beds
3,739sqft
:
Get pre-qualified$3,249/mo
Single Family Residence
Built in 1965
3.12 Acres Lot
$541,900 Zestimate®
$147/sqft
$-- HOA
What's special
Fully finished basementOversized islandGenerous prep spaceNeutral paint throughoutAttached two-car carportLuxury vinyl plank flooringComfortable primary suite
- 15 days |
- 1,733 |
- 117 |
Likely to sell faster than
Zillow last checked:
Listing updated:
Listed by:
Lee Huss lee@gillelandrealty.com,
Gilleland Realty Inc
Source: Canopy MLS as distributed by MLS GRID,MLS#: 4401034
Facts & features
Interior
Bedrooms & bathrooms
- Bedrooms: 5
- Bathrooms: 4
- Full bathrooms: 3
- 1/2 bathrooms: 1
- Main level bedrooms: 3
Primary bedroom
- Level: Main
Bedroom s
- Level: Main
Bedroom s
- Level: Main
Bedroom s
- Level: Basement
Bedroom s
- Level: Basement
Bathroom full
- Level: Main
Bathroom full
- Level: Main
Bathroom half
- Level: Main
Bathroom full
- Level: Basement
Other
- Level: Basement
Breakfast
- Level: Main
Den
- Level: Basement
Dining room
- Level: Main
Kitchen
- Level: Main
Laundry
- Level: Main
Living room
- Level: Main
Office
- Level: Main
Heating
- Forced Air, Oil
Cooling
- Central Air
Appliances
- Included: Dishwasher, Electric Range, Refrigerator
- Laundry: Main Level
Features
- Built-in Features, Kitchen Island, Open Floorplan, Total Primary Heated Living Area: 2298
- Flooring: Carpet, Vinyl
- Basement: Finished
- Fireplace features: Living Room
Interior area
- Total structure area: 2,298
- Total interior livable area: 3,739 sqft
- Finished area above ground: 2,298
- Finished area below ground: 0
Property
Parking
- Total spaces: 2
- Parking features: Attached Carport, Driveway
- Carport spaces: 2
- Has uncovered spaces: Yes
Accessibility
- Accessibility features: Two or More Access Exits
Features
- Levels: One
- Stories: 1
Lot
- Size: 3.12 Acres
Living quarters
- Secondary living space: 1441 sqft
- Secondary total: 152 sqft
- Secondary features: Separate Living Quarters
Details
- Additional structures: Workshop
- Parcel number: 21344
- Zoning: R-25
- Special conditions: Standard
Construction
Type & style
- Home type: SingleFamily
- Property subtype: Single Family Residence
Materials
- Cedar Shake, Stone Veneer, Vinyl
Condition
- New construction: No
- Year built: 1965
Utilities & green energy
- Sewer: Septic Installed
- Water: City
Community & HOA
Community
- Subdivision: None
Location
- Region: Lincolnton
Financial & listing details
- Price per square foot: $147/sqft
- Tax assessed value: $373,684
- Annual tax amount: $2,472
- Date on market: 7/10/2026
- Cumulative days on market: 15 days
- Road surface type: Asphalt, Gravel, Paved
Estimated market value
$541,900
$515,000 - $569,000
$2,098/mo
Price history
| Date | Event | Price |
|---|---|---|
| 7/10/2026 | Listed for sale | $550,000$147/sqft |
Source:  Canopy MLS as distributed by MLS GRID #4401034 Report a problem Canopy MLS as distributed by MLS GRID #4401034 Report a problem | ||
Public tax history
| Year | Property taxes | Tax assessment |
|---|---|---|
| 2025 | $2,472 +0.8% | $373,684 |
| 2024 | $2,452 | $373,684 |
| 2023 | $2,452 +40.4% | $373,684 +70.5% |
| 2022 | $1,746 | $219,182 |
| 2021 | $1,746 +3.5% | $219,182 |
| 2020 | $1,686 +1.9% | $219,182 |
| 2019 | $1,654 +15.9% | $219,182 +19% |
| 2018 | $1,427 | $184,119 |
| 2017 | $1,427 | $184,119 |
| 2016 | $1,427 +0.9% | $184,119 |
| 2015 | $1,414 +1.9% | -- |
| 2014 | $1,388 | $189,460 |
| 2013 | -- | -- |
| 2012 | -- | -- |
| 2011 | -- | -- |
| 2010 | -- | -- |
| 2009 | -- | -- |
| 2008 | -- | $156,944 +16.5% |
| 2007 | -- | $134,661 |
| 2006 | -- | $134,661 |
| 2005 | -- | $134,661 -1.3% |
| 2004 | -- | $136,450 |
| 2003 | -- | -- |
| 2002 | -- | $115,338 |
| 2001 | -- | $115,338 |
Find assessor info on the county website
Monthly payment
Est. payment
Payment breakdown
Explore the cost of this home by adjusting the details. Changes won't be saved.Climate risks
Neighborhood: 28092
Nearby schools
GreatSchools rating
- 6/10S Ray Lowder ElementaryGrades: PK-5Distance: 0.8 mi
- 4/10Lincolnton MiddleGrades: 6-8Distance: 4.9 mi
- 5/10Lincolnton HighGrades: 9-12Distance: 2.1 mi
Schools provided by the listing agent
- Elementary: S. Ray Lowder
- Middle: Lincolnton
- High: Lincolnton
Source: Canopy MLS as distributed by MLS GRID. This data may not be complete. We recommend contacting the local school district to confirm school assignments for this home.
- $9,239-- bd-- ba-- sqftRocky Ln, Lincolnton, NC 28092Off Market
- $328,0003 bd2 ba1.9k sqft213 Rocky Ln, Lincolnton, NC 28092Off Market
- $8,174-- bd-- ba-- sqft233 Rocky Ln, Lincolnton, NC 28092Off Market
- $258,3003 bd1 ba1.2k sqft195 Rocky Ln, Lincolnton, NC 28092Off Market
- $19,7061 bd1 ba675 sqft1459 Redbud Rd, Lincolnton, NC 28092Off Market
- $7,715-- bd-- ba-- sqft1459 Redbud Rd, Lincolnton, NC 28092Off Market
- $27,950-- bd-- ba-- sqft1459 Redbud Rd, Lincolnton, NC 28092Off Market
- $195,5003 bd1 ba1.2k sqft289 W State Highway 150 Byp, Lincolnton, NC 28092Off Market
A local agent can set up tours, give advice and negotiate with sellers.
Similar homes
- $599,0004 bd4 ba2.3k sqft1555 Riverview Rd, Lincolnton, NC 28092For Sale

 MLS ID #4392993, Austin Hoyle, Nestlewood Realty, LLC. Canopy MLS as distributed by MLS GRID
 - $359,0004 bd2 ba2.1k sqft1388 Smith Farm Rd, Lincolnton, NC 28092For Sale
 MLS ID #4358119, Quin Byers, ERA Live Moore. Canopy MLS as distributed by MLS GRID
 - $499,9003 bd4 ba3.2k sqft3010 Eaker Dr, Cherryville, NC 28021For Sale
 MLS ID #4399577, Travis Repman, Coldwell Banker Mountain View. Canopy MLS as distributed by MLS GRID
 - $339,9002 bd2 ba2.4k sqft608 N State St, Lincolnton, NC 28092For Sale
 MLS ID #4359790, Will Poteat, RE/MAX Crossroads. Canopy MLS as distributed by MLS GRID
 - $425,0004 bd2 ba2.3k sqft5374 N State Highway 150, Lincolnton, NC 28092For SaleMLS ID #4397792, Dave Hansen, EXP Realty LLC Mooresville. Canopy MLS as distributed by MLS GRID
- $515,0003 bd4 ba4.1k sqft826 S College Ave, Newton, NC 28658For SaleMLS ID #4394019, Sandy King-Eller, RE/MAX A-Team. Canopy MLS as distributed by MLS GRID
- $385,0003 bd2 ba2k sqft1602 Arden Dr, Lincolnton, NC 28092For SaleMLS ID #4402185, Mitzy Bratt, Century 21 Town & Country Rlty. Canopy MLS as distributed by MLS GRID
- $385,0003 bd2 ba2k sqft1254 Huckleberry Dr, Lincolnton, NC 28092For SaleMLS ID #4377387, Fernanda Mull, DM Properties & Associates. Canopy MLS as distributed by MLS GRID
- $528,5004 bd4 ba3.2k sqft313 Gold St, Kings Mountain, NC 28086For SaleMLS ID #4399469, Russ Putnam, Point 135 Real Estate. Canopy MLS as distributed by MLS GRID
- $529,9003 bd3 ba3.2k sqft938 Sandswood Dr, Gastonia, NC 28054For SaleMLS ID #4391359, Yulian Kuts, Keller Williams Ballantyne Area. Canopy MLS as distributed by MLS GRID
- $674,5003 bd3 ba2.9k sqft4093 Fairview Dr, Maiden, NC 28650For SaleMLS ID #4381764, Ryan Putnam, Better Homes and Gardens Real Estate Foothills. Canopy MLS as distributed by MLS GRID
- $450,0004 bd4 ba2.1k sqft4108 Wimbledon Dr, Dallas, NC 28034For SaleMLS ID #4402629, Kelly Rich, Mainstay Brokerage LLC. Canopy MLS as distributed by MLS GRID
- $549,9003 bd2 ba1.8k sqft3427 N State Highway 16, Denver, NC 28037For SaleMLS ID #4283267, Tony Cloninger, Keller Williams Advantage. Canopy MLS as distributed by MLS GRID
- $449,9003 bd3 ba2.2k sqft3656 Woodgreen Dr, Lincolnton, NC 28092For SaleMLS ID #4403156, Dana Gibson, Realty Executives of Hickory. Canopy MLS as distributed by MLS GRID
- $559,9003 bd2 ba2.3k sqft3485 Bridgeford Ln, Newton, NC 28658For SaleMLS ID #4371127, Sandy King-Eller, RE/MAX A-Team. Canopy MLS as distributed by MLS GRID
- $625,0003 bd4 ba2.5k sqft107 Mistywood Dr, Mount Holly, NC 28120For SaleMLS ID #4400826, Laura Maultsby, Maultsby Realty Group. Canopy MLS as distributed by MLS GRID
- $515,0003 bd4 ba2.7k sqft1335 Blacksnake Rd, Stanley, NC 28164For SaleMLS ID #4382611, Sierra Garren, EXP Realty LLC Ballantyne. Canopy MLS as distributed by MLS GRID
- $535,0003 bd4 ba3.3k sqft1339 Carmen Ln, Gastonia, NC 28054For SaleMLS ID #4392619, Christopher Hendrickson, Mark Spain Real Estate. Canopy MLS as distributed by MLS GRID
- $595,0004 bd3 ba2.5k sqft124 Gold Run Ct, Kings Mountain, NC 28086For SaleMLS ID #4355578, Diane Ledbetter, Diane Ledbetter Real Estate. Canopy MLS as distributed by MLS GRID
- $524,7004 bd5 ba3.7k sqft2302 Lowell Bethesda Rd, Gastonia, NC 28056For SaleMLS ID #4390007, Megan Triplett, Howard Hanna Allen Tate Gastonia. Canopy MLS as distributed by MLS GRID
