Welcome home to this beautifully maintained full-brick ranch nestled on a private 1.28-acre cul-de-sac in a quiet Mt. Holly neighborhood. Includes a pool and detached garage. Offering the perfect blend of comfort, space, and privacy, this one-story home features 3 bedrooms, 3 full bathrooms, a bonus room, and an open-concept floor plan centered around a cozy fireplace. The updated kitchen showcases granite countertops, stainless steel appliances, and plenty of workspace, flowing seamlessly into the main living areas—perfect for entertaining or everyday living. Enjoy the bright, oversized sunroom year-round, overlooking your own backyard retreat. Step outside to a stunning in-ground pool, expansive Trex decking, and a large, private backyard designed for relaxation and gatherings. An extended driveway provides ample parking, while the detached garage with a finished apartment above offers endless possibilities for guests, a home office, rental income, or multigenerational living. The included rear lot ensures no one can build behind you, creating exceptional privacy rarely found. With mature landscaping, plenty of outdoor space, and a peaceful setting just minutes from shopping, dining, and major highways, this property offers the best of country-style living with everyday convenience. A truly one-of-a-kind opportunity in Mt. Holly with no HOA!
Active
Price cut: $26K (8/19)
$599,000
107 Mistywood Dr, Mount Holly, NC 28120
3beds
2,569sqft
Single Family Residence
Built in 1979
1.28 Acres Lot
$586,100 Zestimate®
$233/sqft
$-- HOA
What's special
Full-brick ranchStunning in-ground poolBonus roomCozy fireplaceDetached garageLarge private backyardPlenty of workspace
- 45 days |
- 2,592 |
- 217 |
Zillow last checked:
Listing updated:
Listed by:
Laura Maultsby laura@maultsbygroup.com,
Maultsby Realty Group
Source: Canopy MLS as distributed by MLS GRID,MLS#: 4400826
Facts & features
Interior
Bedrooms & bathrooms
- Bedrooms: 3
- Bathrooms: 4
- Full bathrooms: 4
- Main level bedrooms: 3
Primary bedroom
- Level: Main
Bedroom s
- Level: Main
Bedroom s
- Level: Main
Bathroom full
- Level: Main
Bathroom full
- Level: Main
Bathroom full
- Level: Main
Other
- Level: Main
Dining area
- Level: Main
Family room
- Level: Main
Kitchen
- Level: Main
Laundry
- Level: Main
Sunroom
- Level: Main
Heating
- Central, Electric
Cooling
- Central Air
Appliances
- Included: Dishwasher, Electric Range, Microwave
- Laundry: Laundry Room
Features
- Breakfast Bar, Kitchen Island, Open Floorplan, Pantry, Total Primary Heated Living Area: 2298
- Flooring: Wood
- Has basement: No
- Attic: Pull Down Stairs
- Fireplace features: Family Room, Gas Log, Gas Vented, Propane
Interior area
- Total structure area: 2,298
- Total interior livable area: 2,569 sqft
- Finished area above ground: 2,298
- Finished area below ground: 0
Video & virtual tour
Property
Parking
- Total spaces: 2
- Parking features: Driveway, Detached Garage, Garage on Main Level
- Garage spaces: 2
- Has uncovered spaces: Yes
Features
- Levels: One
- Stories: 1
- Patio & porch: Covered, Deck, Front Porch, Patio, Rear Porch
- Pool features: In Ground
- Fencing: Back Yard,Fenced,Partial
Lot
- Size: 1.28 Acres
- Dimensions: 147 x 193 x 246 x 141
- Features: Cul-De-Sac, Level, Private
Living quarters
- Secondary living space: 271 sqft
- Secondary features: Exterior Not Connected,Separate Kitchen Facilities,Separate Living Quarters,Upper Level Garage
Details
- Additional structures: Shed(s)
- Parcel number: 178615
- Zoning: R1
- Special conditions: Standard
Construction
Type & style
- Home type: SingleFamily
- Architectural style: Ranch
- Property subtype: Single Family Residence
Materials
- Brick Full
- Foundation: Crawl Space
Condition
- New construction: No
- Year built: 1979
Utilities & green energy
- Sewer: Septic Installed
- Water: Well
- Utilities for property: Electricity Connected, Fiber Optics, Propane
Community & HOA
Community
- Security: Security System
- Subdivision: Wandering Woods
Location
- Region: Mount Holly
Financial & listing details
- Price per square foot: $233/sqft
- Tax assessed value: $368,200
- Annual tax amount: $2,629
- Date on market: 7/10/2026
- Cumulative days on market: 45 days
- Listing terms: Cash,Conventional,FHA,VA Loan
- Electric utility on property: Yes
- Road surface type: Concrete, Paved
Estimated market value
$586,100
$557,000 - $615,000
$2,381/mo
Price history
| Date | Event | Price |
|---|---|---|
| 8/19/2026 | Price change | $599,000-4.2%$233/sqft |
Source:  Canopy MLS as distributed by MLS GRID #4400826 Report a problem Canopy MLS as distributed by MLS GRID #4400826 Report a problem | ||
| 7/10/2026 | Listed for sale | $625,000+586.8%$243/sqft |
Source: Canopy MLS as distributed by MLS GRID #4400826 Report a problem | ||
| 7/1/1991 | Sold | $91,000$35/sqft |
Source: Agent Provided Report a problem | ||
Public tax history
| Year | Property taxes | Tax assessment |
|---|---|---|
| 2025 | $2,629 | $368,200 |
| 2024 | $2,629 +2.7% | $368,200 |
| 2023 | $2,559 +15.7% | $368,200 +53.1% |
| 2022 | $2,212 -0.2% | $240,420 |
| 2021 | $2,217 +11.1% | $240,420 |
| 2020 | $1,995 -9% | $240,420 |
| 2019 | $2,193 +6.2% | $240,420 +11.1% |
| 2018 | $2,064 +2.1% | $216,400 |
| 2017 | $2,022 | $216,400 +2.1% |
| 2016 | $2,022 | $211,900 +22.5% |
| 2014 | $2,022 | $172,985 |
| 2012 | -- | $172,985 |
| 2011 | -- | $172,985 |
| 2010 | -- | $172,985 |
| 2009 | -- | $172,985 |
| 2008 | -- | $172,985 +1.8% |
| 2007 | -- | $169,850 |
| 2006 | -- | $169,850 |
| 2005 | -- | $169,850 |
| 2004 | -- | $169,850 |
| 2003 | -- | $169,850 |
| 2002 | -- | $169,850 +36.1% |
| 2001 | -- | $124,830 +16.7% |
| 2000 | -- | $107,000 |
Find assessor info on the county website
Monthly payment
Est. payment
Payment breakdown
Explore the cost of this home by adjusting the details. Changes won't be saved.Climate risks
Neighborhood: 28120
Nearby schools
GreatSchools rating
- 8/10Ida Rankin Elementary SchoolGrades: PK-5Distance: 3.5 mi
- 5/10Stanley Middle SchoolGrades: 6-8Distance: 3.5 mi
- 5/10East Gaston High SchoolGrades: 9-12Distance: 0.5 mi
Schools provided by the listing agent
- Elementary: Rankin
- Middle: Stanley
- High: East Gaston
Source: Canopy MLS as distributed by MLS GRID. This data may not be complete. We recommend contacting the local school district to confirm school assignments for this home.
- $337,6003 bd2 ba1.7k sqft109 Mistywood Dr, Mount Holly, NC 28120Off Market
- $425,2003 bd2 ba2k sqft105 Mistywood Dr, Mount Holly, NC 28120Off Market
- $32,240-- bd-- ba-- sqft104 Wandering Woods Ln, Mount Holly, NC 28120Off Market
- $355,3003 bd2 ba1.9k sqft102 Wandering Woods Ln, Mount Holly, NC 28120Off Market
- $408,5003 bd2 ba2k sqft110 Mistywood Dr, Mount Holly, NC 28120Off Market
- $432,0003 bd2 ba2k sqft202 Carmel Cir, Mount Holly, NC 28120Off Market
- $7,3800.59 acresCarmel Cir, Mount Holly, NC 28120Off Market
- $7,3800.48 acresCarmel Cir, Mount Holly, NC 28120Off Market
A local agent can set up tours, give advice and negotiate with sellers.
Similar homes
- $479,9904 bd4 ba2.7k sqft109 Elk Ct, Mount Holly, NC 28120For Sale
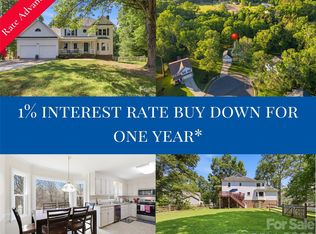
 MLS ID #4344317, Steven Mosher, RE/MAX Executive. Canopy MLS as distributed by MLS GRID
 - $399,9003 bd3 ba1.9k sqft200 Autumn Woods Blvd, Mount Holly, NC 28120For Sale
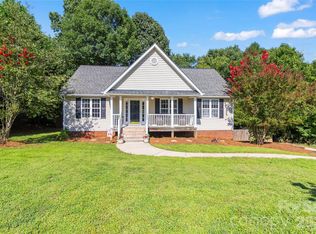 MLS ID #4410226, Aaron Digh, Key Real Estate Group, LLC. Canopy MLS as distributed by MLS GRID
 - $569,9003 bd3 ba2.6k sqft503 Bridgestone Ct, Gastonia, NC 28056For Sale
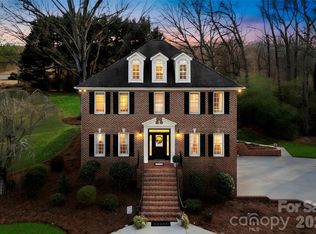 MLS ID #4416312, Lucas Jacques, Howard Hanna Allen Tate Gastonia. Canopy MLS as distributed by MLS GRID
 - $599,0003 bd2 ba1.9k sqft1032 Dan Maples Dr, Cramerton, NC 28032For Sale
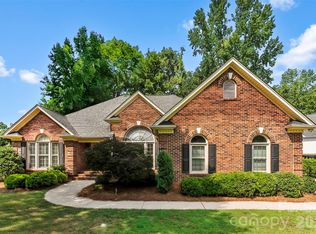 MLS ID #4401145, Scottie Tyson, EXP Realty LLC. Canopy MLS as distributed by MLS GRID
 - $455,0004 bd3 ba3.8k sqft336 Farm Springs Dr, Mount Holly, NC 28120For SaleMLS ID #4398014, Nichole Hyland, Nestlewood Realty, LLC. Canopy MLS as distributed by MLS GRID
- $565,0003 bd2 ba1.7k sqft4739 Mountain Island Dr W, Charlotte, NC 28214For SaleMLS ID #4405083, Ashlyn Austin, RE/MAX Executive. Canopy MLS as distributed by MLS GRID
- $560,0004 bd3 ba3.1k sqft2013 Silvertip Ct, Belmont, NC 28012For SaleMLS ID #4405875, Cathy Young, Howard Hanna Allen Tate Gastonia. Canopy MLS as distributed by MLS GRID
- $575,0004 bd3 ba2.7k sqft4333 Winder Trl, Gastonia, NC 28056For SaleMLS ID #4409646, Tammy Cherry, Premier South. Canopy MLS as distributed by MLS GRID
- $565,0004 bd4 ba3.2k sqft1507 Heatherloch Dr, Gastonia, NC 28054For SaleMLS ID #4402680, Maureen O'Keefe, R2R Realty LLC. Canopy MLS as distributed by MLS GRID
- $720,0003 bd3 ba2.3k sqft4029 Foxes Trl, Cramerton, NC 28032For SaleMLS ID #4407400, Donny Ellis, Sun Valley Realty. Canopy MLS as distributed by MLS GRID
- $595,0004 bd3 ba2.3k sqft7724 Dinniston Dr, Huntersville, NC 28078For SaleMLS ID #4413809, Mary Spillman, Southern Homes of the Carolinas, Inc. Canopy MLS as distributed by MLS GRID
- $625,0003 bd3 ba2k sqft64 Timberidge Dr, Clover, SC 29710For SaleMLS ID #4386673, Chris Beard, Rinehart Realty Corporation. Canopy MLS as distributed by MLS GRID
- $650,0003 bd3 ba3.1k sqft2925 Grampian Dr, Gastonia, NC 28054For SaleMLS ID #4391415, Cathy Young, Howard Hanna Allen Tate Gastonia. Canopy MLS as distributed by MLS GRID
- $625,0005 bd3 ba3k sqft5649 Old Town Ln, Gastonia, NC 28056For SaleMLS ID #4392469, Nikki Ford, Stephen Cooley Real Estate. Canopy MLS as distributed by MLS GRID
- $375,0004 bd2 ba1.6k sqft113 Sawtooth Ln, Stanley, NC 28164For SaleMLS ID #4410991, Charity McMinn, Realty One Group Revolution. Canopy MLS as distributed by MLS GRID
- $490,0004 bd3 ba2.5k sqft4218 Patriots Way, Gastonia, NC 28056For SaleMLS ID #4354947, Mary Kelly, Kelly Properties. Canopy MLS as distributed by MLS GRID
- $550,0006 bd3 ba3.6k sqft701 E Iowa Ave, Bessemer City, NC 28016For SaleMLS ID #4415064, Zen Benitez, Lifestyle International Realty. Canopy MLS as distributed by MLS GRID
- $465,0003 bd2 ba1.2k sqft359 Huffstetler Lake Rd, Dallas, NC 28034For SaleMLS ID #4413475, Danielle Nanney, Henderson Properties. Canopy MLS as distributed by MLS GRID
- $549,5003 bd3 ba2.7k sqft908 Ramseur Rd, Bessemer City, NC 28016For SaleMLS ID #4299106, Andi McLeymore, EXP Realty LLC Ballantyne. Canopy MLS as distributed by MLS GRID
- $675,0003 bd3 ba2.1k sqft244 Mark Ryan Ln, Dallas, NC 28034For SaleMLS ID #4389974, Aimee Hagler, Coldwell Banker Realty. Canopy MLS as distributed by MLS GRID
