Welcome to this sprawling brick ranch located in the gated Heatherloch community. Surrounded by mature trees, ponds, and a peaceful setting, this home offers a thoughtfully designed layout with numerous updates throughout. The remodeled kitchen features quartz countertops, custom cabinetry with pull-out shelving, a large center island with seating, and a bright breakfast area. The spacious laundry room has been enhanced with all-new custom cabinetry, providing exceptional storage and functionality. Gleaming hardwood floors extend through much of the home, while a double-sided fireplace creates a warm focal point shared by both the living and dining areas. The expansive sunroom offers panoramic views of the private backyard and provides an ideal space for relaxing or entertaining year-round. Additional features include an oversized rear-load three-car garage and generous living spaces designed for everyday comfort.
Active
Price cut: $15K (8/10)
$650,000
2925 Grampian Dr, Gastonia, NC 28054
3beds
3,144sqft
Single Family Residence
Built in 1974
0.9 Acres Lot
$630,700 Zestimate®
$207/sqft
$-- HOA
What's special
Double-sided fireplacePeaceful settingGleaming hardwood floorsSprawling brick ranchBright breakfast areaExpansive sunroomOversized rear-load three-car garage
- 63 days |
- 450 |
- 12 |
Zillow last checked:
Listing updated:
Listed by:
Cathy Young cathy.c.young@allentate.com,
Howard Hanna Allen Tate Gastonia,
Austin Biles,
Howard Hanna Allen Tate Gastonia
Source: Canopy MLS as distributed by MLS GRID,MLS#: 4391415
Facts & features
Interior
Bedrooms & bathrooms
- Bedrooms: 3
- Bathrooms: 3
- Full bathrooms: 3
- Main level bedrooms: 3
Primary bedroom
- Level: Main
Bedroom s
- Level: Main
Bedroom s
- Level: Main
Bathroom full
- Level: Main
Bathroom full
- Level: Main
Bathroom full
- Level: Main
Breakfast
- Level: Main
Den
- Level: Main
Dining room
- Level: Main
Kitchen
- Level: Main
Laundry
- Level: Main
Living room
- Level: Main
Office
- Level: Main
Sunroom
- Level: Main
Heating
- Heat Pump, Natural Gas
Cooling
- Ceiling Fan(s), Central Air
Appliances
- Included: Dishwasher
- Laundry: Electric Dryer Hookup, Laundry Room
Features
- Flooring: Carpet, Marble, Tile
- Has basement: No
- Fireplace features: Den
Interior area
- Total structure area: 3,144
- Total interior livable area: 3,144 sqft
- Finished area above ground: 3,144
- Finished area below ground: 0
Property
Parking
- Total spaces: 3
- Parking features: Driveway, Attached Garage, Garage Faces Rear, Golf Cart Garage, Garage on Main Level
- Attached garage spaces: 3
- Has uncovered spaces: Yes
Features
- Levels: One
- Stories: 1
- Patio & porch: Front Porch
- Fencing: Back Yard,Fenced
Lot
- Size: 0.9 Acres
Details
- Parcel number: 141186
- Zoning: R1
- Special conditions: Standard
Construction
Type & style
- Home type: SingleFamily
- Property subtype: Single Family Residence
Materials
- Brick Full
- Foundation: Crawl Space
Condition
- New construction: No
- Year built: 1974
Utilities & green energy
- Sewer: Public Sewer
- Water: City
Community & HOA
Community
- Subdivision: Heatherloch
HOA
- Has HOA: Yes
Location
- Region: Gastonia
Financial & listing details
- Price per square foot: $207/sqft
- Tax assessed value: $450,190
- Annual tax amount: $4,813
- Date on market: 6/19/2026
- Cumulative days on market: 63 days
- Listing terms: Cash,Conventional,FHA,VA Loan
- Road surface type: Concrete, Paved
Estimated market value
$630,700
$599,000 - $662,000
$2,525/mo
Price history
| Date | Event | Price |
|---|---|---|
| 8/10/2026 | Price change | $650,000-2.3%$207/sqft |
Source:  Canopy MLS as distributed by MLS GRID #4391415 Report a problem Canopy MLS as distributed by MLS GRID #4391415 Report a problem | ||
| 6/19/2026 | Listed for sale | $665,000+107.9%$212/sqft |
Source: Canopy MLS as distributed by MLS GRID #4391415 Report a problem | ||
| 10/31/2016 | Sold | $319,900-3%$102/sqft |
Source: Canopy MLS as distributed by MLS GRID #3108589 Report a problem | ||
| 9/16/2012 | Listing removed | $329,900$105/sqft |
Source: Allen Tate Company #2067235 Report a problem | ||
| 4/19/2012 | Price change | $329,900-2.4%$105/sqft |
Source: Allen Tate Company #2067235 Report a problem | ||
| 2/21/2012 | Price change | $337,900-0.6%$107/sqft |
Source: Allen Tate Company #2067235 Report a problem | ||
| 11/18/2011 | Price change | $339,900-9.3%$108/sqft |
Source: Scott Farmer Properties, Inc. #2019144 Report a problem | ||
| 5/13/2010 | Price change | $374,900+7.1%$119/sqft |
Source: Lawrence Bunnell #793569 Report a problem | ||
| 2/25/2010 | Price change | $349,900-6.7%$111/sqft |
Source: Coldwell Banker United Realtors #919632 Report a problem | ||
| 1/16/2010 | Price change | $374,900+2.7%$119/sqft |
Source: Bloomkey.com #793569 Report a problem | ||
| 10/16/2009 | Price change | $364,900-1.4%$116/sqft |
Source: Allen Tate Company #879970 Report a problem | ||
| 8/16/2009 | Listed for sale | $369,900$118/sqft |
Source: Allen Tate Company #879970 Report a problem | ||
| 7/5/2009 | Listing removed | $369,900$118/sqft |
Source: Allen Tate Company #850178 Report a problem | ||
| 4/8/2009 | Listed for sale | $369,900-1.3%$118/sqft |
Source: Listhub #850178 Report a problem | ||
| 2/14/2009 | Listing removed | $374,900$119/sqft |
Source: Listhub #793569 Report a problem | ||
| 1/22/2009 | Price change | $374,900-1.3%$119/sqft |
Source: Listhub #793569 Report a problem | ||
| 8/26/2008 | Price change | $379,900-3.8%$121/sqft |
Source: Listhub #793569 Report a problem | ||
| 8/10/2008 | Price change | $394,900+1.3%$126/sqft |
Source: Listhub #793569 Report a problem | ||
| 5/15/2008 | Price change | $389,900-2.5%$124/sqft |
Source: NCI #746890 Report a problem | ||
| 2/22/2008 | Listed for sale | $399,900+52.6%$127/sqft |
Source: NCI #746890 Report a problem | ||
| 3/28/2007 | Sold | $262,000$83/sqft |
Source: Public Record Report a problem | ||
Public tax history
| Year | Property taxes | Tax assessment |
|---|---|---|
| 2025 | $4,813 | $450,190 |
| 2024 | $4,813 -1% | $450,190 |
| 2023 | $4,862 +17.7% | $450,190 +44.9% |
| 2022 | $4,131 -1.5% | $310,600 |
| 2021 | $4,193 | $310,600 |
| 2020 | $4,193 -0.7% | $310,600 |
| 2019 | $4,224 -0.6% | $310,600 +2.3% |
| 2018 | $4,249 | $303,476 |
| 2017 | $4,249 | $303,476 |
| 2016 | $4,249 | $303,476 -23.5% |
| 2014 | $4,249 | $396,575 |
| 2012 | -- | $396,575 |
| 2011 | -- | $396,575 -0.6% |
| 2010 | -- | $399,064 |
| 2009 | -- | $399,064 |
| 2008 | -- | $399,064 +1.9% |
| 2007 | -- | $391,490 |
| 2006 | -- | $391,490 |
| 2005 | -- | $391,490 |
| 2004 | -- | $391,490 |
| 2003 | -- | $391,490 |
| 2002 | -- | $391,490 +79.1% |
| 2001 | -- | $218,630 +0% |
| 2000 | -- | $218,600 |
Find assessor info on the county website
Monthly payment
Est. payment
Payment breakdown
Explore the cost of this home by adjusting the details. Changes won't be saved.Climate risks
Neighborhood: Heatherloch
Nearby schools
GreatSchools rating
- 6/10Robinson Elementary SchoolGrades: PK-5Distance: 0.5 mi
- 2/10W P Grier Middle SchoolGrades: 6-8Distance: 2.4 mi
- 3/10Ashbrook High SchoolGrades: 9-12Distance: 2.6 mi
Schools provided by the listing agent
- Elementary: Robinson
- Middle: Grier
- High: Ashbrook
Source: Canopy MLS as distributed by MLS GRID. This data may not be complete. We recommend contacting the local school district to confirm school assignments for this home.
- $703,7004 bd4 ba4.2k sqft2931 Grampian Dr, Gastonia, NC 28054Off Market
- $446,4004 bd3 ba2.7k sqft2919 Grampian Dr, Gastonia, NC 28054Off Market

- $527,9004 bd3 ba3.2k sqft2912 Grampian Dr, Gastonia, NC 28054Off Market

- $42,0000.37 acres2937 Grampian Dr, Gastonia, NC 28054Off Market
- $537,8004 bd4 ba3.3k sqft2916 Grampian Dr, Gastonia, NC 28054Off Market
- $582,3004 bd5 ba3.4k sqft2911 Grampian Dr, Gastonia, NC 28054Off Market
- $353,2003 bd2 ba1.7k sqft928 Raleigh Ct, Gastonia, NC 28054Off Market
- $323,7004 bd3 ba1.8k sqft936 Raleigh Ct, Gastonia, NC 28054Off Market
A local agent can set up tours, give advice and negotiate with sellers.
Similar homes
- $650,0004 bd4 ba3.3k sqft3110 Robinwood Rd, Gastonia, NC 28054For Sale
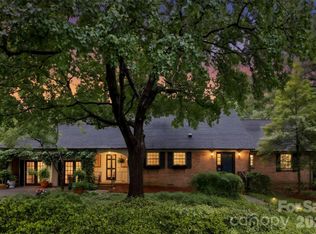
 MLS ID #4414100, Lucas Jacques, Howard Hanna Allen Tate Gastonia. Canopy MLS as distributed by MLS GRID
 - $565,0004 bd4 ba3.2k sqft1507 Heatherloch Dr, Gastonia, NC 28054For Sale
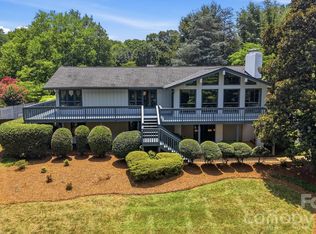 MLS ID #4402680, Maureen O'Keefe, R2R Realty LLC. Canopy MLS as distributed by MLS GRID
 - $649,9003 bd3 ba3.6k sqft304 Eagles Walk, Gastonia, NC 28056For Sale
 MLS ID #4384485, Carla Howell, Coldwell Banker Carver-Pressley, Realtors. Canopy MLS as distributed by MLS GRID
 - $379,9003 bd2 ba1.9k sqft1533 Rivermont Dr, Gastonia, NC 28054For Sale
 MLS ID #4414170, Jennifer Conrad, Premier South. Canopy MLS as distributed by MLS GRID
 - $515,0003 bd3 ba2.5k sqft717 Wren Rd, Gastonia, NC 28056For SaleMLS ID #4411384, Kathryn Pearson, Helen Adams Realty. Canopy MLS as distributed by MLS GRID
- $440,0004 bd3 ba2.6k sqft1287 Queensgate St, Gastonia, NC 28054For SaleMLS ID #4408126, Kristen Bernard, Keller Williams South Park. Canopy MLS as distributed by MLS GRID
- $799,9003 bd3 ba2.7k sqft462 Patrick Rd, Gastonia, NC 28056For SaleMLS ID #4394520, John R Bolin, Howard Hanna Allen Tate Gastonia. Canopy MLS as distributed by MLS GRID
- $649,9003 bd3 ba2.7k sqft2035 Slippery Rock Cv, Clover, SC 29710For SaleMLS ID #4392694, Sue Mainhart, Carolina Homes Connection, LLC. Canopy MLS as distributed by MLS GRID
- $449,9003 bd3 ba2.2k sqft1511 Elkhart Cir, Gastonia, NC 28054For SaleMLS ID #4413408, Alexandra Fouka, Century 21 Echelon. Canopy MLS as distributed by MLS GRID
- $549,9003 bd3 ba2.3k sqft3426 Driftwood Dr, Gastonia, NC 28056For SaleMLS ID #4378583, Caroline Whiteside, Carolina Homes Connection, LLC. Canopy MLS as distributed by MLS GRID
- $575,0004 bd3 ba2.7k sqft4333 Winder Trl, Gastonia, NC 28056For SaleMLS ID #4409646, Tammy Cherry, Premier South. Canopy MLS as distributed by MLS GRID
- $720,0003 bd3 ba2.3k sqft4029 Foxes Trl, Cramerton, NC 28032For SaleMLS ID #4407400, Donny Ellis, Sun Valley Realty. Canopy MLS as distributed by MLS GRID
- $695,0004 bd3 ba2.6k sqft515 Dogwood Ln, Belmont, NC 28012For SaleMLS ID #4408248, Allison Chinchilla, Helen Adams Realty. Canopy MLS as distributed by MLS GRID
- $339,9003 bd2 ba1.7k sqft1254 Churchill Dr, Gastonia, NC 28054For SaleMLS ID #4377477, Logan Andrew, Premier South. Canopy MLS as distributed by MLS GRID
- $418,0003 bd3 ba2k sqft2106 Kings Dr, Gastonia, NC 28056For SaleMLS ID #4389653, Billy Hattaway, Michael Ryan Realty Inc. Canopy MLS as distributed by MLS GRID
- $459,9004 bd4 ba3.1k sqft2410 Monticello Dr, Gastonia, NC 28056For SaleMLS ID #4396522, Jessica Pendergraft, Premier South. Canopy MLS as distributed by MLS GRID
- $599,0003 bd2 ba1.9k sqft1032 Dan Maples Dr, Cramerton, NC 28032For SaleMLS ID #4401145, Scottie Tyson, EXP Realty LLC. Canopy MLS as distributed by MLS GRID
- $395,0003 bd2 ba1.7k sqft2201 Armstrong Park Dr, Gastonia, NC 28054For SaleMLS ID #4399022, Trace Manning, Realty One Group Revolution. Canopy MLS as distributed by MLS GRID
- $350,0003 bd2 ba2k sqft2634 Cherokee Ct, Gastonia, NC 28056For SaleMLS ID #4393898, Whitney Hesley, Howard Hanna Allen Tate Mooresville/LKN. Canopy MLS as distributed by MLS GRID
- $565,0004 bd3 ba3.1k sqft2013 Silvertip Ct, Belmont, NC 28012For SaleMLS ID #4405875, Cathy Young, Howard Hanna Allen Tate Gastonia. Canopy MLS as distributed by MLS GRID
