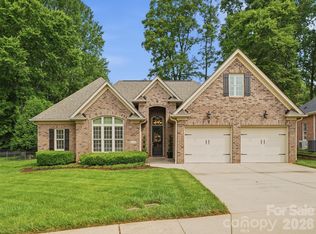
Beautiful brick home with 3 bed/2.5 bath! NEW ROOF 2025. Hardwood floors run throughout the main level, while the upstairs and primary bedroom offer comfortable carpeting. The spacious primary suite features a jetted tub, double vanity, and custom walk-in closet. Upstairs, you’ll find two additional bedrooms, a full bath, loft area, and walk-in attic access. The main level includes beautiful crown molding, two gas fireplaces, and a dedicated study with a coffered ceiling. Outside, enjoy a beautifully landscaped, fully fenced backyard with an extended deck that’s perfect for relaxing or entertaining. Front yard spotlights add to the home’s curb appeal in the evenings, while full-yard irrigation and gutter guards make exterior maintenance easy. With generous storage throughout, this home offers both style and functionality.
Active
$449,900
1511 Elkhart Cir, Gastonia, NC 28054
3beds
2,283sqft
:
Get pre-qualified$2,679/mo
Single Family Residence
Built in 2000
0.15 Acres Lot
$439,600 Zestimate®
$197/sqft
$17/mo HOA
What's special
Two gas fireplacesLoft areaBeautiful brick homeWalk-in attic accessFull-yard irrigationGenerous storage throughoutBeautiful crown molding
- 3 days |
- 209 |
- 13 |
Likely to sell faster than
Zillow last checked:
Listing updated:
Listed by:
Alexandra Fouka alexfoukahomes@gmail.com,
Century 21 Echelon
Source: Canopy MLS as distributed by MLS GRID,MLS#: 4413408
Facts & features
Interior
Bedrooms & bathrooms
- Bedrooms: 3
- Bathrooms: 3
- Full bathrooms: 2
- 1/2 bathrooms: 1
- Main level bedrooms: 1
Primary bedroom
- Level: Main
Bedroom s
- Level: Upper
Bedroom s
- Level: Upper
Bathroom full
- Level: Main
Bathroom half
- Level: Main
Bathroom full
- Level: Upper
Dining room
- Level: Main
Kitchen
- Level: Main
Living room
- Level: Main
Loft
- Level: Upper
Office
- Level: Main
Heating
- Forced Air, Natural Gas
Cooling
- Central Air, Electric
Appliances
- Included: Dishwasher, Dryer, Electric Oven, Electric Range, Microwave, Washer
- Laundry: Laundry Room, Main Level
Features
- Flooring: Carpet, Tile, Wood
- Doors: Storm Door(s)
- Has basement: No
- Fireplace features: Family Room
Interior area
- Total structure area: 2,283
- Total interior livable area: 2,283 sqft
- Finished area above ground: 2,283
- Finished area below ground: 0
Property
Parking
- Total spaces: 2
- Parking features: Driveway, Attached Garage, Garage on Main Level
- Attached garage spaces: 2
- Has uncovered spaces: Yes
Features
- Levels: One and One Half
- Stories: 1.5
- Fencing: Back Yard
Lot
- Size: 0.15 Acres
Details
- Parcel number: 140214
- Zoning: R1H
- Special conditions: Standard
Construction
Type & style
- Home type: SingleFamily
- Property subtype: Single Family Residence
Materials
- Brick Full, Vinyl
- Foundation: Slab
Condition
- New construction: No
- Year built: 2000
Utilities & green energy
- Sewer: Public Sewer
- Water: Public
Community & HOA
Community
- Subdivision: Hoffman Place
HOA
- Has HOA: Yes
- HOA fee: $200 annually
Location
- Region: Gastonia
Financial & listing details
- Price per square foot: $197/sqft
- Tax assessed value: $414,830
- Annual tax amount: $4,435
- Date on market: 8/11/2026
- Cumulative days on market: 3 days
- Listing terms: Cash,Conventional,FHA,VA Loan
- Road surface type: Concrete, Paved
Estimated market value
$439,600
$418,000 - $462,000
$2,043/mo
Price history
| Date | Event | Price |
|---|---|---|
| 8/11/2026 | Listed for sale | $449,900+2.3%$197/sqft |
Source:  Canopy MLS as distributed by MLS GRID #4413408 Report a problem Canopy MLS as distributed by MLS GRID #4413408 Report a problem | ||
| 10/1/2025 | Listing removed | $439,900$193/sqft |
Source: Canopy MLS as distributed by MLS GRID #4280615 Report a problem | ||
| 8/9/2025 | Price change | $439,900-2.2%$193/sqft |
Source: Canopy MLS as distributed by MLS GRID #4280615 Report a problem | ||
| 7/11/2025 | Listed for sale | $449,900$197/sqft |
Source: Canopy MLS as distributed by MLS GRID #4280615 Report a problem | ||
| 7/11/2025 | Listing removed | $449,900$197/sqft |
Source: Canopy MLS as distributed by MLS GRID #4245336 Report a problem | ||
| 6/23/2025 | Price change | $449,900-2.2%$197/sqft |
Source:  SAR as distributed by MLS GRID #322434 Report a problem SAR as distributed by MLS GRID #322434 Report a problem | ||
| 5/26/2025 | Price change | $459,900-1.1%$201/sqft |
Source: SAR as distributed by MLS GRID #322434 Report a problem | ||
| 4/30/2025 | Price change | $465,000-2.1%$204/sqft |
Source: SAR as distributed by MLS GRID #322434 Report a problem | ||
| 4/11/2025 | Listed for sale | $475,000+5.8%$208/sqft |
Source: Canopy MLS as distributed by MLS GRID #4245336 Report a problem | ||
| 4/7/2025 | Listing removed | -- |
Source: Owner Report a problem | ||
| 3/31/2025 | Listed for sale | $449,000+50.7%$197/sqft |
Source: Owner Report a problem | ||
| 7/6/2020 | Sold | $298,000-2.3%$131/sqft |
Source: Canopy MLS as distributed by MLS GRID #3619858 Report a problem | ||
| 6/1/2020 | Pending sale | $304,900$134/sqft |
Source: Keller Williams South Park #3619858 Report a problem | ||
| 5/22/2020 | Price change | $304,900-1.6%$134/sqft |
Source: Keller Williams South Park #3619858 Report a problem | ||
| 5/12/2020 | Listed for sale | $309,900+17.4%$136/sqft |
Source: Keller Williams South Park #3619858 Report a problem | ||
| 3/22/2018 | Sold | $264,000-2.2%$116/sqft |
Source: Canopy MLS as distributed by MLS GRID #3351309 Report a problem | ||
| 2/27/2018 | Pending sale | $269,900$118/sqft |
Source: Allen Tate Gastonia #3351309 Report a problem | ||
| 2/20/2018 | Price change | $269,900-3.6%$118/sqft |
Source: Allen Tate Gastonia #3351309 Report a problem | ||
| 2/15/2018 | Listed for sale | $280,000+15.7%$123/sqft |
Source: Allen Tate Gastonia #3351309 Report a problem | ||
| 2/6/2002 | Sold | $242,000+656.3%$106/sqft |
Source: Public Record Report a problem | ||
| 10/2/2000 | Sold | $32,000$14/sqft |
Source: Public Record Report a problem | ||
Public tax history
| Year | Property taxes | Tax assessment |
|---|---|---|
| 2025 | $4,435 | $414,830 |
| 2024 | $4,435 -4.3% | $414,830 -3.4% |
| 2023 | $4,636 +38.1% | $429,260 +70% |
| 2022 | $3,358 -1.5% | $252,480 |
| 2021 | $3,408 | $252,480 |
| 2020 | $3,408 -0.7% | $252,480 |
| 2019 | $3,434 +16.7% | $252,480 +20.2% |
| 2018 | $2,942 | $210,132 |
| 2017 | $2,942 | $210,132 |
| 2016 | $2,942 | $210,132 -18.2% |
| 2014 | $2,942 | $256,921 |
| 2012 | -- | $256,921 |
| 2011 | -- | $256,921 |
| 2010 | -- | $256,921 |
| 2009 | -- | $256,921 |
| 2008 | -- | $256,921 +7.1% |
| 2007 | -- | $239,980 |
| 2006 | -- | $239,980 |
| 2005 | -- | $239,980 |
| 2004 | -- | $239,980 |
| 2003 | -- | $239,980 |
| 2002 | -- | $239,980 |
Find assessor info on the county website
Monthly payment
Est. payment
Payment breakdown
Explore the cost of this home by adjusting the details. Changes won't be saved.Climate risks
Neighborhood: 28054
Nearby schools
GreatSchools rating
- 6/10Robinson Elementary SchoolGrades: PK-5Distance: 1.4 mi
- 2/10W P Grier Middle SchoolGrades: 6-8Distance: 2.2 mi
- 3/10Ashbrook High SchoolGrades: 9-12Distance: 1.6 mi
Schools provided by the listing agent
- Elementary: Robinson
- Middle: Grier
- High: Ashbrook
Source: Canopy MLS as distributed by MLS GRID. This data may not be complete. We recommend contacting the local school district to confirm school assignments for this home.
- $400,0003 bd2 ba1.9k sqft1515 Elkhart Cir, Gastonia, NC 28054Sold
- $438,6003 bd2 ba1.9k sqft1507 Elkhart Cir, Gastonia, NC 28054Off Market
- $385,0002 bd1 ba1.7k sqft1519 Elkhart Cir, Gastonia, NC 28054Sold
- $452,2003 bd2 ba2.1k sqft1503 Elkhart Cir, Gastonia, NC 28054Off Market
- $416,4004 bd3 ba2.2k sqft1484 Freedom Ct, Gastonia, NC 28054Off Market
- $454,6004 bd3 ba2.4k sqft1476 Freedom Ct, Gastonia, NC 28054Off Market
- $354,4003 bd2 ba1.4k sqft1512 Elkhart Cir, Gastonia, NC 28054Off Market
- $412,9003 bd2 ba2k sqft1506 Elkhart Cir, Gastonia, NC 28054Off Market
A local agent can set up tours, give advice and negotiate with sellers.
Similar homes
- $504,9004 bd3 ba2.3k sqft2823 Ridgehaven Ct, Gastonia, NC 28054For Sale

 MLS ID #4408700, Sarah Drummond, Ranson Real Estate Inc. Canopy MLS as distributed by MLS GRID
 - $499,0003 bd2 ba2.2k sqft2106 Brookberry Ln, Gastonia, NC 28056For Sale
 MLS ID #4389208, John Combs, Local Real Estate. Canopy MLS as distributed by MLS GRID
 - $442,9004 bd3 ba2.7k sqft1228 Plantation Trl, Gastonia, NC 28056For Sale
 MLS ID #4385430, Jeannine Beert, Howard Hanna Allen Tate Gastonia. Canopy MLS as distributed by MLS GRID
 - $349,0003 bd3 ba1.9k sqft729 Centennial St, Gastonia, NC 28056For Sale
 MLS ID #4408790, Christopher Hendrickson, Mark Spain Real Estate. Canopy MLS as distributed by MLS GRID
 - $405,9993 bd3 ba2.1k sqft4612 Poinsettia Ave, Gastonia, NC 28056For SaleMLS ID #4346467, Olivia Wright, ALBRICK. Canopy MLS as distributed by MLS GRID
- $615,0004 bd3 ba3k sqft3740 Sand Wedge Dr, Gastonia, NC 28056For SaleMLS ID #4392996, Debbie Scarborough, Keller Williams Ballantyne Area. Canopy MLS as distributed by MLS GRID
- $579,0003 bd3 ba2.6k sqft503 Bridgestone Ct, Gastonia, NC 28056For SaleMLS ID #4367577, Lucas Jacques, Howard Hanna Allen Tate Gastonia. Canopy MLS as distributed by MLS GRID
- $425,0004 bd3 ba2.5k sqft1864 Tradd Ave, Clover, SC 29710For SaleMLS ID #4409024, Paige Boykin, EXP Realty LLC Market St. Canopy MLS as distributed by MLS GRID
- $365,0003 bd2 ba1.9k sqft1302 Laurel Woods Dr, Gastonia, NC 28052For SaleMLS ID #4386113, Amy Stamper, Stamper-Thompson Real Estate LLC. Canopy MLS as distributed by MLS GRID
- $457,5003 bd3 ba2.3k sqft816 Springs Rd, Dallas, NC 28034For SaleMLS ID #4391040, Greg Holland, Moss Realty. Canopy MLS as distributed by MLS GRID
- $362,0004 bd3 ba1.8k sqft3825 Quay Ct, Gastonia, NC 28056For SaleMLS ID #4332711, Whitney Daigle, Real Broker, LLC. Canopy MLS as distributed by MLS GRID
- $519,9005 bd3 ba3k sqft4651 Glasgow Ct, Gastonia, NC 28056For SaleMLS ID #4372254, Babette Hushon, Coldwell Banker Realty. Canopy MLS as distributed by MLS GRID
- $235,0004 bd1 ba1.7k sqft320 E 3rd Ave, Gastonia, NC 28054For Sale By Owner
- $369,0003 bd3 ba1.7k sqft2025 Hilltop Rd, Rock Hill, SC 29732For SaleMLS ID #4412861, Michael Buie, LPT Realty, LLC.. Canopy MLS as distributed by MLS GRID
- $525,0003 bd4 ba3k sqft7218 Cascading Pines Dr, Tega Cay, SC 29708For SaleMLS ID #4411694, Dillon Forstberg, Keller Williams South Park. Canopy MLS as distributed by MLS GRID
- $450,0003 bd2 ba1.9k sqft1318 Crown Ridge Dr, Fort Mill, SC 29708For SaleMLS ID #4393274, Koji Krzywosz, Mark Spain Real Estate. Canopy MLS as distributed by MLS GRID
- $429,0004 bd3 ba2k sqft304 E Florida Ave, Bessemer City, NC 28016For SaleMLS ID #4405638, Maria Adame Cisneros, EXP Realty LLC. Canopy MLS as distributed by MLS GRID
- $425,0004 bd3 ba2.6k sqft12610 Skymaster Ct, Charlotte, NC 28278For SaleMLS ID #4383021, Kirk Hanson, Coldwell Banker- CK Select. Canopy MLS as distributed by MLS GRID
- $629,9005 bd3 ba2.8k sqft1235 Horsesugar Rd, Clover, SC 29710For SaleMLS ID #4410697, Jason Klugh, Northgroup Real Estate. Canopy MLS as distributed by MLS GRID
- $625,0005 bd3 ba3k sqft5649 Old Town Ln, Gastonia, NC 28056For SaleMLS ID #4392469, Nikki Ford, Stephen Cooley Real Estate. Canopy MLS as distributed by MLS GRID
