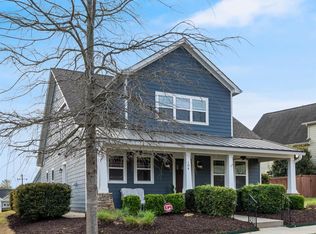
Welcome home to desirable Catawba Hills Community in Gastonia,NC where the long and grand entrance has been newly paved and landscaped.
This meticulously maintained 4-bedroom, 2.5-bath residence boasts it is UPGRADED KITCHEN, which is a rare find for homes under 400k!
You will see more thoughtful upgrades along with being perfectly positioned on a desirable CORNER LOT and CUL-DE-SAC , and in a highly sought after location. There is a FENCED-IN BACK YARD with quaint patio and trees blocking any view of a neighbor; offering awesome PRIVACY. This home offers ideal location to the sought-after area of Gastonia and its favorite: shopping, dining, country club, public and private schools that are right down the road.
The great room and entry features luxury vinyl plank flooring, elegant upgraded double crown moldings adding refinement, and a cozy gas fireplace—this home checks all the boxes!
Upstairs, all four bedrooms are generously sized. The primary suite features double-door entry, tray ceiling, and an en-suite bath and walk-in closet.
Community amenities include an Olympic-size swimming pool, clubhouse with fitness center, walking trails, and a playground—plenty of opportunities for recreation right at your doorstep.
This move-in-ready home truly has it all. Come see it today!
Active
Price cut: $5K (5/21)
$370,000
3825 Quay Ct, Gastonia, NC 28056
4beds
1,822sqft
:
Get pre-qualified$2,309/mo
Single Family Residence
Built in 2010
0.15 Acres Lot
$363,900 Zestimate®
$203/sqft
$70/mo HOA
What's special
Cozy gas fireplaceQuaint patioAwesome privacyLong and grand entranceUpgraded kitchenDesirable corner lot
- 195 days |
- 263 |
- 17 |
Zillow last checked:
Listing updated:
Listed by:
Whitney Daigle realestate@whitneydaigle.com,
Real Broker, LLC
Source: Canopy MLS as distributed by MLS GRID,MLS#: 4332711
Facts & features
Interior
Bedrooms & bathrooms
- Bedrooms: 4
- Bathrooms: 3
- Full bathrooms: 2
- 1/2 bathrooms: 1
Primary bedroom
- Features: En Suite Bathroom, Garden Tub, Walk-In Closet(s)
- Level: Upper
- Area: 212.54 Square Feet
- Dimensions: 16' 8" X 12' 9"
Bedroom s
- Level: Upper
Bedroom s
- Level: Upper
Bedroom s
- Level: Upper
Bathroom half
- Level: Main
Bathroom full
- Level: Upper
Bathroom full
- Level: Upper
Dining area
- Level: Main
Family room
- Level: Main
Kitchen
- Features: Built-in Features, Kitchen Island, Open Floorplan, Walk-In Pantry
- Level: Main
Heating
- Central, Forced Air
Cooling
- Ceiling Fan(s), Central Air, Electric, Gas
Appliances
- Included: Convection Oven, Dishwasher, Electric Range, Gas Water Heater, Microwave, Refrigerator
- Laundry: Upper Level
Features
- Attic Other, Breakfast Bar, Soaking Tub, Kitchen Island, Open Floorplan, Pantry, Storage, Walk-In Closet(s), Walk-In Pantry
- Flooring: Carpet, Linoleum, Vinyl
- Doors: French Doors, Screen Door(s), Sliding Doors
- Has basement: No
- Attic: Other
- Fireplace features: Gas, Gas Vented, Living Room
Interior area
- Total structure area: 1,822
- Total interior livable area: 1,822 sqft
- Finished area above ground: 1,822
- Finished area below ground: 0
Property
Parking
- Total spaces: 4
- Parking features: Driveway, Attached Garage, Garage Faces Front, Garage on Main Level
- Attached garage spaces: 2
- Uncovered spaces: 2
Features
- Levels: Two
- Stories: 2
- Pool features: Community
- Fencing: Back Yard,Fenced,Full
Lot
- Size: 0.15 Acres
- Dimensions: 13 x 28 x 20 x 12 x 58 x 2466 x 116
- Features: Corner Lot, Cul-De-Sac, Level, Private
Details
- Parcel number: 211955
- Zoning: R-2
- Special conditions: Standard
- Horse amenities: None
Construction
Type & style
- Home type: SingleFamily
- Architectural style: Modern
- Property subtype: Single Family Residence
Materials
- Brick Partial, Vinyl
- Foundation: Slab
Condition
- New construction: No
- Year built: 2010
Utilities & green energy
- Sewer: Public Sewer
- Water: City
- Utilities for property: Cable Available, Electricity Connected, Underground Utilities, Wired Internet Available
Community & HOA
Community
- Features: Clubhouse, Fitness Center, Playground, Sidewalks, Street Lights, Walking Trails
- Security: Carbon Monoxide Detector(s), Smoke Detector(s)
- Subdivision: Catawba Hills
HOA
- Has HOA: Yes
- HOA fee: $211 quarterly
- HOA name: Property Matters Realty, LLC
- HOA phone: 704-861-0833
Location
- Region: Gastonia
Financial & listing details
- Price per square foot: $203/sqft
- Tax assessed value: $299,760
- Annual tax amount: $3,204
- Date on market: 1/10/2026
- Cumulative days on market: 195 days
- Listing terms: Cash,Conventional,FHA,VA Loan
- Electric utility on property: Yes
- Road surface type: Concrete, Paved
Estimated market value
$363,900
$346,000 - $382,000
$2,135/mo
Price history
| Date | Event | Price |
|---|---|---|
| 5/21/2026 | Price change | $370,000-1.3%$203/sqft |
Source:  Canopy MLS as distributed by MLS GRID #4332711 Report a problem Canopy MLS as distributed by MLS GRID #4332711 Report a problem | ||
| 1/10/2026 | Listed for sale | $375,000$206/sqft |
Source: Canopy MLS as distributed by MLS GRID #4332711 Report a problem | ||
| 7/26/2024 | Sold | $375,000-1.3%$206/sqft |
Source: Canopy MLS as distributed by MLS GRID #4112322 Report a problem | ||
| 6/11/2024 | Price change | $379,900-1.5%$209/sqft |
Source: Canopy MLS as distributed by MLS GRID #4112322 Report a problem | ||
| 2/26/2024 | Listed for sale | $385,500+177.3%$212/sqft |
Source: Canopy MLS as distributed by MLS GRID #4112322 Report a problem | ||
| 6/27/2011 | Sold | $139,000$76/sqft |
Source: Public Record Report a problem | ||
Public tax history
| Year | Property taxes | Tax assessment |
|---|---|---|
| 2025 | $3,204 +2.3% | $299,760 +2.3% |
| 2024 | $3,132 -1% | $292,970 |
| 2023 | $3,164 +37.7% | $292,970 +69.6% |
| 2022 | $2,297 -1.5% | $172,710 |
| 2021 | $2,332 | $172,710 |
| 2020 | $2,332 -0.7% | $172,710 |
| 2019 | $2,349 +25.8% | $172,710 +29.5% |
| 2018 | $1,868 | $133,399 |
| 2017 | $1,868 | $133,399 |
| 2016 | $1,868 | $133,399 -16.9% |
| 2014 | $1,868 | $160,514 |
| 2012 | -- | $160,514 |
| 2011 | -- | $160,514 |
Find assessor info on the county website
Monthly payment
Est. payment
Payment breakdown
Explore the cost of this home by adjusting the details. Changes won't be saved.Climate risks
Neighborhood: Catawba Hills
Nearby schools
GreatSchools rating
- 10/10New Hope Elementary SchoolGrades: K-5Distance: 1.5 mi
- 10/10Cramerton Middle SchoolGrades: 6-8Distance: 1.4 mi
- 4/10Forestview High SchoolGrades: 9-12Distance: 2.6 mi
Schools provided by the listing agent
- Elementary: New Hope
- Middle: Cramerton
- High: Forestview
Source: Canopy MLS as distributed by MLS GRID. This data may not be complete. We recommend contacting the local school district to confirm school assignments for this home.
- $329,7003 bd3 ba1.8k sqft3817 Quay Ct, Gastonia, NC 28056Off Market
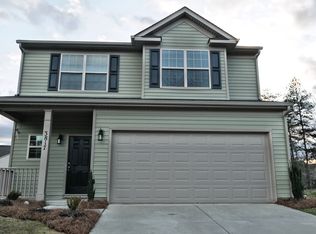
- $395,4003 bd2 ba2.5k sqft3841 Broadview Ln, Gastonia, NC 28056Off Market

- $322,2003 bd2 ba1.6k sqft3870 Broadview Ln, Gastonia, NC 28056Off Market
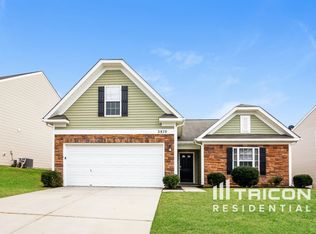
- $332,0004 bd2 ba1.9k sqft3862 Broadview Ln, Gastonia, NC 28056Off Market

- $372,5003 bd2 ba2.4k sqft3838 Broadview Ln, Gastonia, NC 28056Off Market
- $344,0003 bd3 ba2k sqft3846 Broadview Ln, Gastonia, NC 28056Off Market
- $372,2004 bd3 ba2.2k sqft3809 Quay Ct, Gastonia, NC 28056Off Market
- $349,2003 bd3 ba2k sqft3830 Broadview Ln, Gastonia, NC 28056Off Market
A local agent can set up tours, give advice and negotiate with sellers.
Similar homes
- $405,9993 bd3 ba2.1k sqft4612 Poinsettia Ave, Gastonia, NC 28056For Sale

 MLS ID #4346467, Olivia Wright, ALBRICK. Canopy MLS as distributed by MLS GRID
 - $335,0003 bd3 ba1.7k sqft110 Hamrick Rd #60, Gastonia, NC 28056For Sale
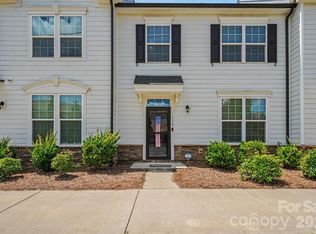 MLS ID #4396412, Penny Galop, NorthGroup Real Estate LLC. Canopy MLS as distributed by MLS GRID
 - $319,9003 bd3 ba1.8k sqft5025 Patton Dr, Gastonia, NC 28056For Sale
 MLS ID #4392818, DeAnna Murphree, DSM Properties Inc. Canopy MLS as distributed by MLS GRID
 - $399,9003 bd3 ba2.4k sqft104 Meyers Ridge Rd, Cramerton, NC 28032For Sale
 MLS ID #4361157, Rachael Powell, Premier South. Canopy MLS as distributed by MLS GRID
 - $369,0003 bd3 ba1.9k sqft1248 Century Dr, Clover, SC 29710For SaleMLS ID #4400191, Brian Harris, Keller Williams Connected. Canopy MLS as distributed by MLS GRID
- $375,0004 bd3 ba2.2k sqft1116 Bannockburn Ave, Rock Hill, SC 29732For SaleMLS ID #4403055, Erica Johnson, EXP Realty LLC Rock Hill. Canopy MLS as distributed by MLS GRID
- $379,9004 bd3 ba2k sqft5126 Saddleback Dr, Mount Holly, NC 28120For SaleMLS ID #4357305, Nick Tarcea, Coldwell Banker Realty. Canopy MLS as distributed by MLS GRID
- $385,0003 bd2 ba1.5k sqft10047 Bishops Gate Blvd, Pineville, NC 28134For SaleMLS ID #4405550, Carrie Brighton, COMPASS. Canopy MLS as distributed by MLS GRID
- $384,9003 bd3 ba1.5k sqft6917 Dunton St, Huntersville, NC 28078For SaleMLS ID #4399359, Pressly Ramey, EXP Realty LLC Ballantyne. Canopy MLS as distributed by MLS GRID
- $339,9003 bd3 ba1.8k sqft2020 Cramer Place Ct, Cramerton, NC 28032For SaleMLS ID #4368017, Shannon Anderson, Call It Closed International Inc. Canopy MLS as distributed by MLS GRID
- $382,0004 bd3 ba1.8k sqft624 Cliffs Inn Cir, Charlotte, NC 28214For SaleMLS ID #4361667, Nina Nizinski, Howard Hanna Allen Tate SouthPark. Canopy MLS as distributed by MLS GRID
- $495,0004 bd3 ba2.6k sqft2439 Judson Dr, Gastonia, NC 28054For SaleMLS ID #4375190, Brittany Austin, Coldwell Banker Mountain View. Canopy MLS as distributed by MLS GRID
- $350,0003 bd3 ba1.9k sqft648 Winding Branch Rd, Rock Hill, SC 29732For SaleMLS ID #4396764, Sheldon McCarter, Mark Spain Real Estate. Canopy MLS as distributed by MLS GRID
- $428,0003 bd3 ba2.1k sqft3253 Wicklow Ln, Clover, SC 29710For SaleMLS ID #4369845, Christina Geis, Howard Hanna Allen Tate Lake Wylie. Canopy MLS as distributed by MLS GRID
- $319,0003 bd3 ba2k sqft6005 Boathouse Ln Unit A, Cramerton, NC 28032For SaleMLS ID #4396321, Laura Dyer, Keller Williams Ballantyne Area. Canopy MLS as distributed by MLS GRID
- $275,0003 bd3 ba1.7k sqft1802 Robinwood Village Dr, Gastonia, NC 28054For SaleMLS ID #4382880, Andrew Dermack, Keller Williams South Park. Canopy MLS as distributed by MLS GRID
- $410,0003 bd3 ba2k sqft14339 Crown Harbor Dr, Charlotte, NC 28278For SaleMLS ID #4351125, Olivia Bersin, Brandon Lawn Real Estate LLC. Canopy MLS as distributed by MLS GRID
- $389,9004 bd3 ba2k sqft828 Larmore Ave, Charlotte, NC 28216For SaleMLS ID #4371254, Jasmine McCray, Costello Real Estate and Investments LLC. Canopy MLS as distributed by MLS GRID
- $344,5003 bd3 ba1.7k sqft215 Belcaro Dr, Kings Mountain, NC 28086For SaleMLS ID #4379600, Kimberly Smith, Premier South. Canopy MLS as distributed by MLS GRID
- $399,9993 bd3 ba1.4k sqft2155 Culp Farms Dr, Fort Mill, SC 29715For SaleMLS ID #4396529, Gaby Delgado, Rinehart Realty Corporation. Canopy MLS as distributed by MLS GRID
