Welcome to 10047 Bishops Gate Boulevard in The Cottages, a gated 55+ community in the heart of rapidly growing Pineville. This sought-after split-bedroom floor plan offers two spacious bedrooms, two full baths, and a versatile office/flex room that appeals to today's buyers and renters alike. Recent improvements enhance value including gorgeous flooring, solid surface kitchen countertops, and an updated furnace. Space above the two car detached garage offers unfinished storage! Outside, enjoy a newly fenced private backyard, covered porch and patio that provide peaceful outdoor living. Residents enjoy exceptional amenities including a gated entrance, clubhouse, fitness center, and community pool, while the convenient location offers quick access to I-485 and I-77, as well as nearby shopping and dining. HOA provides lawncare including shrubs, trash, water/sewer. Whether you're looking for a full-time residence, a lock-and-leave seasonal home, or a low-maintenance investment, this is your opportunity to purchase a turnkey property in one of the Charlotte area's popular active adult communities. With limited inventory, a welcoming lifestyle, and residents who genuinely love living here, this home is well-positioned for lasting value and continued demand.
Under contract-show
$385,000
10047 Bishops Gate Blvd, Pineville, NC 28134
3beds
1,590sqft
:
Get pre-qualified$2,580/mo
Single Family Residence
Built in 2005
0.15 Acres Lot
$384,500 Zestimate®
$242/sqft
$290/mo HOA
What's special
Updated furnaceTwo car detached garageNewly fenced private backyardTwo spacious bedroomsSolid surface kitchen countertopsSplit-bedroom floor planGorgeous flooring
- 12 days |
- 374 |
- 14 |
Likely to sell faster than
Zillow last checked:
Listing updated:
Listed by:
Carrie Brighton carrie.brighton@compass.com,
COMPASS
Source: Canopy MLS as distributed by MLS GRID,MLS#: 4405550
Facts & features
Interior
Bedrooms & bathrooms
- Bedrooms: 3
- Bathrooms: 2
- Full bathrooms: 2
- Main level bedrooms: 3
Primary bedroom
- Level: Main
Bedroom s
- Level: Main
Bathroom full
- Level: Main
Breakfast
- Level: Main
Dining room
- Level: Main
Family room
- Level: Main
Flex space
- Level: Main
Kitchen
- Level: Main
Office
- Level: Main
Heating
- Natural Gas
Cooling
- Central Air
Appliances
- Included: Dishwasher, Disposal, Electric Range, Electric Water Heater, Refrigerator
- Laundry: In Hall, Laundry Closet
Features
- Open Floorplan
- Has basement: No
- Attic: Pull Down Stairs,Walk-In
- Fireplace features: Family Room, Gas
Interior area
- Total structure area: 1,590
- Total interior livable area: 1,590 sqft
- Finished area above ground: 1,590
- Finished area below ground: 0
Video & virtual tour
Property
Parking
- Total spaces: 2
- Parking features: Detached Garage, Garage Door Opener, Garage Faces Rear, Garage on Main Level
- Garage spaces: 2
- Details: Community also features street parking for guests
Accessibility
- Accessibility features: Bath Grab Bars, Door Width 32 Inches or More, No Interior Steps
Features
- Levels: One
- Stories: 1
- Patio & porch: Covered, Front Porch, Rear Porch
- Exterior features: Lawn Maintenance
- Pool features: Community
- Fencing: Fenced
Lot
- Size: 0.15 Acres
Details
- Parcel number: 22110144
- Zoning: RMX
- Special conditions: Standard
Construction
Type & style
- Home type: SingleFamily
- Property subtype: Single Family Residence
Materials
- Fiber Cement
- Foundation: Slab
Condition
- New construction: No
- Year built: 2005
Utilities & green energy
- Sewer: Public Sewer
- Water: City
Community & HOA
Community
- Features: Fifty Five and Older, Clubhouse, Fitness Center, Gated, Sidewalks, Street Lights
- Security: Security Service
- Senior community: Yes
- Subdivision: The Cottages
HOA
- Has HOA: Yes
- HOA fee: $290 monthly
- HOA name: Cusick
- HOA phone: 704-544-7779
Location
- Region: Pineville
Financial & listing details
- Price per square foot: $242/sqft
- Tax assessed value: $332,800
- Annual tax amount: $2,693
- Date on market: 7/23/2026
- Cumulative days on market: 12 days
- Listing terms: Cash,Conventional,FHA,VA Loan
- Road surface type: Concrete, Paved
Estimated market value
$384,500
$365,000 - $404,000
$1,961/mo
Price history
| Date | Event | Price |
|---|---|---|
| 7/23/2026 | Listed for sale | $385,000+17.8%$242/sqft |
Source:  Canopy MLS as distributed by MLS GRID #4405550 Report a problem Canopy MLS as distributed by MLS GRID #4405550 Report a problem | ||
| 2/3/2022 | Sold | $326,900+0.6%$206/sqft |
Source: Canopy MLS as distributed by MLS GRID #3817173 Report a problem | ||
| 1/12/2022 | Pending sale | $324,900$204/sqft |
Source: Canopy MLS as distributed by MLS GRID #3817173 Report a problem | ||
| 1/12/2022 | Listed for sale | $324,900+20.6%$204/sqft |
Source: Canopy MLS as distributed by MLS GRID #3817173 Report a problem | ||
| 4/13/2021 | Sold | $269,500+48.1%$169/sqft |
Source: Canopy MLS as distributed by MLS GRID #3702405 Report a problem | ||
| 3/8/2016 | Sold | $182,000-1.4%$114/sqft |
Source: Canopy MLS as distributed by MLS GRID #3145820 Report a problem | ||
| 8/1/2005 | Sold | $184,500$116/sqft |
Source: Public Record Report a problem | ||
Public tax history
| Year | Property taxes | Tax assessment |
|---|---|---|
| 2025 | $2,693 | $332,800 |
| 2024 | -- | $332,800 |
| 2023 | $2,567 +9.3% | $332,800 +36.5% |
| 2022 | $2,348 | $243,800 |
| 2021 | $2,348 | $243,800 |
| 2020 | -- | $243,800 |
| 2019 | $2,342 +19.7% | $243,800 +52.1% |
| 2018 | $1,956 +3.6% | $160,300 |
| 2017 | $1,889 | $160,300 |
| 2016 | $1,889 | $160,300 |
| 2015 | $1,889 -13.5% | $160,300 -16% |
| 2014 | $2,183 | $190,900 -19.7% |
| 2013 | -- | $237,600 -0.3% |
| 2012 | -- | $238,300 |
| 2011 | -- | $238,300 +42.5% |
| 2010 | -- | $167,200 |
| 2009 | -- | $167,200 |
| 2008 | -- | $167,200 |
| 2007 | -- | $167,200 |
| 2006 | -- | $167,200 +4080% |
| 2005 | -- | $4,000 |
| 2004 | -- | -- |
Find assessor info on the county website
Monthly payment
Est. payment
Payment breakdown
Explore the cost of this home by adjusting the details. Changes won't be saved.Climate risks
Neighborhood: 28134
Nearby schools
GreatSchools rating
- 8/10Pineville ElementaryGrades: K-5Distance: 1.1 mi
- 7/10Quail Hollow MiddleGrades: 6-8Distance: 3.8 mi
- 7/10Ballantyne Ridge High SchoolGrades: 9-12Distance: 2.8 mi
- $438,8003 bd2 ba1.9k sqft10043 Bishops Gate Blvd, Pineville, NC 28134Off Market
- $380,2002 bd2 ba1.6k sqft10051 Bishops Gate Blvd, Pineville, NC 28134Off Market
- $420,6002 bd2 ba1.6k sqft10039 Bishops Gate Blvd, Pineville, NC 28134Off Market

- $387,4002 bd2 ba1.6k sqft10055 Bishops Gate Blvd, Pineville, NC 28134Off Market
- $390,5002 bd2 ba1.5k sqft10035 Bishops Gate Blvd, Pineville, NC 28134Off Market
- $375,0002 bd2 ba1.5k sqft10105 Bishops Gate Blvd, Pineville, NC 28134Sold
- $390,0003 bd3 ba1.9k sqft10046 Bishops Gate Blvd, Pineville, NC 28134Sold
- $380,3002 bd2 ba1.7k sqft10029 Bishops Gate Blvd, Pineville, NC 28134Off Market
A local agent can set up tours, give advice and negotiate with sellers.
Similar homes
- $475,0003 bd3 ba1.6k sqft12624 Cardinal Woods Dr, Pineville, NC 28134For Sale
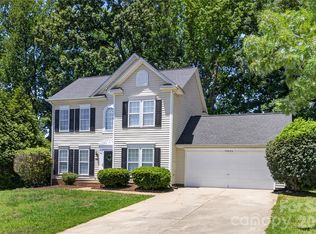
 MLS ID #4383732, Rory Cummins, EXP Realty LLC Ballantyne. Canopy MLS as distributed by MLS GRID
 - $365,0003 bd3 ba1.9k sqft194 Snead Rd, Fort Mill, SC 29715For Sale
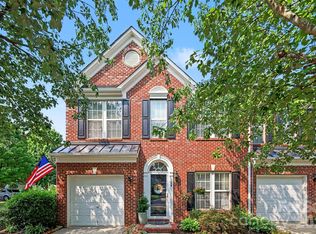 MLS ID #4405761, John Bolos, Keller Williams South Park. Canopy MLS as distributed by MLS GRID
 - $435,0003 bd2 ba1.6k sqft205 Strawberry Knoll Dr #65, Fort Mill, SC 29715For Sale
 MLS ID #4405623, Jill Alcala, Carolina Homes Connection, LLC. Canopy MLS as distributed by MLS GRID
 - $429,0003 bd3 ba1.9k sqft14441 Adair Manor Ct, Charlotte, NC 28277For Sale
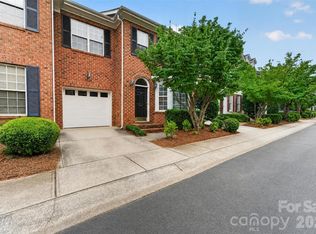 MLS ID #4409166, Brian Michaels, Coldwell Banker Realty. Canopy MLS as distributed by MLS GRID
 - $387,5003 bd3 ba1.8k sqft3022 Cabot Way, Fort Mill, SC 29715For SaleMLS ID #4388961, Jeannine Voltz, Northgroup Real Estate. Canopy MLS as distributed by MLS GRID
- $358,9002 bd2 ba1.3k sqft7410 Carolina Jessamine Ct, Indian Land, SC 29707For SaleMLS ID #4410130, Blake Payton, RE/MAX Executive. Canopy MLS as distributed by MLS GRID
- $375,0003 bd2 ba1.3k sqft4322 Rocky River Rd N, Indian Trail, NC 28079For SaleMLS ID #4403506, Kelly Brais, Coldwell Banker Realty. Canopy MLS as distributed by MLS GRID
- $415,0004 bd3 ba2k sqft9200 High Rock Dr, Waxhaw, NC 28173For SaleMLS ID #4408610, Kevin Mack, Premier South. Canopy MLS as distributed by MLS GRID
- $330,0003 bd3 ba1.6k sqft806 Rock Lake Gln, Fort Mill, SC 29715For SaleMLS ID #4399367, Sandy Jones, Keller Williams Ballantyne Area. Canopy MLS as distributed by MLS GRID
- $349,0003 bd2 ba1.5k sqft331 Market Hall Pl, Rock Hill, SC 29732For SaleMLS ID #4408124, Heather Culp-Cockrell, Fathom Realty NC LLC. Canopy MLS as distributed by MLS GRID
- $409,9003 bd3 ba1.6k sqft3936 Caliper Pl, Fort Mill, SC 29708For SaleMLS ID #4394936, Brandon Gafgen, Assist2sell Buyers & Sellers 1st Choice LLC. Canopy MLS as distributed by MLS GRID
- $418,0003 bd3 ba1.4k sqft6408 Silver Star Ln, Charlotte, NC 28210For SaleMLS ID #4395408, Lauren Farlow, Keller Williams South Park. Canopy MLS as distributed by MLS GRID
- $359,0002 bd2 ba1.2k sqft16291 Raven Crest Dr, Indian Land, SC 29707For SaleMLS ID #4408447, Paula Sargent, RE/MAX Executive. Canopy MLS as distributed by MLS GRID
- $354,9903 bd2 ba1.3k sqft1010 Ridgefield Cir, Indian Trail, NC 28079For SaleMLS ID #4385129, Loretta Lucas, LPT Realty, LLC. Canopy MLS as distributed by MLS GRID
- $359,9003 bd2 ba1.6k sqft424 Anvil Draw Pl, Rock Hill, SC 29730For SaleMLS ID #4408517, Erika White, Coldwell Banker Realty. Canopy MLS as distributed by MLS GRID
- $394,5002 bd2 ba1.4k sqft23113 Whimbrel Cir, Indian Land, SC 29707For SaleMLS ID #4378526, Samantha Borte, RE/MAX Executive. Canopy MLS as distributed by MLS GRID
- $395,0003 bd4 ba2.2k sqft12905 Bullock Greenway Blvd, Charlotte, NC 28277For SaleMLS ID #4400606, Camron Jonson, Wilson Realty. Canopy MLS as distributed by MLS GRID
- $525,0003 bd2 ba1.7k sqft9114 Beaver Brook Way, Charlotte, NC 28277For SaleMLS ID #4407536, Hillary Meachum, Keller Williams Ballantyne Area. Canopy MLS as distributed by MLS GRID
- $359,9003 bd3 ba1.8k sqft1008 Archibald Ave, Fort Mill, SC 29708For SaleMLS ID #4349204, Thomas Elrod, Keller Williams Ballantyne Area. Canopy MLS as distributed by MLS GRID
- $369,0003 bd3 ba1.9k sqft1248 Century Dr, Clover, SC 29710For SaleMLS ID #4400191, Brian Harris, Keller Williams Connected. Canopy MLS as distributed by MLS GRID
