Don't miss this stunning corner lot property right across the greenspace! This 3 story town home offers, a large deck in the back perfect for entertaining, 3 bedrooms and 2 full baths and 2 half baths and two full kitchens. Kitchen on the second floor has freshly painted cabinets. Lowest floor features a private, fully equipped multi-generational living space with its own private entrance, full kitchen and separate living area, ideal for guests. This space is currently tenant-occupied, offerings buyers the excellent option to keep the existing tenants and renew the current lease agreement. A unique and versatile property in desirable location!!!
Active
Price cut: $30K (7/22)
$395,000
12905 Bullock Greenway Blvd, Charlotte, NC 28277
3beds
2,229sqft
Townhouse
Built in 2005
0.06 Acres Lot
$392,300 Zestimate®
$177/sqft
$256/mo HOA
What's special
Private entranceStunning corner lot propertyFreshly painted cabinetsTwo full kitchens
- 37 days |
- 786 |
- 38 |
Likely to sell faster than
Zillow last checked:
Listing updated:
Listed by:
Camron Jonson Camronsells@gmail.com,
Wilson Realty
Source: Canopy MLS as distributed by MLS GRID,MLS#: 4400606
Facts & features
Interior
Bedrooms & bathrooms
- Bedrooms: 3
- Bathrooms: 4
- Full bathrooms: 2
- 1/2 bathrooms: 2
Primary bedroom
- Features: Ceiling Fan(s), En Suite Bathroom, Garden Tub, Walk-In Closet(s)
- Level: Third
- Area: 207.68 Square Feet
- Dimensions: 13' 4" X 15' 7"
Bedroom s
- Level: Third
Bedroom s
- Level: Third
Bathroom full
- Level: Third
- Area: 67.54 Square Feet
- Dimensions: 6' 4" X 10' 8"
Bathroom full
- Level: Third
Bathroom half
- Level: Main
Bathroom half
- Level: Lower
Other
- Level: Lower
Other
- Level: Lower
Kitchen
- Level: Main
Laundry
- Level: Third
Living room
- Level: Main
Office
- Level: Lower
Heating
- Central, Hot Water
Cooling
- Central Air
Appliances
- Included: Dishwasher, Disposal, Electric Oven, Gas Oven
- Laundry: In Hall, Laundry Closet, Third Level
Features
- Has basement: No
Interior area
- Total structure area: 1,493
- Total interior livable area: 2,229 sqft
- Finished area above ground: 2,229
- Finished area below ground: 0
Property
Parking
- Total spaces: 1
- Parking features: Assigned, Attached Carport
- Carport spaces: 1
Features
- Levels: Tri-Level
- Entry location: Lower
- Exterior features: Lawn Maintenance
- Pool features: Community
- Waterfront features: None
Lot
- Size: 0.06 Acres
- Dimensions: 2,570
- Features: Corner Lot
Living quarters
- Secondary features: Exterior Connected,Separate Entrance,Separate Kitchen Facilities,Separate Living Quarters
Details
- Parcel number: 22909623
- Zoning: MX-2
- Special conditions: Standard
Construction
Type & style
- Home type: Townhouse
- Property subtype: Townhouse
Materials
- Brick Partial, Synthetic Stucco
- Foundation: Slab
Condition
- New construction: No
- Year built: 2005
Utilities & green energy
- Sewer: Public Sewer
- Water: City
Community & HOA
Community
- Features: Sidewalks
- Subdivision: Blakeney Greens
HOA
- Has HOA: Yes
- HOA fee: $256 monthly
- HOA name: Cusick
- HOA phone: 704-544-7779
Location
- Region: Charlotte
Financial & listing details
- Price per square foot: $177/sqft
- Tax assessed value: $402,700
- Annual tax amount: $3,142
- Date on market: 7/9/2026
- Cumulative days on market: 36 days
- Exclusions: keypad by front and backdoor do not convey
- Road surface type: Concrete, Paved
Estimated market value
$392,300
$373,000 - $412,000
$2,421/mo
Price history
| Date | Event | Price |
|---|---|---|
| 7/22/2026 | Price change | $395,000-7.1%$177/sqft |
Source:  Canopy MLS as distributed by MLS GRID #4400606 Report a problem Canopy MLS as distributed by MLS GRID #4400606 Report a problem | ||
| 7/9/2026 | Listed for sale | $425,000$191/sqft |
Source: Canopy MLS as distributed by MLS GRID #4400606 Report a problem | ||
| 8/2/2025 | Listing removed | $425,000$191/sqft |
Source: Canopy MLS as distributed by MLS GRID #4243689 Report a problem | ||
| 6/25/2025 | Listed for sale | $425,000-4.5%$191/sqft |
Source: Canopy MLS as distributed by MLS GRID #4243689 Report a problem | ||
| 5/14/2025 | Listing removed | $445,000$200/sqft |
Source: Canopy MLS as distributed by MLS GRID #4243689 Report a problem | ||
| 5/10/2025 | Listing removed | $2,590$1/sqft |
Source: Zillow Rentals Report a problem | ||
| 5/9/2025 | Price change | $2,590-5.5%$1/sqft |
Source: Zillow Rentals Report a problem | ||
| 5/8/2025 | Listed for rent | $2,740+11.8%$1/sqft |
Source: Zillow Rentals Report a problem | ||
| 5/5/2025 | Price change | $445,000-0.9%$200/sqft |
Source: Canopy MLS as distributed by MLS GRID #4243689 Report a problem | ||
| 4/17/2025 | Listed for sale | $449,000+16.6%$201/sqft |
Source: Canopy MLS as distributed by MLS GRID #4243689 Report a problem | ||
| 3/28/2025 | Listing removed | $2,450$1/sqft |
Source: Zillow Rentals Report a problem | ||
| 3/22/2025 | Price change | $2,450-7.5%$1/sqft |
Source: Zillow Rentals Report a problem | ||
| 3/18/2025 | Listed for rent | $2,650$1/sqft |
Source: Zillow Rentals Report a problem | ||
| 9/13/2024 | Listing removed | $2,650$1/sqft |
Source: Zillow Rentals Report a problem | ||
| 8/5/2024 | Listed for rent | $2,650-1.1%$1/sqft |
Source: Zillow Rentals Report a problem | ||
| 3/22/2024 | Listing removed | -- |
Source: Zillow Rentals Report a problem | ||
| 2/17/2024 | Price change | $2,680+35.4%$1/sqft |
Source: Zillow Rentals Report a problem | ||
| 1/18/2024 | Listed for rent | $1,980-15%$1/sqft |
Source: Zillow Rentals Report a problem | ||
| 10/26/2023 | Listing removed | -- |
Source: Zillow Rentals Report a problem | ||
| 10/15/2023 | Price change | $2,330+3.6%$1/sqft |
Source: Zillow Rentals Report a problem | ||
| 9/28/2023 | Listed for rent | $2,250-9.6%$1/sqft |
Source: Zillow Rentals Report a problem | ||
| 9/7/2023 | Listing removed | -- |
Source: Zillow Rentals Report a problem | ||
| 8/30/2023 | Listed for rent | $2,490$1/sqft |
Source: Zillow Rentals Report a problem | ||
| 1/12/2023 | Sold | $385,000+11.6%$173/sqft |
Source: Canopy MLS as distributed by MLS GRID #3923583 Report a problem | ||
| 2/11/2022 | Sold | $345,000+3.9%$155/sqft |
Source: Canopy MLS as distributed by MLS GRID #3810033 Report a problem | ||
| 11/2/2021 | Sold | $332,000+49.5%$149/sqft |
Source: Public Record Report a problem | ||
| 10/28/2016 | Sold | $222,000+22%$100/sqft |
Source: Canopy MLS as distributed by MLS GRID #3213366 Report a problem | ||
| 3/31/2014 | Sold | $182,000+12.3%$82/sqft |
Source: Public Record Report a problem | ||
| 6/3/2010 | Sold | $162,000-18.2%$73/sqft |
Source: Public Record Report a problem | ||
| 5/8/2007 | Sold | $198,000$89/sqft |
Source: Public Record Report a problem | ||
Public tax history
| Year | Property taxes | Tax assessment |
|---|---|---|
| 2025 | $3,142 +1.4% | $402,700 |
| 2024 | $3,099 +3.3% | $402,700 |
| 2023 | $2,998 +9.5% | $402,700 +44% |
| 2022 | $2,738 | $279,600 |
| 2021 | -- | $279,600 |
| 2020 | $2,738 +0.2% | $279,600 |
| 2019 | $2,732 +24% | $279,600 +68.6% |
| 2018 | $2,203 +1.7% | $165,800 |
| 2016 | $2,167 | $165,800 |
| 2015 | $2,167 -0.1% | $165,800 |
| 2014 | $2,169 | $165,800 |
| 2013 | -- | $165,800 |
| 2012 | -- | $165,800 |
| 2011 | -- | $165,800 +6.7% |
| 2010 | -- | $155,400 |
| 2009 | -- | $155,400 |
| 2008 | -- | $155,400 |
| 2007 | -- | -- |
| 2006 | -- | $154,500 |
Find assessor info on the county website
Monthly payment
Est. payment
Payment breakdown
Explore the cost of this home by adjusting the details. Changes won't be saved.Climate risks
Neighborhood: Provincetowne
Nearby schools
GreatSchools rating
- 9/10Polo Ridge ElementaryGrades: PK-5Distance: 0.8 mi
- 10/10Jay M Robinson MiddleGrades: 6-8Distance: 2.1 mi
- 7/10Ballantyne Ridge High SchoolGrades: 9-12Distance: 3.2 mi
- $400,5002 bd4 ba1.8k sqft12909 Bullock Greenway Blvd, Charlotte, NC 28277Sold
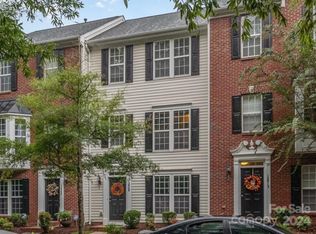
- $403,5003 bd3 ba1.8k sqft12913 Bullock Greenway Blvd, Charlotte, NC 28277Off Market

- $425,0003 bd4 ba1.9k sqft12917 Bullock Greenway Blvd, Charlotte, NC 28277Sold
- $351,0002 bd2 ba1.4k sqft10497 Alexander Martin Ave, Charlotte, NC 28277Off Market
- $395,7002 bd2 ba1.9k sqft10489 Alexander Martin Ave, Charlotte, NC 28277Off Market
- $425,0003 bd4 ba1.8k sqft10493 Alexander Martin Ave, Charlotte, NC 28277Sold
- $417,0003 bd3 ba1.9k sqft12921 Bullock Greenway Blvd, Charlotte, NC 28277Off Market
- $356,9002 bd2 ba1.5k sqft12877 Bullock Greenway Blvd, Charlotte, NC 28277Off Market
A local agent can set up tours, give advice and negotiate with sellers.
Similar homes
- $420,0003 bd3 ba1.9k sqft14441 Adair Manor Ct, Charlotte, NC 28277For Sale
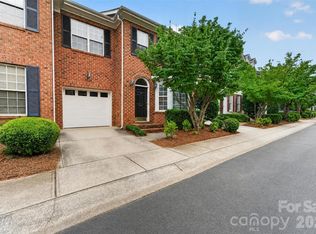
 MLS ID #4409166, Brian Michaels, Coldwell Banker Realty. Canopy MLS as distributed by MLS GRID
 - $321,5003 bd2 ba1.3k sqft9014 Four Mile Creek Rd, Charlotte, NC 28277For Sale
 MLS ID #4410075, Jessika McNeill, EXP Realty LLC. Canopy MLS as distributed by MLS GRID
 - $499,9993 bd2 ba1.6k sqft8424 Hirsch Dr, Charlotte, NC 28277For Sale
 MLS ID #4411404, Daniel McKenna, Keller Williams Ballantyne Area. Canopy MLS as distributed by MLS GRID
 - $525,0003 bd2 ba1.7k sqft9114 Beaver Brook Way, Charlotte, NC 28277For Sale
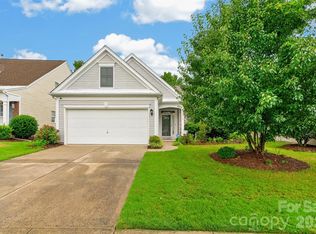 MLS ID #4407536, Hillary Meachum, Keller Williams Ballantyne Area. Canopy MLS as distributed by MLS GRID
 - $499,9504 bd2 ba1.9k sqft9407 Thatcher Hall Ct, Charlotte, NC 28277For SaleMLS ID #4412775, Carmela Hidalgo, NorthGroup Real Estate LLC. Canopy MLS as distributed by MLS GRID
- $317,0002 bd3 ba1.4k sqft8733 Robinson Forest Dr, Charlotte, NC 28277For SaleMLS ID #4366546, Jeff Ciulla, RE/MAX Executive. Canopy MLS as distributed by MLS GRID
- $399,0003 bd3 ba1.3k sqft5313 Silabert Ave, Charlotte, NC 28205For SaleMLS ID #4411837, Nicolette O'Rourke, Howard Hanna Allen Tate Lake Norman. Canopy MLS as distributed by MLS GRID
- $499,9003 bd2 ba1.5k sqft4737 Autumn Leaf Ln, Charlotte, NC 28277For SaleMLS ID #4404440, John Robinson, MATHERS REALTY.COM. Canopy MLS as distributed by MLS GRID
- $510,0003 bd3 ba1.9k sqft15114 Edindale Dr, Charlotte, NC 28277For SaleMLS ID #4406080, Rachael Bryant, The Agency - Charlotte. Canopy MLS as distributed by MLS GRID
- $379,0003 bd3 ba1.8k sqft3022 Cabot Way, Fort Mill, SC 29715For SaleMLS ID #4388961, Jeannine Voltz, Northgroup Real Estate. Canopy MLS as distributed by MLS GRID
- $295,0003 bd2 ba1.4k sqft9005 Four Mile Creek Rd, Charlotte, NC 28277For SaleMLS ID #4387047, Jay White, Keller Williams Ballantyne Area. Canopy MLS as distributed by MLS GRID
- $590,0004 bd3 ba2.2k sqft6101 Boykin Spaniel Rd, Charlotte, NC 28277For SaleMLS ID #4358674, Max Morrison, Carolina Realty Solutions. Canopy MLS as distributed by MLS GRID
- $418,0003 bd3 ba1.4k sqft6408 Silver Star Ln, Charlotte, NC 28210For SaleMLS ID #4395408, Lauren Farlow, Keller Williams South Park. Canopy MLS as distributed by MLS GRID
- $405,0003 bd3 ba1.4k sqft5304 Silabert Ave, Charlotte, NC 28205For SaleMLS ID #4398785, Anthony DiGioia, Century 21 DiGioia Realty. Canopy MLS as distributed by MLS GRID
- $374,5002 bd3 ba1.7k sqft4110 Compostela Ct, Monroe, NC 28110For SaleMLS ID #4407411, Terry Gaddy, Central Carolina Real Estate Group LLC. Canopy MLS as distributed by MLS GRID
- $415,0004 bd3 ba2k sqft9200 High Rock Dr, Waxhaw, NC 28173For SaleMLS ID #4408610, Kevin Mack, Premier South. Canopy MLS as distributed by MLS GRID
- $300,0003 bd3 ba1.9k sqft1012 Laparc Ln, Indian Trail, NC 28079For SaleMLS ID #4408392, Kristen Bernard, Keller Williams South Park. Canopy MLS as distributed by MLS GRID
- $379,9003 bd2 ba1.4k sqft308 Braxton Dr, Indian Trail, NC 28079For SaleMLS ID #4396593, Carmela Hidalgo, NorthGroup Real Estate LLC. Canopy MLS as distributed by MLS GRID
- $499,6263 bd2 ba1.9k sqft1386 Yellow Springs Dr, Indian Land, SC 29707For SaleMLS ID #4410005, Jon Widdifield, EXP Realty LLC Ballantyne. Canopy MLS as distributed by MLS GRID
- $410,0003 bd2 ba1.3k sqft106 Maple St, Fort Mill, SC 29715For SaleMLS ID #4388689, Doe Steely, Coldwell Banker Realty. Canopy MLS as distributed by MLS GRID
