Located in the heart of highly desirable Ballantyne, this beautifully maintained 2-story patio home offers 1,420 square feet of low-maintenance living with the perfect blend of privacy and convenience.
Featuring two spacious bedrooms—each with its own ensuite full bath and half bath on main, the thoughtfully designed open floor plan creates a seamless flow from the kitchen to the inviting living spaces filled with natural light. Ideal for both everyday living and entertaining. The backyard is your own private retreat: a fully fenced, wooded patio that delivers rare privacy for townhome-style living. With an attached garage, and newly installed carpet, this home is ready to move into. Minutes from Ballantyne’s premier shopping, dining, and top-rated amenities, This home offers care-free living and an unbeatable location—an opportunity you won’t want to miss.
Active
Price cut: $10K (7/9)
$335,000
8733 Robinson Forest Dr, Charlotte, NC 28277
2beds
1,420sqft
:
Get pre-qualified$2,371/mo
Townhouse
Built in 2001
0.04 Acres Lot
$332,000 Zestimate®
$236/sqft
$378/mo HOA
What's special
Fully fenced wooded patioTwo spacious bedroomsNewly installed carpetAttached garageHalf bath on main
- 97 days |
- 261 |
- 15 |
Zillow last checked:
Listing updated:
Listed by:
Jeff Ciulla jciullarealestate@gmail.com,
RE/MAX Executive
Source: Canopy MLS as distributed by MLS GRID,MLS#: 4366546
Facts & features
Interior
Bedrooms & bathrooms
- Bedrooms: 2
- Bathrooms: 3
- Full bathrooms: 2
- 1/2 bathrooms: 1
Primary bedroom
- Features: En Suite Bathroom
- Level: Upper
Bedroom s
- Features: En Suite Bathroom
- Level: Upper
Breakfast
- Level: Main
Family room
- Level: Main
Kitchen
- Level: Main
Laundry
- Level: Upper
Heating
- Central
Cooling
- Central Air
Appliances
- Included: Dishwasher, Disposal, Electric Cooktop, Electric Oven, Electric Water Heater, Microwave
- Laundry: Upper Level
Features
- Flooring: Vinyl
- Doors: Screen Door(s), Storm Door(s)
- Has basement: No
- Fireplace features: Family Room, Gas Log, Gas Unvented
Interior area
- Total structure area: 1,420
- Total interior livable area: 1,420 sqft
- Finished area above ground: 1,420
- Finished area below ground: 0
Property
Parking
- Total spaces: 1
- Parking features: Driveway, Attached Garage, Garage on Main Level
- Attached garage spaces: 1
- Has uncovered spaces: Yes
Features
- Levels: Two
- Stories: 2
- Entry location: Main
- Patio & porch: Patio
- Fencing: Back Yard
Lot
- Size: 0.04 Acres
- Features: Private, Wooded
Details
- Parcel number: 22328633
- Zoning: N2-A
- Special conditions: Standard
Construction
Type & style
- Home type: Townhouse
- Architectural style: Traditional
- Property subtype: Townhouse
Materials
- Brick Partial, Vinyl
- Foundation: Slab
Condition
- New construction: No
- Year built: 2001
Utilities & green energy
- Sewer: Public Sewer
- Water: City
- Utilities for property: Cable Available
Community & HOA
Community
- Security: Smoke Detector(s)
- Subdivision: Tyler Woods
HOA
- Has HOA: Yes
- HOA fee: $378 monthly
Location
- Region: Charlotte
Financial & listing details
- Price per square foot: $236/sqft
- Tax assessed value: $286,300
- Date on market: 4/23/2026
- Cumulative days on market: 77 days
- Listing terms: Cash,Conventional
- Road surface type: Concrete, Paved
Estimated market value
$332,000
$315,000 - $349,000
$2,014/mo
Price history
| Date | Event | Price |
|---|---|---|
| 7/9/2026 | Price change | $335,000-2.9%$236/sqft |
Source:  Canopy MLS as distributed by MLS GRID #4366546 Report a problem Canopy MLS as distributed by MLS GRID #4366546 Report a problem | ||
| 5/24/2026 | Listed for sale | $345,000-1.4%$243/sqft |
Source: Canopy MLS as distributed by MLS GRID #4366546 Report a problem | ||
| 5/4/2026 | Listing removed | $350,000$246/sqft |
Source: Canopy MLS as distributed by MLS GRID #4366546 Report a problem | ||
| 4/23/2026 | Listed for sale | $350,000+9%$246/sqft |
Source: Canopy MLS as distributed by MLS GRID #4366546 Report a problem | ||
| 7/25/2023 | Sold | $321,000+1.3%$226/sqft |
Source: Canopy MLS as distributed by MLS GRID #4044915 Report a problem | ||
| 7/8/2023 | Listed for sale | $317,000+67.7%$223/sqft |
Source: Canopy MLS as distributed by MLS GRID #CAR4044915 Report a problem | ||
| 5/25/2017 | Sold | $189,000+36.2%$133/sqft |
Source: Public Record Report a problem | ||
| 1/10/2009 | Listing removed | $138,800$98/sqft |
Source: iHOUSEWeb Solutions, Inc #534709 Report a problem | ||
| 12/10/2008 | Listed for sale | $138,800+2.8%$98/sqft |
Source: iHOUSEWeb Solutions, Inc #534709 Report a problem | ||
| 10/21/2005 | Sold | $135,000$95/sqft |
Source: Public Record Report a problem | ||
Public tax history
| Year | Property taxes | Tax assessment |
|---|---|---|
| 2025 | -- | $286,300 |
| 2024 | -- | $286,300 |
| 2023 | $2,145 +12.1% | $286,300 +47.5% |
| 2022 | $1,913 | $194,100 |
| 2021 | $1,913 | $194,100 |
| 2020 | $1,913 +0.3% | $194,100 |
| 2019 | $1,907 +6.8% | $194,100 +44.9% |
| 2018 | $1,785 +1.7% | $134,000 |
| 2017 | $1,755 | $134,000 |
| 2016 | $1,755 | $134,000 |
| 2015 | $1,755 -0.3% | $134,000 |
| 2014 | $1,760 | $134,000 |
| 2013 | -- | $134,000 |
| 2012 | -- | $134,000 |
| 2011 | -- | $134,000 +4.2% |
| 2010 | -- | $128,600 |
| 2009 | -- | $128,600 |
| 2008 | -- | $128,600 |
| 2007 | -- | $128,600 |
| 2006 | -- | $128,600 |
| 2005 | -- | $128,600 |
| 2004 | -- | $128,600 |
| 2003 | -- | $128,600 +69.4% |
| 2002 | -- | $75,930 |
Find assessor info on the county website
Monthly payment
Est. payment
Payment breakdown
Explore the cost of this home by adjusting the details. Changes won't be saved.Climate risks
Neighborhood: Ballantyne East
Nearby schools
GreatSchools rating
- 10/10Hawk Ridge ElementaryGrades: PK-5Distance: 3.8 mi
- 10/10Jay M Robinson MiddleGrades: 6-8Distance: 2.2 mi
- 7/10Ballantyne Ridge High SchoolGrades: 9-12Distance: 2 mi
Schools provided by the listing agent
- Elementary: Hawk Ridge
- Middle: J.M. Robinson
- High: Ballantyne Ridge
Source: Canopy MLS as distributed by MLS GRID. This data may not be complete. We recommend contacting the local school district to confirm school assignments for this home.
- $325,1002 bd2 ba1.4k sqft8733 Robinson Forest Dr #704, Charlotte, NC 28277Off Market

- $333,0003 bd3 ba1.6k sqft8725 Robinson Forest Dr, Charlotte, NC 28277Sold
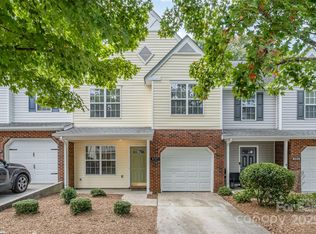
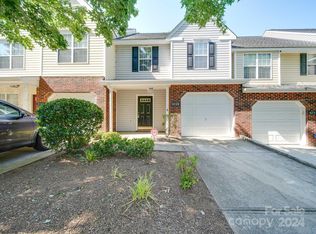
- $320,0002 bd3 ba1.2k sqft8729 Robinson Forest Dr, Charlotte, NC 28277Sold
- $349,5003 bd3 ba1.6k sqft8737 Robinson Forest Dr, Charlotte, NC 28277Off Market

- $355,6003 bd2 ba1.6k sqft8741 Robinson Forest Dr, Charlotte, NC 28277Off Market
- $355,3003 bd2 ba1.6k sqft8721 Robinson Forest Dr, Charlotte, NC 28277Off Market
- $352,0002 bd2 ba1.5k sqft8751 Robinson Forest Dr, Charlotte, NC 28277Off Market
- $352,9003 bd2 ba1.6k sqft11844 Kevin Henry Pl, Charlotte, NC 28277Off Market
A local agent can set up tours, give advice and negotiate with sellers.
Similar homes
- $359,9002 bd3 ba1.4k sqft9725 Mattforest Cir, Charlotte, NC 28277For Sale

 MLS ID #4389671, Kimi Parker, Parker Realty Home & Land LLC. Canopy MLS as distributed by MLS GRID
 - $275,0002 bd3 ba1k sqft8117 Circle Tree Ln, Charlotte, NC 28277For Sale
 MLS ID #4383359, Mary Webster, Keller Williams Ballantyne Area. Canopy MLS as distributed by MLS GRID
 - $295,0003 bd2 ba1.4k sqft9005 Four Mile Creek Rd, Charlotte, NC 28277For Sale
 MLS ID #4387047, Jay White, Keller Williams Ballantyne Area. Canopy MLS as distributed by MLS GRID
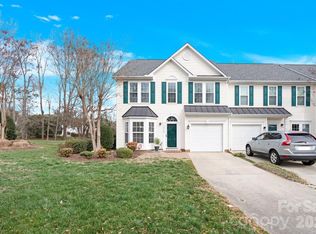
 - $447,9003 bd3 ba1.8k sqft10105 Alexander Martin Ave, Charlotte, NC 28277For Sale
 MLS ID #4365303, Sam Chhatrala, NorthGroup Real Estate LLC. Canopy MLS as distributed by MLS GRID
 - $344,9002 bd3 ba1.1k sqft312 Park Square Pl, Matthews, NC 28105For SaleMLS ID #4407422, Ashley Diaz De Los Santos, Diaz Realty & Investments, LLC. Canopy MLS as distributed by MLS GRID
- $445,0003 bd3 ba1.7k sqft9805 Carson Whitley Ave, Charlotte, NC 28277For SaleMLS ID #4368268, Eyla Payzilova, Coldwell Banker Realty. Canopy MLS as distributed by MLS GRID
- $340,0003 bd3 ba1.9k sqft173 Snead Rd, Fort Mill, SC 29715For SaleMLS ID #4380395, Amie Lam, Stephen Cooley Real Estate. Canopy MLS as distributed by MLS GRID
- $340,0003 bd3 ba1.5k sqft4311 Laurel Hill Ln, Charlotte, NC 28217For SaleMLS ID #4399635, Matt Whittington, NorthGroup Real Estate LLC. Canopy MLS as distributed by MLS GRID
- $319,9003 bd3 ba1.7k sqftSummerfield, Matthews, NC 28105For SaleMLS ID #4394021, Daniel Callahan, RE/MAX Executive. Canopy MLS as distributed by MLS GRID
- $315,0003 bd3 ba1.3k sqft207 Dawn Mist Ln, Fort Mill, SC 29708For SaleMLS ID #4402183, Kaeli McLiverty, Premier South. Canopy MLS as distributed by MLS GRID
- $275,0002 bd3 ba1.3k sqft126 Cadbury Ln, Fort Mill, SC 29715For SaleMLS ID #4368318, Tammy Soprano, Southern Nest Realty Inc. Canopy MLS as distributed by MLS GRID
- $354,0003 bd3 ba1.9k sqft418 Nicklaus Ln, Fort Mill, SC 29715For SaleMLS ID #4377467, Satish Maroju, Eesha Realty LLC. Canopy MLS as distributed by MLS GRID
- $365,0002 bd2 ba1.3k sqft1043 Sweetleaf Dr, Indian Land, SC 29707For SaleMLS ID #4320916, PJ Kennedy, Keller Williams Ballantyne Area. Canopy MLS as distributed by MLS GRID
- $339,0003 bd3 ba1.6k sqft1108 Roderick Dr, Fort Mill, SC 29708For SaleMLS ID #4365725, Matthew VanHoughton, Carolinas Dynamic Realty. Canopy MLS as distributed by MLS GRID
- $285,0003 bd3 ba1.3k sqft247 Water Oak Dr, Pineville, NC 28134For SaleMLS ID #4401849, Matt Stone, Stone Realty Group. Canopy MLS as distributed by MLS GRID
- $290,0003 bd3 ba1.3k sqft605 Gelderland Dr, Matthews, NC 28104For SaleMLS ID #4395993, Abby Bjelac, Keller Williams South Park. Canopy MLS as distributed by MLS GRID
- $290,0003 bd3 ba1.3k sqft747 Rock Lake Gln, Fort Mill, SC 29715For SaleMLS ID #4372101, Sydney Caldwell, COMPASS. Canopy MLS as distributed by MLS GRID
- $272,9002 bd3 ba1.2k sqft6312 Rhodins Ln, Indian Land, SC 29707For SaleMLS ID #4395880, Jean Gettys, Henderson Properties. Canopy MLS as distributed by MLS GRID
- $320,0002 bd3 ba1.1k sqftCureton, Waxhaw, NC 28173For SaleMLS ID #4370313, Mitchell Jones, Coldwell Banker Realty. Canopy MLS as distributed by MLS GRID
- $359,9003 bd3 ba2k sqftBella Sera Villas, Charlotte, NC 28278For SaleMLS ID #4366635, John Hagan, Carolina Realty Advisors. Canopy MLS as distributed by MLS GRID
