Welcome to 247 Water Oak Drive, a beautifully updated 3-bedroom, 2.5-bath townhome in Pineville, NC, offering low-maintenance living just minutes from Historic Downtown Pineville, Carolina Place Mall, and a short drive to Charlotte.
Inside, you'll find new luxury vinyl plank flooring throughout, creating a fresh, modern feel from top to bottom. The updated kitchen features white cabinetry, granite countertops, and plenty of cabinet space for everyday living and entertaining. The spacious living room is anchored by a beautifully updated fireplace, while the removal of popcorn ceilings throughout the home (excluding the owner's suite) provides a clean, contemporary finish.
Step outside through the new glass back door to your private, fenced backyard, the perfect space to relax, entertain, or enjoy low-maintenance outdoor living. An attached exterior storage closet provides additional space for seasonal items and outdoor equipment.
This sought-after Pineville community offers amenities including a community swimming pool, playground, and scenic pond. Conveniently located near Historic Downtown Pineville, Carolina Place Mall, Atrium Health Pineville, Ballantyne, and Uptown Charlotte, you'll enjoy quick access to shopping, restaurants, parks, entertainment, and major highways including I-485 and I-77, making commuting throughout the Charlotte metro area easy.
If you're searching for an updated townhome in Pineville with modern finishes, community amenities, and an unbeatable location close to Charlotte, 247 Water Oak Drive is one you won't want to miss.
Active
Price cut: $10K (8/11)
$270,000
247 Water Oak Dr, Pineville, NC 28134
3beds
1,325sqft
Townhouse
Built in 1988
0.02 Acres Lot
$267,100 Zestimate®
$204/sqft
$236/mo HOA
What's special
Clean contemporary finishBeautifully updated fireplacePrivate fenced backyardPlenty of cabinet spaceGranite countertopsAttached exterior storage closetWhite cabinetry
- 47 days |
- 291 |
- 11 |
Zillow last checked:
Listing updated:
Listed by:
Matt Stone matt@mattstoneteam.com,
Stone Realty Group,
Jasmine Garcia,
Stone Realty Group
Source: Canopy MLS as distributed by MLS GRID,MLS#: 4401849
Facts & features
Interior
Bedrooms & bathrooms
- Bedrooms: 3
- Bathrooms: 3
- Full bathrooms: 2
- 1/2 bathrooms: 1
Primary bedroom
- Features: Ceiling Fan(s), En Suite Bathroom
- Level: Upper
Bedroom s
- Level: Upper
Bedroom s
- Level: Upper
Bathroom half
- Level: Main
Bathroom full
- Level: Upper
Bathroom full
- Level: Upper
Dining area
- Level: Main
Kitchen
- Level: Main
Living room
- Features: Ceiling Fan(s)
- Level: Main
Heating
- Central, Heat Pump
Cooling
- Ceiling Fan(s), Central Air
Appliances
- Included: Dishwasher, Electric Range, Electric Water Heater, Microwave, Refrigerator
- Laundry: Electric Dryer Hookup, In Kitchen, Laundry Closet
Features
- Flooring: Carpet, Vinyl
- Doors: Insulated Door(s), Storm Door(s)
- Has basement: No
- Fireplace features: Wood Burning
Interior area
- Total structure area: 1,325
- Total interior livable area: 1,325 sqft
- Finished area above ground: 1,325
- Finished area below ground: 0
Property
Parking
- Parking features: Assigned
- Details: Two assigned parkings in front of home (# 247). Several guest parking spaces available.
Features
- Levels: Two
- Stories: 2
- Entry location: Main
- Exterior features: Storage
- Pool features: Community
- Fencing: Back Yard,Fenced,Wood
Lot
- Size: 0.02 Acres
Details
- Parcel number: 22148170
- Zoning: R-MF
- Special conditions: Standard
Construction
Type & style
- Home type: Townhouse
- Property subtype: Townhouse
Materials
- Vinyl
- Foundation: Slab
Condition
- New construction: No
- Year built: 1988
Utilities & green energy
- Sewer: Public Sewer
- Water: City
Community & HOA
Community
- Features: Dog Park, Playground, Pond, Sidewalks, Street Lights
- Subdivision: Parklake
HOA
- Has HOA: Yes
- HOA fee: $215 monthly
- HOA name: Parklake Townhome Association
- HOA phone: 704-965-0721
- Second HOA fee: $255 annually
- Second HOA name: Parklake Townhome Recreation Association
Location
- Region: Pineville
Financial & listing details
- Price per square foot: $204/sqft
- Tax assessed value: $220,300
- Annual tax amount: $1,801
- Date on market: 7/11/2026
- Cumulative days on market: 47 days
- Listing terms: Cash,Conventional,FHA,VA Loan
- Road surface type: None, Paved
Estimated market value
$267,100
$254,000 - $280,000
$1,873/mo
Price history
| Date | Event | Price |
|---|---|---|
| 8/11/2026 | Price change | $270,000-3.6%$204/sqft |
Source:  Canopy MLS as distributed by MLS GRID #4401849 Report a problem Canopy MLS as distributed by MLS GRID #4401849 Report a problem | ||
| 7/31/2026 | Price change | $280,000-1.8%$211/sqft |
Source: Canopy MLS as distributed by MLS GRID #4401849 Report a problem | ||
| 7/11/2026 | Listed for sale | $285,000+1.8%$215/sqft |
Source: Canopy MLS as distributed by MLS GRID #4401849 Report a problem | ||
| 2/25/2026 | Listing removed | $280,000$211/sqft |
Source: Canopy MLS as distributed by MLS GRID #4300202 Report a problem | ||
| 1/6/2026 | Price change | $280,000-1.8%$211/sqft |
Source: Canopy MLS as distributed by MLS GRID #4300202 Report a problem | ||
| 11/14/2025 | Price change | $285,000-1.7%$215/sqft |
Source: Canopy MLS as distributed by MLS GRID #4300202 Report a problem | ||
| 11/6/2025 | Price change | $290,000-1.7%$219/sqft |
Source: Canopy MLS as distributed by MLS GRID #4300202 Report a problem | ||
| 10/20/2025 | Price change | $295,000-1.7%$223/sqft |
Source: Canopy MLS as distributed by MLS GRID #4300202 Report a problem | ||
| 9/10/2025 | Listed for sale | $300,000+50%$226/sqft |
Source: Canopy MLS as distributed by MLS GRID #4300202 Report a problem | ||
| 7/3/2024 | Sold | $200,000+107.3%$151/sqft |
Source: Public Record Report a problem | ||
| 3/19/2019 | Listing removed | $995$1/sqft |
Source: MW Properties Report a problem | ||
| 2/21/2019 | Listed for rent | $995+11.2%$1/sqft |
Source: MW Properties Report a problem | ||
| 4/8/2014 | Listing removed | $895$1/sqft |
Source: Mark Walters Report a problem | ||
| 2/14/2014 | Price change | $895-5.8%$1/sqft |
Source: MW Properties of NC Report a problem | ||
| 12/10/2013 | Price change | $950+6.1%$1/sqft |
Source: MW Properties of NC Report a problem | ||
| 11/15/2013 | Price change | $895-5.8%$1/sqft |
Source: MW Properties of NC Report a problem | ||
| 11/1/2013 | Price change | $950+27.5%$1/sqft |
Source: MW Properties of NC Report a problem | ||
| 7/12/2011 | Listed for rent | $745$1/sqft |
Source: vFlyer Rentals Report a problem | ||
| 4/21/2003 | Sold | $96,500$73/sqft |
Source: Public Record Report a problem | ||
Public tax history
| Year | Property taxes | Tax assessment |
|---|---|---|
| 2025 | $1,801 | $220,300 |
| 2024 | -- | $220,300 |
| 2023 | -- | $220,300 +59.9% |
| 2022 | $1,344 | $137,800 |
| 2021 | $1,344 | $137,800 |
| 2020 | $1,344 +0.4% | $137,800 |
| 2019 | $1,338 +9.8% | $137,800 +39.2% |
| 2018 | $1,219 +3.8% | $99,000 |
| 2017 | $1,175 | $99,000 |
| 2016 | $1,175 | $99,000 |
| 2015 | $1,175 +3.1% | $99,000 |
| 2014 | $1,139 | $99,000 |
| 2013 | -- | $99,000 |
| 2012 | -- | $99,000 |
| 2011 | -- | $99,000 +15% |
| 2010 | -- | $86,100 |
| 2009 | -- | $86,100 |
| 2008 | -- | $86,100 |
| 2007 | -- | $86,100 |
| 2006 | -- | $86,100 |
| 2005 | -- | $86,100 |
| 2004 | -- | $86,100 |
| 2003 | -- | $86,100 +6.1% |
| 2002 | -- | $81,120 |
| 2001 | -- | $81,120 |
| 2000 | -- | $81,120 |
Find assessor info on the county website
Monthly payment
Est. payment
Payment breakdown
Explore the cost of this home by adjusting the details. Changes won't be saved.Climate risks
Neighborhood: 28134
Nearby schools
GreatSchools rating
- 8/10Pineville ElementaryGrades: K-5Distance: 0.5 mi
- 7/10Quail Hollow MiddleGrades: 6-8Distance: 3.4 mi
- 7/10Ballantyne Ridge High SchoolGrades: 9-12Distance: 3.3 mi
Schools provided by the listing agent
- Elementary: Pineville
- Middle: Quail Hollow
- High: Ballantyne Ridge
Source: Canopy MLS as distributed by MLS GRID. This data may not be complete. We recommend contacting the local school district to confirm school assignments for this home.
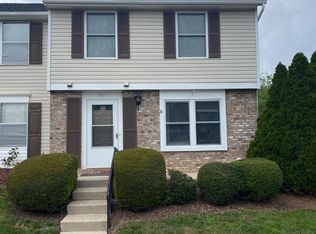
- $268,7003 bd1 ba1.3k sqft171 Water Oak Dr, Pineville, NC 28134Off Market
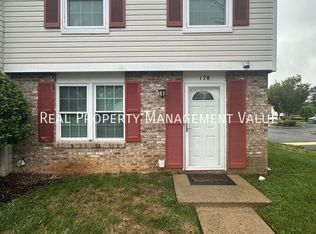
- $257,6003 bd3 ba1.2k sqft178 Water Oak Dr, Pineville, NC 28134Off Market
- $---- bd-- ba-- sqft225 Water Oak Dr, Pineville, NC 28134Off Market
- $239,9003 bd2 ba1.2k sqft180 Water Oak Dr, Pineville, NC 28134Off Market
- $265,0003 bd3 ba1.2k sqft227 Water Oak Dr #1, Pineville, NC 28134Off Market
- $300,0003 bd3 ba1.2k sqft227 Water Oak Dr, Pineville, NC 28134Sold
- $252,4003 bd3 ba1.2k sqft169 Water Oak Dr, Pineville, NC 28134Off Market
- $270,0003 bd2 ba1.3k sqft182 Water Oak Dr, Pineville, NC 28134Sold
A local agent can set up tours, give advice and negotiate with sellers.
Similar homes
- $250,0002 bd2 ba984 sqft12331 Bluestem Ln, Charlotte, NC 28277For Sale
 MLS ID #4415058, Amanda McKinnon, Mark Spain Real Estate. Canopy MLS as distributed by MLS GRID
 - $275,0002 bd3 ba1k sqft8117 Circle Tree Ln, Charlotte, NC 28277For Sale
 MLS ID #4383359, Mary Webster, Keller Williams Ballantyne Area. Canopy MLS as distributed by MLS GRID
 - $289,9002 bd2 ba1.3k sqft11128 Sevilla Ct, Charlotte, NC 28226For Sale
 MLS ID #4405077, Paul Le, Realty One Group Revolution. Canopy MLS as distributed by MLS GRID
 - $269,0002 bd3 ba1.2k sqft6312 Rhodins Ln, Indian Land, SC 29707For Sale
 MLS ID #4395880, Jean Gettys, Henderson Properties. Canopy MLS as distributed by MLS GRID
 - $330,0003 bd3 ba1.6k sqft806 Rock Lake Gln, Fort Mill, SC 29715For SaleMLS ID #4399367, Sandy Jones, Keller Williams Ballantyne Area. Canopy MLS as distributed by MLS GRID
- $279,0003 bd2 ba1.4k sqft9005 Four Mile Creek Rd, Charlotte, NC 28277For SaleMLS ID #4387047, Jay White, Keller Williams Ballantyne Area. Canopy MLS as distributed by MLS GRID
- $265,0003 bd3 ba1.6k sqftCascades at River Crossing, Fort Mill, SC 29715For SaleMLS ID #4365686, Arlette Guerra De Hurtado, AG Property Management Inc. Canopy MLS as distributed by MLS GRID
- $222,5003 bd3 ba1.1k sqft8426 Rust Wood Pl, Charlotte, NC 28227For SaleMLS ID #4417533, Nhi Nguyen, Premier South. Canopy MLS as distributed by MLS GRID
- $250,0003 bd3 ba1.3k sqft7320 Pebblestone Dr APT F, Charlotte, NC 28212For SaleMLS ID #4413756, Rosemara Espinoza, COMPASS. Canopy MLS as distributed by MLS GRID
- $325,0002 bd3 ba1.2k sqft1524 Anthem Ct, Charlotte, NC 28205For SaleMLS ID #4371539, Mackenzie Amirfar, SERHANT. Canopy MLS as distributed by MLS GRID
- $300,0003 bd4 ba1.9k sqft316 Wilkes Place Dr, Fort Mill, SC 29715For SaleMLS ID #4403985, Megan Matchette, Helen Adams Realty. Canopy MLS as distributed by MLS GRID
- $234,9002 bd2 ba1k sqft105 David Ct, Fort Mill, SC 29715For SaleMLS ID #4395780, Calla Wilcox, Helen Adams Realty. Canopy MLS as distributed by MLS GRID
- $321,5003 bd2 ba1.3k sqft9014 Four Mile Creek Rd, Charlotte, NC 28277For SaleMLS ID #4410075, Jessika McNeill, EXP Realty LLC. Canopy MLS as distributed by MLS GRID
- $274,0002 bd3 ba1.5k sqft961 Coolsprings Ln, Rock Hill, SC 29730For SaleMLS ID #4398107, Hoby Groves, Howard Hanna Allen Tate Rock Hill. Canopy MLS as distributed by MLS GRID
- $330,0003 bd3 ba1.9k sqft173 Snead Rd, Fort Mill, SC 29715For SaleMLS ID #4380395, Amie Lam, Stephen Cooley Real Estate. Canopy MLS as distributed by MLS GRID
- $285,0002 bd3 ba1.1k sqft5236 Avon Ct, Indian Land, SC 29707For SaleMLS ID #4371795, Samantha Borte, RE/MAX Executive. Canopy MLS as distributed by MLS GRID
- $249,9002 bd2 ba1k sqft9232 Kings Canyon Dr, Charlotte, NC 28210For SaleMLS ID #4380985, Tracy Honeycutt, Costello Real Estate and Investments LLC. Canopy MLS as distributed by MLS GRID
- $227,0002 bd2 ba1.1k sqft505 Heritage Pkwy, Bluffton, SC 29715For SaleMLS ID #4392406, Garrett Small, Keller Williams Connected. Canopy MLS as distributed by MLS GRID
- $270,0003 bd2 ba1.2k sqft5422 Harris Cove Dr, Charlotte, NC 28269For SaleMLS ID #4392419, Albert Johnson, Keller Williams Unlimited. Canopy MLS as distributed by MLS GRID
- $285,0002 bd3 ba1.6k sqft7206 Moultrie Way, Rock Hill, SC 29732For SaleMLS ID #4411826, Tammy Soprano, Southern Nest Realty Inc. Canopy MLS as distributed by MLS GRID
