Welcome home to this beautifully updated and exceptionally well-maintained 3-bedroom, 2-bath garden-style residence offering the perfect combination of comfort, style, and low-maintenance living. Ideally located with convenient access to I-77 & I-485, Birkdale/Huntersville shopping and dining, Uptown Charlotte, and the Lake Norman area, this home delivers both convenience and value.
Step inside and be greeted by a bright, open floor plan featuring soaring vaulted ceilings, a stunning wood beam accent, and abundant natural light. The spacious living and dining areas create an inviting atmosphere, while the gas fireplace with a custom mantel, surround, and media niche serves as a beautiful focal point for relaxing or entertaining.
The thoughtfully updated kitchen offers quartz countertops, a glass tile backsplash, oak cabinetry, newer stainless steel appliances, an updated faucet, and a convenient pass-through to the dining area. Whether preparing meals or hosting guests, this kitchen provides both functionality and style.
The split-bedroom floor plan offers flexibility and privacy, with a spacious primary suite featuring a large walk-in closet and en-suite bath. Generously sized secondary bedrooms, ceiling fans throughout, and updated shower heads in both bathrooms add to the home's comfort and appeal.
Outdoor living is just as enjoyable with a welcoming rocking chair front porch, an oversized rear patio, privacy fencing, and a charming garden area perfect for flowers, herbs, or seasonal vegetables. One of the larger lots in the community, the outdoor space provides plenty of room to relax and enjoy.
Additional improvements include plantation shutters, updated flooring throughout, upgraded lighting, and new back door hardware and locks for ultimate security.
The community provides maintained lawns and exterior upkeep, allowing more time to enjoy your home and less time worrying about maintenance.
With its open layout, stylish updates, abundant natural light, spacious outdoor living areas, and highly convenient location, this move-in-ready home offers an exceptional opportunity to enjoy comfortable living in one of the area's most accessible locations. Schedule your showing today!
Active
$270,000
5422 Harris Cove Dr, Charlotte, NC 28269
3beds
1,230sqft
Townhouse
Built in 2001
0.09 Acres Lot
$-- Zestimate®
$220/sqft
$144/mo HOA
What's special
Privacy fencingAbundant natural lightOversized rear patioSoaring vaulted ceilingsUpgraded lightingThoughtfully updated kitchenUpdated faucet
- 69 days |
- 396 |
- 29 |
Likely to sell faster than
Zillow last checked:
Listing updated:
Listed by:
Albert Johnson albert@lrecharlotte.com,
Keller Williams Unlimited
Source: Canopy MLS as distributed by MLS GRID,MLS#: 4392419
Facts & features
Interior
Bedrooms & bathrooms
- Bedrooms: 3
- Bathrooms: 2
- Full bathrooms: 2
- Main level bedrooms: 3
Primary bedroom
- Features: Cathedral Ceiling(s), Ceiling Fan(s), En Suite Bathroom, Split BR Plan, Walk-In Closet(s)
- Level: Main
Bedroom s
- Level: Main
Bedroom s
- Level: Main
Bathroom full
- Level: Main
Dining room
- Level: Main
Kitchen
- Level: Main
Living room
- Level: Main
Heating
- Forced Air, Natural Gas
Cooling
- Central Air, Electric
Appliances
- Included: Dishwasher, Disposal, Electric Range, Exhaust Fan, Gas Range, Gas Water Heater, Microwave, Plumbed For Ice Maker
- Laundry: Electric Dryer Hookup, In Hall, In Unit, Inside, Main Level, Washer Hookup
Features
- Breakfast Bar, Open Floorplan, Pantry, Walk-In Closet(s)
- Flooring: Wood
- Doors: Storm Door(s)
- Windows: Window Treatments
- Has basement: No
- Fireplace features: Family Room, Gas Log
Interior area
- Total structure area: 1,230
- Total interior livable area: 1,230 sqft
- Finished area above ground: 1,230
- Finished area below ground: 0
Property
Parking
- Total spaces: 2
- Parking features: Driveway
- Uncovered spaces: 2
Features
- Levels: One
- Stories: 1
- Entry location: Main
- Patio & porch: Covered, Front Porch, Rear Porch
- Exterior features: Lawn Maintenance, Storage
Lot
- Size: 0.09 Acres
- Features: Level
Details
- Parcel number: 02721155
- Zoning: R-8(CD)
- Special conditions: Standard
Construction
Type & style
- Home type: Townhouse
- Property subtype: Townhouse
Materials
- Brick Partial, Vinyl
- Foundation: Slab
Condition
- New construction: No
- Year built: 2001
Utilities & green energy
- Sewer: Public Sewer
- Water: City
- Utilities for property: Cable Available, Cable Connected, Electricity Connected, Underground Power Lines, Underground Utilities, Wired Internet Available
Community & HOA
Community
- Security: Security System, Smoke Detector(s)
- Subdivision: Harriswood
HOA
- Has HOA: Yes
- HOA fee: $144 monthly
- HOA name: Cedar Management Company
Location
- Region: Charlotte
Financial & listing details
- Price per square foot: $220/sqft
- Tax assessed value: $255,500
- Annual tax amount: $2,134
- Date on market: 6/11/2026
- Cumulative days on market: 69 days
- Listing terms: Cash,Conventional,FHA,VA Loan
- Exclusions: TV mounts
- Electric utility on property: Yes
- Road surface type: Concrete, Paved
Estimated market value
Not available
Estimated sales range
Not available
Not available
Price history
| Date | Event | Price |
|---|---|---|
| 1/30/2023 | Sold | $270,000$220/sqft |
Source:  Canopy MLS as distributed by MLS GRID #3929791 Report a problem Canopy MLS as distributed by MLS GRID #3929791 Report a problem | ||
| 12/17/2022 | Listed for sale | $270,000+157.1%$220/sqft |
Source: Canopy MLS as distributed by MLS GRID #3929791 Report a problem | ||
| 9/14/2016 | Sold | $105,000+14.1%$85/sqft |
Source: Public Record Report a problem | ||
| 11/23/2010 | Sold | $92,000-5.6%$75/sqft |
Source: Public Record Report a problem | ||
| 8/22/2010 | Listed for sale | $97,500-2.5%$79/sqft |
Source: Benham Real Estate Group #968904 Report a problem | ||
| 12/22/2006 | Sold | $100,000+11.1%$81/sqft |
Source: Public Record Report a problem | ||
| 3/18/2002 | Sold | $90,000$73/sqft |
Source: Public Record Report a problem | ||
Public tax history
| Year | Property taxes | Tax assessment |
|---|---|---|
| 2025 | $2,134 +2.2% | $255,500 |
| 2024 | $2,088 +3.7% | $255,500 |
| 2023 | $2,013 +67.3% | $255,500 +128.7% |
| 2022 | $1,203 +0.9% | $111,700 |
| 2021 | $1,192 +1% | $111,700 +0.4% |
| 2020 | $1,180 +1.3% | $111,200 |
| 2019 | $1,165 -7.6% | $111,200 +22.9% |
| 2018 | $1,261 +2.9% | $90,500 |
| 2017 | $1,225 | $90,500 |
| 2016 | $1,225 | $90,500 |
| 2015 | $1,225 +2% | $90,500 |
| 2014 | $1,201 | $90,500 |
| 2013 | -- | $90,500 -0.1% |
| 2012 | -- | $90,600 |
| 2011 | -- | $90,600 +0.4% |
| 2010 | -- | $90,200 |
| 2009 | -- | $90,200 |
| 2008 | -- | $90,200 |
| 2007 | -- | $90,200 |
| 2006 | -- | $90,200 |
| 2005 | -- | $90,200 |
| 2004 | -- | $90,200 |
| 2003 | -- | $90,200 -10.9% |
| 2002 | -- | $101,190 |
Find assessor info on the county website
Monthly payment
Est. payment
Payment breakdown
Explore the cost of this home by adjusting the details. Changes won't be saved.Climate risks
Neighborhood: Prosperity Village
Nearby schools
GreatSchools rating
- 7/10Croft Community ElementaryGrades: PK-5Distance: 0.9 mi
- 2/10John M Alexander MiddleGrades: 6-8Distance: 2.9 mi
- 6/10North Mecklenburg HighGrades: 9-12Distance: 2.6 mi
Schools provided by the listing agent
- Elementary: A.H. Beam
- Middle: J.M. Alexander
- High: North Mecklenburg
Source: Canopy MLS as distributed by MLS GRID. This data may not be complete. We recommend contacting the local school district to confirm school assignments for this home.
- $245,3003 bd2 ba1.2k sqft5426 Harris Cove Dr, Charlotte, NC 28269Off Market
- $225,5002 bd2 ba-- sqft5416 Harris Cove Dr, Charlotte, NC 28269Off Market
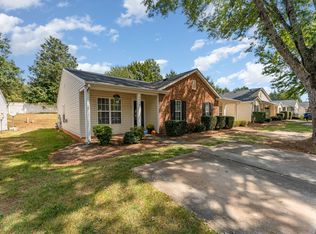
- $234,1002 bd2 ba1k sqft5412 Harris Cove Dr, Charlotte, NC 28269Off Market
- $---- bd-- ba-- sqftHarris Cove Dr, Charlotte, NC 28269Off Market
- $238,4003 bd2 ba1.2k sqft5406 Harris Cove Dr, Charlotte, NC 28269Off Market
- $250,0003 bd2 ba1.2k sqft5402 Harris Cove Dr, Charlotte, NC 28269Sold
- $237,6002 bd2 ba1k sqft5200 Coves End Ct, Charlotte, NC 28269Off Market
- $2,3003 bd3 ba2.1k sqft5522 Harris Cove Dr, Charlotte, NC 28269For Rent
A local agent can set up tours, give advice and negotiate with sellers.
Similar homes
- $275,0003 bd2 ba1.4k sqft5845 Cougar Ln, Charlotte, NC 28269For Sale
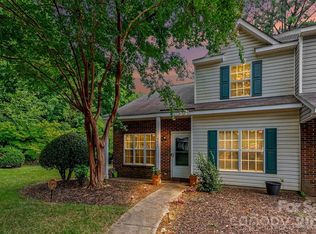
 MLS ID #4407101, Ronda Nicholson, Lifestyle International Realty. Canopy MLS as distributed by MLS GRID
 - $250,0003 bd3 ba1.4k sqftVillages Of Avonlea, Charlotte, NC 28269For Sale
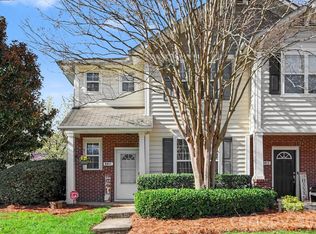 MLS ID #4357528, Kay Morrison, Morrison Group LLC. Canopy MLS as distributed by MLS GRID
 - $295,0003 bd3 ba1.5k sqft7017 Brightwork Ln, Charlotte, NC 28269For Sale
 MLS ID #4413296, Jonathan Yeatts, Simply Brokerage. Canopy MLS as distributed by MLS GRID
 - $315,0003 bd3 ba1.5k sqft8729 Fox Chase Ln, Charlotte, NC 28269For Sale
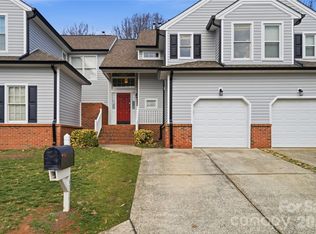 MLS ID #4349672, Maceon Mitchell, Howard Hanna Allen Tate Lake Norman. Canopy MLS as distributed by MLS GRID
 - $265,0002 bd3 ba1.5k sqft2729 Avalon Loop Rd, Charlotte, NC 28269For SaleMLS ID #4366095, Tashia Parker, EXP Realty LLC Ballantyne. Canopy MLS as distributed by MLS GRID
- $279,0002 bd3 ba1.5k sqft5316 Somerset Hill Ln, Charlotte, NC 28269For SaleMLS ID #4410792, Craig Tribus, Beycome Brokerage Realty LLC. Canopy MLS as distributed by MLS GRID
- $315,0003 bd3 ba1.6k sqft4008 Brandie Glen Rd, Charlotte, NC 28269For SaleMLS ID #4396112, Kim Baker, Wilcox Real Estate Group. Canopy MLS as distributed by MLS GRID
- $265,0002 bd3 ba1.3k sqft12446 Hennigan Place Ln, Charlotte, NC 28214For SaleMLS ID #4397886, Stephen Pierce, EXP Realty LLC Mooresville. Canopy MLS as distributed by MLS GRID
- $325,0002 bd3 ba1.5k sqft8413 Summerford Dr, Charlotte, NC 28269For SaleMLS ID #4386373, Brian Rogers, Redfin Corporation. Canopy MLS as distributed by MLS GRID
- $229,9002 bd3 ba1.1k sqft10866 Holly Ridge Blvd, Charlotte, NC 28216For SaleMLS ID #4401708, John Davis, Berkshire Hathaway HomeServices Carolinas Realty. Canopy MLS as distributed by MLS GRID
- $290,0003 bd2 ba1.1k sqft8301 Washington Blvd, Charlotte, NC 28262For SaleMLS ID #4390154, Tracy Honeycutt, Costello Real Estate and Investments LLC. Canopy MLS as distributed by MLS GRID
- $345,0003 bd2 ba1.2k sqft5800 Pennycross Ln, Charlotte, NC 28216For SaleMLS ID #4412958, Kiwan Bigelow, Keller Williams Connected. Canopy MLS as distributed by MLS GRID
- $259,9992 bd3 ba1.3k sqft12350 Hennigan Place Ln, Charlotte, NC 28214For SaleMLS ID #4346145, Melissa Polce, Coldwell Banker Realty. Canopy MLS as distributed by MLS GRID
- $364,9004 bd2 ba1.8k sqft4300 Saxonbury Way, Charlotte, NC 28269For SaleMLS ID #4384214, Nicole Gavigan, Keller Williams Ballantyne Area. Canopy MLS as distributed by MLS GRID
- $369,9003 bd3 ba1.7k sqft12021 Mourning Dove Ln, Charlotte, NC 28269For SaleMLS ID #4408173, Brandon Jackson, Better Homes and Garden Real Estate Paracle. Canopy MLS as distributed by MLS GRID
- $300,0003 bd2 ba1.2k sqft8019 Shiny Meadow Ln, Charlotte, NC 28215For SaleMLS ID #4406525, Zanthia Hastings, Real Broker, LLC. Canopy MLS as distributed by MLS GRID
- $294,9003 bd3 ba1.5k sqft2041 Langer St, Charlotte, NC 28214For SaleMLS ID #4409697, Jerrianne Jackson, Blu J Realty. Canopy MLS as distributed by MLS GRID
- $278,7002 bd3 ba1k sqft12825 Windy Lea Ln #75, Huntersville, NC 28078For SaleMLS ID #4370733, Lauren Nwanonyiri, My Townhome LLC. Canopy MLS as distributed by MLS GRID
- $209,9993 bd2 ba1k sqft5205 Windy Valley Dr, Charlotte, NC 28208For SaleMLS ID #4411900, Cecilia Carbajal, America's Real Estate Group Inc. Canopy MLS as distributed by MLS GRID
- $274,9002 bd3 ba1.2k sqftHarrisburg Town Center, Harrisburg, NC 28075For SaleMLS ID #4380893, Traci Tyson, Tyson Sold. Canopy MLS as distributed by MLS GRID
