Welcome Home to this beautifully updated 3 bedroom townhome in the desirable Davis Lake area. The first level features luxury vinyl flooring, a spacious living room open to the dining and kitchen area. The updated kitchen features granite countertops, tile backsplash, pantry, stainless steel appliances, and upgraded lighting! Upstairs you will find the home's 3 bedrooms and 2 full baths. The spacious primary suite features a soaring vaulted ceiling, dual sinks, and walk-in closet with a custom closet system. Recent upgrades include new HAVC (2021), all new siding (2026), new ceiling fans and new lvp flooring.
Active
$315,000
8729 Fox Chase Ln, Charlotte, NC 28269
3beds
1,545sqft
:
Get pre-qualified$2,203/mo
Townhouse
Built in 1994
-- sqft lot
$310,900 Zestimate®
$204/sqft
$350/mo HOA
What's special
Upgraded lightingSoaring vaulted ceilingGranite countertopsLuxury vinyl flooringTile backsplashSpacious primary suiteDual sinks
- 152 days |
- 135 |
- 10 |
Zillow last checked:
Listing updated:
Listed by:
Maceon Mitchell maceon.mitchell@allentate.com,
Howard Hanna Allen Tate Lake Norman
Source: Canopy MLS as distributed by MLS GRID,MLS#: 4349672
Facts & features
Interior
Bedrooms & bathrooms
- Bedrooms: 3
- Bathrooms: 3
- Full bathrooms: 2
- 1/2 bathrooms: 1
Primary bedroom
- Level: Upper
Bedroom s
- Level: Upper
Bedroom s
- Level: Upper
Bathroom half
- Level: Main
Bathroom full
- Level: Upper
Dining area
- Level: Main
Kitchen
- Level: Main
Laundry
- Level: Main
Living room
- Features: Ceiling Fan(s)
- Level: Main
Heating
- Central
Cooling
- Central Air
Appliances
- Included: Dishwasher, Disposal, Dryer, Electric Oven, Electric Range, Microwave, Oven, Plumbed For Ice Maker, Refrigerator, Washer
- Laundry: Main Level
Features
- Pantry, Walk-In Closet(s)
- Flooring: Carpet, Vinyl
- Has basement: No
- Attic: Pull Down Stairs
- Fireplace features: Gas, Living Room
Interior area
- Total structure area: 1,545
- Total interior livable area: 1,545 sqft
- Finished area above ground: 1,545
- Finished area below ground: 0
Property
Parking
- Total spaces: 1
- Parking features: Driveway, Attached Garage, Garage on Main Level
- Attached garage spaces: 1
- Has uncovered spaces: Yes
Features
- Levels: Two
- Stories: 2
- Entry location: Main
- Patio & porch: Front Porch, Patio
- Exterior features: Lawn Maintenance
- Pool features: Community
Lot
- Features: Private
Details
- Parcel number: 04315270
- Zoning: R-15MF(CD)
- Special conditions: Standard
Construction
Type & style
- Home type: Townhouse
- Property subtype: Townhouse
Materials
- Vinyl
- Foundation: Slab
Condition
- New construction: No
- Year built: 1994
Utilities & green energy
- Sewer: Public Sewer
- Water: City
- Utilities for property: Cable Available, Electricity Connected
Community & HOA
Community
- Features: Clubhouse, Game Court, Playground, Sidewalks, Street Lights, Tennis Court(s)
- Subdivision: Woodcroft
HOA
- Has HOA: Yes
- HOA fee: $260 monthly
- HOA name: Cedar Management
- Second HOA fee: $271 quarterly
- Second HOA name: Associa Carolinas
Location
- Region: Charlotte
Financial & listing details
- Price per square foot: $204/sqft
- Tax assessed value: $255,900
- Date on market: 2/27/2026
- Cumulative days on market: 152 days
- Listing terms: Cash,Conventional,FHA,VA Loan
- Exclusions: All TV Mounts, all curtain rods, ring doorbell
- Electric utility on property: Yes
- Road surface type: Concrete, Paved
Estimated market value
$310,900
$295,000 - $326,000
$1,880/mo
Price history
| Date | Event | Price |
|---|---|---|
| 3/25/2026 | Price change | $315,000-1.6%$204/sqft |
Source:  Canopy MLS as distributed by MLS GRID #4349672 Report a problem Canopy MLS as distributed by MLS GRID #4349672 Report a problem | ||
| 2/27/2026 | Listed for sale | $320,000+10.3%$207/sqft |
Source: Canopy MLS as distributed by MLS GRID #4349672 Report a problem | ||
| 12/21/2022 | Sold | $290,000$188/sqft |
Source: Canopy MLS as distributed by MLS GRID #3914548 Report a problem | ||
| 11/18/2022 | Contingent | $290,000$188/sqft |
Source: Canopy MLS as distributed by MLS GRID #3914548 Report a problem | ||
| 11/14/2022 | Listed for sale | $290,000$188/sqft |
Source: Canopy MLS as distributed by MLS GRID #3914548 Report a problem | ||
| 11/3/2022 | Pending sale | $290,000$188/sqft |
Source: Canopy MLS as distributed by MLS GRID #3914548 Report a problem | ||
| 10/21/2022 | Listed for sale | $290,000+18.9%$188/sqft |
Source: Canopy MLS as distributed by MLS GRID #3914548 Report a problem | ||
| 6/28/2021 | Sold | $244,000+1.7%$158/sqft |
Source: Canopy MLS as distributed by MLS GRID #3744571 Report a problem | ||
| 5/29/2021 | Contingent | $239,900$155/sqft |
Source: Canopy MLS as distributed by MLS GRID #3744571 Report a problem | ||
| 5/27/2021 | Listed for sale | $239,900+87.4%$155/sqft |
Source: Canopy MLS as distributed by MLS GRID #3744571 Report a problem | ||
| 9/15/2020 | Sold | $128,000+5.8%$83/sqft |
Source: Public Record Report a problem | ||
| 8/24/2006 | Sold | $121,000+2.1%$78/sqft |
Source: Public Record Report a problem | ||
| 3/28/2002 | Sold | $118,500$77/sqft |
Source: Public Record Report a problem | ||
Public tax history
| Year | Property taxes | Tax assessment |
|---|---|---|
| 2025 | -- | $255,900 |
| 2024 | -- | $255,900 |
| 2023 | $2,016 +33.4% | $255,900 +78.2% |
| 2022 | $1,511 | $143,600 |
| 2021 | -- | $143,600 |
| 2020 | $1,493 +1.1% | $143,600 |
| 2019 | $1,477 +11.3% | $143,600 +50.2% |
| 2018 | $1,328 +2.8% | $95,600 |
| 2017 | $1,291 | $95,600 |
| 2016 | $1,291 | $95,600 |
| 2015 | $1,291 +1.9% | $95,600 -18.8% |
| 2014 | $1,267 | $117,800 |
| 2013 | -- | $117,800 |
| 2012 | -- | $117,800 |
| 2011 | -- | $117,800 +5.4% |
| 2010 | -- | $111,800 |
| 2009 | -- | $111,800 |
| 2008 | -- | $111,800 |
| 2007 | -- | $111,800 |
| 2006 | -- | $111,800 |
| 2005 | -- | $111,800 |
| 2004 | -- | $111,800 |
| 2003 | -- | $111,800 -3.6% |
| 2002 | -- | $115,950 |
| 2001 | -- | $115,950 |
| 2000 | -- | $115,950 |
Find assessor info on the county website
Monthly payment
Est. payment
Payment breakdown
Explore the cost of this home by adjusting the details. Changes won't be saved.Climate risks
Neighborhood: Prosperity Village
Nearby schools
GreatSchools rating
- 4/10David Cox Road ElementaryGrades: PK-5Distance: 0.6 mi
- 2/10Ridge Road Middle SchoolGrades: 6-8Distance: 3.8 mi
- 4/10Mallard Creek HighGrades: 9-12Distance: 3 mi
- $273,8003 bd2 ba1.6k sqft8727 Fox Chase Ln, Charlotte, NC 28269Off Market
- $270,8003 bd2 ba1.6k sqft8731 Fox Chase Ln, Charlotte, NC 28269Off Market
- $266,1003 bd2 ba1.5k sqft8735 Fox Chase Ln, Charlotte, NC 28269Off Market
- $287,2003 bd3 ba1.6k sqft8723 Fox Chase Ln, Charlotte, NC 28269Off Market
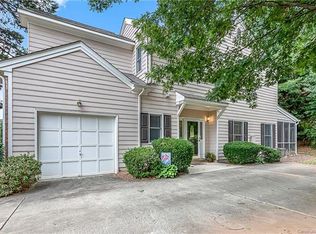
- $210,0002 bd2 ba1.4k sqft8737 Fox Chase Ln, Charlotte, NC 28269Sold
- $243,6002 bd3 ba1.4k sqft8721 Fox Chase Ln, Charlotte, NC 28269Off Market
- $272,8003 bd2 ba1.6k sqft8724 Fox Chase Ln, Charlotte, NC 28269Off Market
- $277,4003 bd3 ba1.6k sqft8739 Fox Chase Ln, Charlotte, NC 28269Off Market
A local agent can set up tours, give advice and negotiate with sellers.
Similar homes
- $250,0002 bd3 ba1.5k sqft8606 Fox Chase Ln, Charlotte, NC 28269For Sale
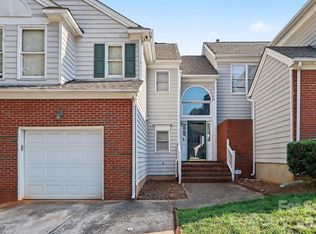
 MLS ID #4398619, Randy McCray, Mark Spain Real Estate. Canopy MLS as distributed by MLS GRID
 - $325,0003 bd3 ba1.6k sqft4008 Brandie Glen Rd, Charlotte, NC 28269For Sale
 MLS ID #4396112, Kim Baker, Wilcox Real Estate Group. Canopy MLS as distributed by MLS GRID
 - $310,0002 bd3 ba1.1k sqft8935 Socata Way, Charlotte, NC 28269For Sale
 MLS ID #4396819, Grace Walser, The Agency - Charlotte. Canopy MLS as distributed by MLS GRID
 - $349,9004 bd3 ba2k sqft8920 Red Clay Ln, Charlotte, NC 28269For Sale
 MLS ID #4403111, Brandon Jackson, Better Homes and Garden Real Estate Paracle. Canopy MLS as distributed by MLS GRID
 - $295,0002 bd3 ba1.5k sqft12755 Livengood Ln, Charlotte, NC 28269For SaleMLS ID #4364491, Brandi Sullivan, Wilson Realty. Canopy MLS as distributed by MLS GRID
- $280,0003 bd3 ba1.5k sqft5412 Kyndall Walk Way, Charlotte, NC 28269For SaleMLS ID #4377419, Megan Johnson, Don Carter Real Estate. Canopy MLS as distributed by MLS GRID
- $339,0002 bd3 ba1.5k sqft8413 Summerford Dr, Charlotte, NC 28269For SaleMLS ID #4386373, Brian Rogers, Redfin Corporation. Canopy MLS as distributed by MLS GRID
- $275,0003 bd3 ba1.5k sqft5024 Winding Jordan Ln, Charlotte, NC 28269For SaleMLS ID #4385266, Melissa Young, Call It Closed International Inc. Canopy MLS as distributed by MLS GRID
- $335,0003 bd3 ba1.5k sqft5226 Rockwood Rd, Charlotte, NC 28216For SaleMLS ID #4403218, Cassady Caven, EXP Realty LLC Ballantyne. Canopy MLS as distributed by MLS GRID
- $255,0002 bd3 ba1.4k sqft12353 Jessica Pl, Charlotte, NC 28269For SaleMLS ID #4396126, John Holzer, Nitro Realty Group LLC. Canopy MLS as distributed by MLS GRID
- $397,0003 bd2 ba1.6k sqft8426 Heron Glen Dr, Charlotte, NC 28269For SaleMLS ID #4405282, Consuelo Souders, Keller Williams Lake Norman. Canopy MLS as distributed by MLS GRID
- $345,0003 bd3 ba1.6k sqft3735 Ernie Dr, Charlotte, NC 28269For SaleMLS ID #4330253, Heba Alkhatib, NorthGroup Real Estate LLC. Canopy MLS as distributed by MLS GRID
- $262,9002 bd3 ba1.5k sqft2814 Avalon Loop Rd, Charlotte, NC 28269For SaleMLS ID #4360934, Tony Jenkins, Keller Williams Premier. Canopy MLS as distributed by MLS GRID
- $415,0003 bd3 ba2k sqft11206 Pond Valley Ct, Charlotte, NC 28269For SaleMLS ID #4395105, Erica Hicks, Premier South. Canopy MLS as distributed by MLS GRID
- $359,9903 bd3 ba1.7k sqft9428 Quilting Bee Ln, Charlotte, NC 28216For SaleMLS ID #4400381, Sheryl Allen, Allen Options Realty, LLC. Canopy MLS as distributed by MLS GRID
- $315,0003 bd3 ba1.3k sqft6555 Wedron Ct #82, Charlotte, NC 28216For SaleMLS ID #4399510, Oumar Niang, Austin-Barnett Realty LLC. Canopy MLS as distributed by MLS GRID
- $405,0003 bd3 ba2.1k sqft5610 Turtleback Ct, Charlotte, NC 28269For SaleMLS ID #4398423, Scott Reed, Highgarden Real Estate. Canopy MLS as distributed by MLS GRID
- $319,9002 bd3 ba1.5k sqft13811 Hill St, Huntersville, NC 28078For SaleMLS ID #4402142, Jeff Sny, Blue Oak Realty Group. Canopy MLS as distributed by MLS GRID
- $470,0003 bd3 ba2k sqft4704 Lone Tree Ct, Charlotte, NC 28269For SaleMLS ID #4375294, Dwayne Ogles, Horizon Realty Carolinas. Canopy MLS as distributed by MLS GRID
- $334,9003 bd2 ba1.7k sqft6225 Sid Crane Dr, Charlotte, NC 28216For SaleMLS ID #4374536, Maria Martinez, NorthGroup Real Estate LLC. Canopy MLS as distributed by MLS GRID
