Picture it: Highland Creek, 2026. An excited home buyer searching for "the one". They wander in to the amazing village of Falcon Ridge and find just that. A new beginning in a fabulous new home, all at an even more fabulous value. 8426 Heron Glen proudly boasts all new LVP flooring throughout the family room, dining room, kitchen and primary bathroom. New neutral paint throughout sets the tone for a calm and carefree home. The spacious family room is the perfect backdrop for relaxing evenings by the gas log fireplace or rousing game night with family and/or friends. An ample dining room with pass-through to the adjoining kitchen is perfect for entertaining. The kitchen is the heart of the home with an abundance of counter space, center island, large pantry and eat-in breakfast area. The primary suite offers a tray ceiling, ceiling fan and a wall of windows to brighten your day. Ensuite bathroom provides a roomy shower with bench seat and grab bars, dual vanities and a large closet to store all the things! Two additional bedrooms, second bathroom with tub/shower and a convenient laundry room complete the living large lifestyle that this home has to offer. Venture outside for outdoor fun on your choice of the screened in porch with ceiling fans for cool summer evenings or on the huge patio with room for tables, chairs, grill, etc. You name it, and there's room for it! Experience all that Highland Creek and Falcon Ridge have to offer...from included lawn maintenance, private club house & pickleball courts to the community amenities that cannot be beat! Fabulous location with close proximity to grocery stores, shopping, dining, entertainment and easy highway access. Life could not be better than when you have found "the one"! WELCOME HOME!
Under contract-show
$397,000
8426 Heron Glen Dr, Charlotte, NC 28269
3beds
1,663sqft
Single Family Residence
Built in 2003
0.2 Acres Lot
$391,400 Zestimate®
$239/sqft
$134/mo HOA
What's special
Gas log fireplaceNew neutral paint throughoutSpacious family roomEat-in breakfast areaCenter islandConvenient laundry roomLarge pantry
- 35 days |
- 555 |
- 25 |
Likely to sell faster than
Zillow last checked:
Listing updated:
Listed by:
Consuelo Souders consuelo@ConsueloSouders.com,
Keller Williams Lake Norman
Source: Canopy MLS as distributed by MLS GRID,MLS#: 4405282
Facts & features
Interior
Bedrooms & bathrooms
- Bedrooms: 3
- Bathrooms: 2
- Full bathrooms: 2
- Main level bedrooms: 3
Primary bedroom
- Level: Main
Bedroom s
- Level: Main
Bedroom s
- Level: Main
Bathroom full
- Level: Main
Bathroom full
- Level: Main
Breakfast
- Level: Main
Dining room
- Level: Main
Great room
- Level: Main
Kitchen
- Level: Main
Laundry
- Level: Main
Heating
- Forced Air, Natural Gas
Cooling
- Ceiling Fan(s), Central Air, Electric
Appliances
- Included: Dishwasher, Disposal, Gas Range, Gas Water Heater, Microwave, Refrigerator
- Laundry: Electric Dryer Hookup, Inside, Laundry Room, Main Level, Washer Hookup
Features
- Kitchen Island, Open Floorplan, Pantry, Walk-In Closet(s)
- Flooring: Carpet, Vinyl
- Doors: Insulated Door(s), Screen Door(s), Sliding Doors
- Windows: Insulated Windows
- Has basement: No
- Fireplace features: Gas Log, Great Room
Interior area
- Total structure area: 1,663
- Total interior livable area: 1,663 sqft
- Finished area above ground: 1,663
- Finished area below ground: 0
Video & virtual tour
Property
Parking
- Total spaces: 2
- Parking features: Attached Garage, Garage Door Opener, Garage Faces Front, Keypad Entry, Garage on Main Level
- Attached garage spaces: 2
Features
- Levels: One
- Stories: 1
- Patio & porch: Porch, Screened
- Exterior features: Lawn Maintenance
- Pool features: Community
Lot
- Size: 0.2 Acres
- Dimensions: 62 x 153 x 60 x 139
Details
- Parcel number: 02925371
- Zoning: R-9PUD
- Special conditions: Standard
Construction
Type & style
- Home type: SingleFamily
- Property subtype: Single Family Residence
Materials
- Stone Veneer, Vinyl
- Foundation: Slab
Condition
- New construction: No
- Year built: 2003
Utilities & green energy
- Sewer: Public Sewer
- Water: City
- Utilities for property: Electricity Connected, Underground Power Lines, Underground Utilities
Community & HOA
Community
- Features: Cabana, Clubhouse, Fitness Center, Game Court, Golf, Picnic Area, Playground, Pond, Recreation Area, Sidewalks, Sport Court, Street Lights, Tennis Court(s), Walking Trails, Other
- Security: Security Service, Smoke Detector(s)
- Subdivision: Highland Creek
HOA
- Has HOA: Yes
- HOA fee: $402 quarterly
- HOA name: William Douglas Management
- HOA phone: 704-347-8900
Location
- Region: Charlotte
Financial & listing details
- Price per square foot: $239/sqft
- Tax assessed value: $370,800
- Date on market: 7/23/2026
- Cumulative days on market: 34 days
- Listing terms: Cash,Conventional,FHA,VA Loan
- Electric utility on property: Yes
- Road surface type: Concrete, Paved
Estimated market value
$391,400
$372,000 - $411,000
$2,116/mo
Price history
| Date | Event | Price |
|---|---|---|
| 7/23/2026 | Listed for sale | $397,000+154.5%$239/sqft |
Source:  Canopy MLS as distributed by MLS GRID #4405282 Report a problem Canopy MLS as distributed by MLS GRID #4405282 Report a problem | ||
| 3/26/2003 | Sold | $156,000$94/sqft |
Source: Public Record Report a problem | ||
Public tax history
| Year | Property taxes | Tax assessment |
|---|---|---|
| 2025 | -- | $370,800 |
| 2024 | -- | $370,800 |
| 2023 | -- | $370,800 +55.7% |
| 2022 | -- | $238,200 |
| 2021 | -- | $238,200 |
| 2020 | -- | $238,200 |
| 2019 | $2,390 +9.5% | $238,200 +48.1% |
| 2018 | $2,183 +2.3% | $160,800 |
| 2017 | $2,135 | $160,800 |
| 2016 | $2,135 | $160,800 |
| 2015 | $2,135 +0.4% | $160,800 |
| 2014 | $2,127 | -- |
| 2013 | -- | $160,800 -0.9% |
| 2012 | -- | $162,300 |
| 2011 | -- | $162,300 +4% |
| 2010 | -- | $156,000 |
| 2009 | -- | $156,000 |
| 2008 | -- | $156,000 |
| 2007 | -- | $156,000 |
| 2006 | -- | $156,000 |
| 2005 | -- | $156,000 +29.7% |
| 2004 | -- | $120,300 |
| 2003 | -- | $120,300 +301% |
| 2002 | -- | $30,000 |
Find assessor info on the county website
Monthly payment
Est. payment
Payment breakdown
Explore the cost of this home by adjusting the details. Changes won't be saved.Climate risks
Neighborhood: Highland Creek
Nearby schools
GreatSchools rating
- 7/10Highland Creek ElementaryGrades: K-5Distance: 1.2 mi
- 2/10Ridge Road Middle SchoolGrades: 6-8Distance: 1.3 mi
- 4/10Mallard Creek HighGrades: 9-12Distance: 1.8 mi
Schools provided by the listing agent
- Elementary: Highland Creek
- Middle: Ridge Road
- High: Mallard Creek
Source: Canopy MLS as distributed by MLS GRID. This data may not be complete. We recommend contacting the local school district to confirm school assignments for this home.
- $397,0002 bd2 ba1.6k sqft8422 Heron Glen Dr, Charlotte, NC 28269Off Market
- $458,1003 bd3 ba2.2k sqft8430 Heron Glen Dr, Charlotte, NC 28269Off Market
- $416,8003 bd2 ba1.6k sqft8418 Heron Glen Dr, Charlotte, NC 28269Off Market
- $403,4003 bd2 ba1.6k sqft8502 Heron Glen Dr, Charlotte, NC 28269Off Market
- $372,0003 bd2 ba1.4k sqft8506 Heron Glen Dr, Charlotte, NC 28269Sold
- $402,8003 bd2 ba1.6k sqft8431 Heron Glen Dr, Charlotte, NC 28269Off Market
- $452,5003 bd3 ba2.2k sqft8425 Heron Glen Dr, Charlotte, NC 28269Off Market
- $446,0003 bd3 ba2.3k sqft8503 Heron Glen Dr, Charlotte, NC 28269Off Market
A local agent can set up tours, give advice and negotiate with sellers.
Similar homes
- $400,0004 bd2 ba1.8k sqft1826 Wilburn Park Ln NW, Charlotte, NC 28269For Sale
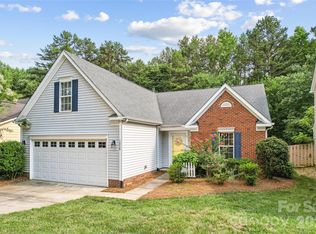
 MLS ID #4399485, Consuelo Souders, Keller Williams Lake Norman. Canopy MLS as distributed by MLS GRID
 - $425,0003 bd2 ba1.9k sqft10753 Tradition View Dr, Charlotte, NC 28269New Construction
 MLS ID #4406474, Barry Reeves, Keller Williams South Park. Canopy MLS as distributed by MLS GRID
 - $399,9993 bd3 ba2k sqft11206 Pond Valley Ct, Charlotte, NC 28269For Sale
 MLS ID #4395105, Erica Hicks, Premier South. Canopy MLS as distributed by MLS GRID
 - $450,0004 bd3 ba2k sqft5936 Downfield Wood Dr, Charlotte, NC 28269For Sale
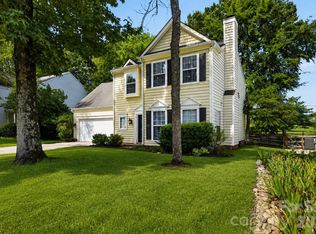 MLS ID #4413592, Latoya Dillard, Bloom Realty. Canopy MLS as distributed by MLS GRID
 - $470,0003 bd3 ba2k sqft4704 Lone Tree Ct, Charlotte, NC 28269For SaleMLS ID #4375294, Dwayne Ogles, Horizon Realty Carolinas. Canopy MLS as distributed by MLS GRID
- $369,9003 bd3 ba1.6k sqft4902 Windchase Ln, Charlotte, NC 28269For SaleMLS ID #4389569, Pamela Temple, Keller Williams Unified. Canopy MLS as distributed by MLS GRID
- $420,0003 bd3 ba1.8k sqft8802 Tarpan Ct, Charlotte, NC 28216For SaleMLS ID #4399661, Maria Tobin, Howard Hanna Allen Tate Lake Norman. Canopy MLS as distributed by MLS GRID
- $400,0003 bd3 ba1.7k sqft12819 Matisse Ln, Charlotte, NC 28215For SaleMLS ID #4401166, Eliza dos Santos, Carolina Homes Connection, LLC. Canopy MLS as distributed by MLS GRID
- $325,0002 bd3 ba1.5k sqft8413 Summerford Dr, Charlotte, NC 28269For SaleMLS ID #4386373, Brian Rogers, Redfin Corporation. Canopy MLS as distributed by MLS GRID
- $305,0003 bd2 ba1.5k sqft6136 Sunbridge Ct, Charlotte, NC 28269For SaleMLS ID #4401311, Kara Coll, COMPASS. Canopy MLS as distributed by MLS GRID
- $379,9003 bd3 ba2.3k sqft14435 Greenpoint Ln, Huntersville, NC 28078For SaleMLS ID #4401101, C.J. Short, Charles Johnathan Real Estate Group LLC. Canopy MLS as distributed by MLS GRID
- $394,9504 bd3 ba2k sqft6901 Robinson Church Rd, Charlotte, NC 28215For SaleMLS ID #4390816, Douglas Christen, Nestlewood Realty, LLC. Canopy MLS as distributed by MLS GRID
- $319,9003 bd3 ba1.6k sqft6420 Spanish Moss Ln, Charlotte, NC 28262For SaleMLS ID #4411608, Steve Metarelis, OfferPad Brokerage LLC. Canopy MLS as distributed by MLS GRID
- $425,0004 bd3 ba2.4k sqft10706 Hellebore Rd, Charlotte, NC 28213For SaleMLS ID #4409890, Latricia Gilmore, Carod Properties. Canopy MLS as distributed by MLS GRID
- $399,0003 bd2 ba1.4k sqft7219 Oxford Hunt Dr, Stanley, NC 28164For SaleMLS ID #4408764, Crystal Cox, Berkshire Hathaway HomeServices Carolinas Realty. Canopy MLS as distributed by MLS GRID
- $279,9002 bd3 ba1.4k sqft6172 Prosperity Church Rd, Charlotte, NC 28269For SaleMLS ID #4396079, Don Gomez, C-A-RE Realty. Canopy MLS as distributed by MLS GRID
- $440,0004 bd3 ba2.3k sqft3409 Market View Dr, Davidson, NC 28036For SaleMLS ID #4409098, Jenny Allen, Southern Homes of the Carolinas, Inc. Canopy MLS as distributed by MLS GRID
- $269,9002 bd3 ba1.6k sqft9609 Jack Russell Ct, Charlotte, NC 28269For SaleMLS ID #4414629, Brandi Sullivan, Wilson Realty. Canopy MLS as distributed by MLS GRID
- $435,0004 bd3 ba2.1k sqft9204 Culcairn Rd, Huntersville, NC 28078For SaleMLS ID #4390421, Michael Morrison, WEICHERT REALTORS-LKN Partners. Canopy MLS as distributed by MLS GRID
- $347,0003 bd3 ba1.9k sqft1132 New Day Ct, Charlotte, NC 28215For SaleMLS ID #4413933, Karen Kitzmiller, NorthGroup Real Estate LLC. Canopy MLS as distributed by MLS GRID
