Wonderfully updated home with owners' suite on the main -- super convenient to shopping and dining and entertainment. Every space in this home has been meticulously updated, and you're going to swoon over your private backyard that backs to the woods. Burgeoning chefs will love the large kitchen and prep space, granite countertops, stainless steel appliances -- and guest will love gathering around the kitchen island while the magic happens. Owners will love their huge new bedroom (16 x 12 1/2) with vaulted ceilings and sparkling updated bathroom. Entertain in the vaulted great room or family room, complete with a gas fireplace for those cool winter evenings. Great natural light beams throughout the home. Large secondary bedrooms with a Mac Daddy guest bathroom. You'll love your new sunroom with has its own heating/cooling unit, overlooking your private, fenced-in backyard oasis. Home boarders The Tradition Golf Club, albeit separated by 50 yards of woods. ... Convenient to tons of restaurants and shopping -- minutes to the University Boardwalk, Concord Mills, UNC-Charlotte and much more. A mile to I-85 and I-485 for easy commutes to work and entertainment. Only 20 min. to Uptown Charlotte (#keeppounding).
Active
$425,000
10753 Tradition View Dr, Charlotte, NC 28269
3beds
1,921sqft
Single Family Residence
Built in 1999
0.21 Acres Lot
$418,300 Zestimate®
$221/sqft
$33/mo HOA
What's special
Wonderfully updated homeSparkling updated bathroomPrivate fenced-in backyard oasisMac daddy guest bathroomKitchen islandGranite countertopsVaulted great room
- 38 days
- 451
- 27
Likely to sell faster than
Zillow last checked:
Listing updated:
Listed by:
Barry Reeves barry@reeveshometeam.com,
Keller Williams South Park
Source: Canopy MLS as distributed by MLS GRID,MLS#: 4406474
Facts & features
Interior
Bedrooms & bathrooms
- Bedrooms: 3
- Bathrooms: 2
- Full bathrooms: 2
- Main level bedrooms: 3
Primary bedroom
- Level: Main
- Area: 198.72 Square Feet
- Dimensions: 16' 0" X 12' 5"
Bedroom s
- Level: Main
- Area: 103.32 Square Feet
- Dimensions: 11' 2" X 9' 3"
Bedroom s
- Level: Main
- Area: 110.81 Square Feet
- Dimensions: 11' 2" X 9' 11"
Dining area
- Level: Main
- Area: 148.68 Square Feet
- Dimensions: 14' 9" X 10' 1"
Family room
- Level: Main
- Area: 172.63 Square Feet
- Dimensions: 15' 7" X 11' 1"
Other
- Level: Main
- Area: 316.52 Square Feet
- Dimensions: 18' 2" X 17' 5"
Kitchen
- Level: Main
- Area: 158.45 Square Feet
- Dimensions: 15' 7" X 10' 2"
Laundry
- Level: Main
Sunroom
- Level: Main
- Area: 126.53 Square Feet
- Dimensions: 11' 1" X 11' 5"
Heating
- Natural Gas
Cooling
- Central Air
Appliances
- Included: Dishwasher, Disposal, Electric Range, Electric Water Heater, Microwave
- Laundry: Laundry Room, Main Level
Features
- Flooring: Carpet, Tile, Wood
- Doors: Insulated Door(s), Screen Door(s)
- Windows: Insulated Windows
- Has basement: No
- Fireplace features: Gas Log, Great Room
Interior area
- Total structure area: 1,921
- Total interior livable area: 1,921 sqft
- Finished area above ground: 1,921
- Finished area below ground: 0
Video & virtual tour
Property
Parking
- Total spaces: 2
- Parking features: Attached Garage, Garage on Main Level
- Attached garage spaces: 2
Features
- Levels: One
- Stories: 1
- Patio & porch: Covered, Front Porch, Patio
- Fencing: Back Yard
Lot
- Size: 0.21 Acres
- Dimensions: 42 x 149 x 91
- Features: On Golf Course, Wooded
Details
- Parcel number: 02936370
- Zoning: R-6(CD)
- Special conditions: Standard
Construction
Type & style
- Home type: SingleFamily
- Architectural style: Ranch
- Property subtype: Single Family Residence
Materials
- Cedar Shake, Fiber Cement
- Foundation: Crawl Space
Condition
- New construction: Yes
- Year built: 1999
Utilities & green energy
- Sewer: Public Sewer
- Water: City
- Utilities for property: Cable Connected, Underground Power Lines
Community & HOA
Community
- Security: Carbon Monoxide Detector(s), Smoke Detector(s)
- Subdivision: Chatham
HOA
- Has HOA: Yes
- HOA fee: $199 semi-annually
- HOA name: Community Assoc. Mgmt.
- HOA phone: 888-565-1226
Location
- Region: Charlotte
Financial & listing details
- Price per square foot: $221/sqft
- Tax assessed value: $364,900
- Annual tax amount: $2,973
- Date on market: 7/29/2026
- Cumulative days on market: 39 days
- Listing terms: Cash,Conventional,FHA,VA Loan
- Road surface type: Concrete, Paved
Estimated market value
$418,300
$397,000 - $439,000
$2,152/mo
Price history
| Date | Event | Price |
|---|---|---|
| 7/29/2026 | Listed for sale | $425,000+9%$221/sqft |
Source:  Canopy MLS as distributed by MLS GRID #4406474 Report a problem Canopy MLS as distributed by MLS GRID #4406474 Report a problem | ||
| 4/18/2023 | Sold | $390,000+102.6%$203/sqft |
Source: Public Record Report a problem | ||
| 11/1/1999 | Sold | $192,500$100/sqft |
Source: Public Record Report a problem | ||
Public tax history
| Year | Property taxes | Tax assessment |
|---|---|---|
| 2025 | $2,973 +1.9% | $364,900 |
| 2024 | $2,917 +3.6% | $364,900 |
| 2023 | $2,816 | $364,900 +66.5% |
| 2022 | -- | $219,200 |
| 2021 | -- | $219,200 +0.7% |
| 2020 | -- | $217,700 |
| 2019 | $2,192 -16.4% | $217,700 +12% |
| 2018 | $2,624 +2.1% | $194,400 |
| 2017 | $2,570 | $194,400 |
| 2016 | $2,570 | $194,400 |
| 2015 | $2,570 +0.4% | $194,400 |
| 2014 | $2,559 | -- |
| 2013 | -- | $194,400 -1.4% |
| 2012 | -- | $197,100 |
| 2011 | -- | $197,100 +5.5% |
| 2010 | -- | $186,800 |
| 2009 | -- | $186,800 |
| 2008 | -- | $186,800 |
| 2007 | -- | $186,800 |
| 2006 | -- | $186,800 |
| 2005 | -- | $186,800 |
| 2004 | -- | $186,800 -2.9% |
| 2003 | -- | $192,300 +8.8% |
| 2002 | -- | $176,820 |
| 2001 | -- | $176,820 |
| 2000 | -- | $176,820 |
Find assessor info on the county website
Monthly payment
Est. payment
Payment breakdown
Explore the cost of this home by adjusting the details. Changes won't be saved.Climate risks
Neighborhood: Prosperity Village
Nearby schools
Schools provided by the listing agent
- Elementary: Mallard Creek
- Middle: Ridge Road
- High: Mallard Creek
Source: Canopy MLS as distributed by MLS GRID. This data may not be complete. We recommend contacting the local school district to confirm school assignments for this home.
- $452,6004 bd3 ba2.4k sqft10757 Tradition View Dr, Charlotte, NC 28269Off Market
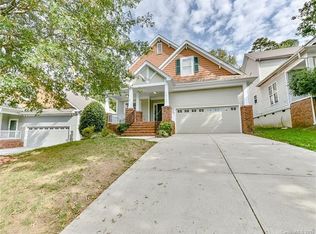
- $451,2003 bd2 ba2.1k sqft10749 Tradition View Dr, Charlotte, NC 28269Off Market
- $461,7004 bd2 ba2.6k sqft10761 Tradition View Dr, Charlotte, NC 28269Off Market
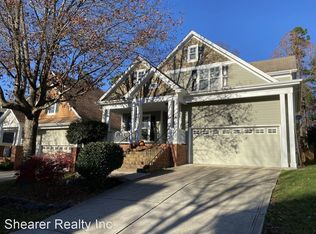
- $480,3003 bd3 ba2.5k sqft10745 Tradition View Dr, Charlotte, NC 28269Off Market
Similar homes
- $425,0003 bd3 ba2.3k sqft5313 Bentgrass Run Dr, Charlotte, NC 28269For Sale
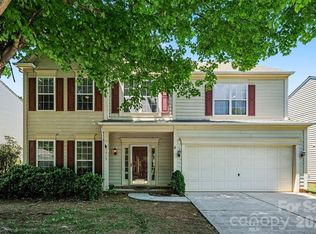
 MLS ID #4376388, John Bolos, Keller Williams South Park. Canopy MLS as distributed by MLS GRID
 - $369,9003 bd3 ba1.7k sqft12021 Mourning Dove Ln, Charlotte, NC 28269For Sale
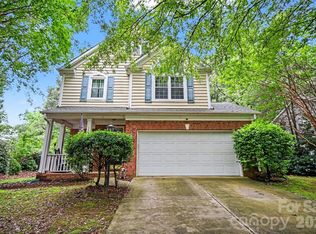 MLS ID #4408173, Brandon Jackson, Better Homes and Garden Real Estate Paracle. Canopy MLS as distributed by MLS GRID
 - $470,0003 bd3 ba2k sqft4704 Lone Tree Ct, Charlotte, NC 28269For Sale
 MLS ID #4375294, Dwayne Ogles, Horizon Realty Carolinas. Canopy MLS as distributed by MLS GRID
 - $399,9993 bd3 ba2k sqft11206 Pond Valley Ct, Charlotte, NC 28269For Sale
 MLS ID #4395105, Erica Hicks, Premier South. Canopy MLS as distributed by MLS GRID
 - $400,0004 bd2 ba1.8k sqft1826 Wilburn Park Ln NW, Charlotte, NC 28269For SaleMLS ID #4399485, Consuelo Souders, Keller Williams Lake Norman. Canopy MLS as distributed by MLS GRID
- $433,0004 bd3 ba2.3k sqft4626 Gibbons Link Rd, Charlotte, NC 28269For SaleMLS ID #4405099, Don Gomez, C-A-RE Realty. Canopy MLS as distributed by MLS GRID
- $499,0003 bd2 ba2.5k sqftParkway Oaks, Charlotte, NC 28269For SaleMLS ID #4387665, Julie Baker, EXP Realty LLC Mooresville. Canopy MLS as distributed by MLS GRID
- $425,0004 bd3 ba2.3k sqft10706 Hellebore Rd, Charlotte, NC 28213For SaleMLS ID #4409890, Latricia Gilmore, Carod Properties. Canopy MLS as distributed by MLS GRID
- $515,0004 bd3 ba2.6k sqft7513 Meridale Forest Dr, Charlotte, NC 28269For SaleMLS ID #4414384, Sean Rush, Keller Williams Unlimited. Canopy MLS as distributed by MLS GRID
- $379,0003 bd2 ba1.8k sqft10026 Dauphine Dr, Charlotte, NC 28216For SaleMLS ID #4385192, Raeemah Redd, Keller Williams South Park. Canopy MLS as distributed by MLS GRID
- $415,0003 bd3 ba2.2k sqft2007 Karen Woods Ln, Charlotte, NC 28216For SaleMLS ID #4401308, Ryan Massey, Keller Williams South Park. Canopy MLS as distributed by MLS GRID
- $385,0004 bd3 ba1.8k sqft8500 Woodhill Manor Ct, Charlotte, NC 28215For SaleMLS ID #4417739, Thomas Elrod, Keller Williams Ballantyne Area. Canopy MLS as distributed by MLS GRID
- $425,0004 bd3 ba2.1k sqft9204 Culcairn Rd, Huntersville, NC 28078For SaleMLS ID #4390421, Michael Morrison, WEICHERT REALTORS-LKN Partners. Canopy MLS as distributed by MLS GRID
- $364,5003 bd2 ba1.5k sqft13523 Carleen Way Dr, Charlotte, NC 28213For SaleMLS ID #4406221, Perry Wiese, Realty One Group Revolution. Canopy MLS as distributed by MLS GRID
- $345,0003 bd3 ba1.6k sqft3735 Ernie Dr, Charlotte, NC 28269For SaleMLS ID #4330253, Heba Alkhatib, NorthGroup Real Estate LLC. Canopy MLS as distributed by MLS GRID
- $475,0004 bd4 ba2.4k sqft1630 Unison Dr #135, Charlotte, NC 28262For SaleMLS ID #4383072, Cheri Ritter, Howard Hanna Allen Tate Fort Mill. Canopy MLS as distributed by MLS GRID
- $445,0004 bd3 ba2.6k sqft3324 Brackhill St, Davidson, NC 28036For SaleMLS ID #4404148, Melissa LaCroix, Call It Closed International Inc. Canopy MLS as distributed by MLS GRID
- $445,0003 bd3 ba2.3k sqft4269 Legacy Dr, Denver, NC 28037For SaleMLS ID #4421374, Stephen Pierce, EXP Realty LLC Mooresville. Canopy MLS as distributed by MLS GRID
- $419,9003 bd3 ba2.2k sqft9228 Seamill Rd, Charlotte, NC 28278For SaleMLS ID #4404827, Cheryl Kypreos, HomeSmart Expert Realty. Canopy MLS as distributed by MLS GRID
- $425,0004 bd3 ba2.4k sqft7315 Mill Ruins Ave SW, Concord, NC 28025For SaleMLS ID #4414365, Kim Drakulich, Real Broker, LLC. Canopy MLS as distributed by MLS GRID
