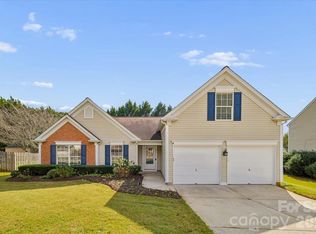
LOVE WHERE YOU LIVE! Enjoy a desirable Huntersville location where you can take a short stroll to nearby dining & shopping, explore the Torrence Creek Greenway trails, or relax in your own private, tree-lined backyard. Major updates include HVAC 2025, water heater 2026 and a newer roof, adding comfort and peace of mind. Offering 2,362 SF, 4 bedrooms and 2.5 baths, this inviting home features an open floor plan with an easy flow between the main living spaces - ideal for everyday living and entertaining. Step outside to a private backyard surrounded by mature trees, creating a peaceful setting for morning coffee, grilling, entertaining or unwinding at the end of the day. The lifestyle extends beyond your backyard! Enjoy community amenities including an outdoor pool, playground, sidewalks and walking trails. Nearby Torrence Creek Greenway provides even more opportunities for walking, running and biking. Convenient to recreation, major commuter routes and the greater Lake Norman area, this location makes it easy to enjoy everything Huntersville has to offer. From the open floor plan and recent updates to the private tree-lined backyard, walkable dining and shopping, greenway access and community pool, 14412 Laurel Tree Lane offers an exceptional combination of location, privacy, convenience and lifestyle. Come see your new dream home!
Active
$459,900
14412 Laurel Tree Ln, Huntersville, NC 28078
4beds
2,362sqft
Single Family Residence
Built in 2003
0.2 Acres Lot
$452,800 Zestimate®
$195/sqft
$60/mo HOA
What's special
Private tree-lined backyardInviting home
- 2 days
- 373
- 28
Likely to sell faster than
Zillow last checked:
Listing updated:
Listed by:
Julia Savage julia.savage@redfin.com,
Redfin Corporation
Source: Canopy MLS as distributed by MLS GRID,MLS#: 4434983
Facts & features
Interior
Bedrooms & bathrooms
- Bedrooms: 4
- Bathrooms: 3
- Full bathrooms: 2
- 1/2 bathrooms: 1
Heating
- Forced Air, Natural Gas
Cooling
- Ceiling Fan(s), Central Air
Appliances
- Included: Dishwasher, Disposal, Gas Water Heater, Microwave, Plumbed For Ice Maker, Self Cleaning Oven
- Laundry: Upper Level
Features
- Soaking Tub
- Has basement: No
- Attic: Pull Down Stairs
- Fireplace features: Gas Log, Great Room
Interior area
- Total structure area: 2,362
- Total interior livable area: 2,362 sqft
- Finished area above ground: 2,362
- Finished area below ground: 0
Property
Parking
- Total spaces: 2
- Parking features: Attached Garage, Garage on Main Level
- Attached garage spaces: 2
Features
- Levels: Two
- Stories: 2
- Patio & porch: Patio
- Pool features: Community
Lot
- Size: 0.2 Acres
Details
- Parcel number: 01747532
- Zoning: NR
- Special conditions: Standard
Construction
Type & style
- Home type: SingleFamily
- Property subtype: Single Family Residence
Materials
- Brick Partial, Vinyl
- Foundation: Slab
Condition
- New construction: No
- Year built: 2003
Utilities & green energy
- Sewer: Public Sewer
- Water: City
- Utilities for property: Electricity Connected
Community & HOA
Community
- Features: Recreation Area
- Subdivision: Villages At Rosedale
HOA
- Has HOA: Yes
- HOA fee: $180 quarterly
- HOA name: Red Rocks Property MGMT
- HOA phone: 888-757-3376
Location
- Region: Huntersville
Financial & listing details
- Price per square foot: $195/sqft
- Tax assessed value: $386,200
- Date on market: 10/21/2026
- Cumulative days on market: 2 days
- Listing terms: Cash,Conventional,FHA,VA Loan
- Electric utility on property: Yes
- Road surface type: Concrete, Paved
Estimated market value
$452,800
$430,000 - $475,000
$2,357/mo
Price history
| Date | Event | Price |
|---|---|---|
| 10/21/2026 | Listed for sale | $459,900+112.9%$195/sqft |
Source:  Canopy MLS as distributed by MLS GRID #4434983 Report a problem | ||
| 3/13/2006 | Sold | $216,000+10.8%$91/sqft |
Source: Public Record Report a problem | ||
| 5/11/2004 | Sold | $195,000$83/sqft |
Source: Public Record Report a problem | ||
Public tax history
| Year | Property taxes | Tax assessment |
|---|---|---|
| 2025 | -- | $386,200 |
| 2024 | -- | $386,200 |
| 2023 | -- | $386,200 +62.5% |
| 2022 | -- | $237,700 |
| 2021 | -- | $237,700 |
| 2020 | -- | $237,700 |
| 2019 | $2,154 +6.8% | $237,700 +40.7% |
| 2018 | $2,017 +1.6% | $168,900 |
| 2017 | $1,985 | $168,900 |
| 2016 | $1,985 | $168,900 |
| 2015 | $1,985 +0.3% | $168,900 |
| 2014 | $1,980 | -- |
| 2013 | -- | $168,900 |
| 2012 | -- | $168,900 |
| 2011 | -- | $168,900 +3.9% |
| 2010 | -- | $162,500 |
| 2009 | -- | $162,500 |
| 2008 | -- | $162,500 |
| 2007 | -- | $162,500 |
| 2006 | -- | $162,500 |
| 2005 | -- | $162,500 |
| 2004 | -- | -- |
Find assessor info on the county website
Monthly payment
Est. payment
Payment breakdown
Explore the cost of this home by adjusting the details. Changes won't be saved.Climate risks
Neighborhood: 28078
Nearby schools
Schools provided by the listing agent
- Elementary: Torrence Creek
- Middle: Francis Bradley
- High: Hopewell
Source: Canopy MLS as distributed by MLS GRID. This data may not be complete. We recommend contacting the local school district to confirm school assignments for this home.
- $455,0005 bd3 ba2.7k sqft14418 Laurel Tree Ln, Huntersville, NC 28078Sold

- $469,3003 bd2 ba2.6k sqft14406 Laurel Tree Ln, Huntersville, NC 28078Off Market
- $467,1003 bd2 ba2.5k sqft14422 Laurel Tree Ln, Huntersville, NC 28078Off Market
- $445,8004 bd2 ba2.2k sqft14402 Laurel Tree Ln, Huntersville, NC 28078Off Market

Similar homes
- $450,0003 bd2 ba1.8k sqft9214 Culcairn Rd, Huntersville, NC 28078For Sale
 MLS ID #4434205, Christina Stone, Howard Hanna Allen Tate Lake Norman. Canopy MLS as distributed by MLS GRID
- $479,9004 bd3 ba2.5k sqft13514 Delstone Dr, Huntersville, NC 28078For Sale
 MLS ID #4406608, Aaron Mighty, Mighty Realty Inc. Canopy MLS as distributed by MLS GRID
- $685,0004 bd3 ba3.3k sqft14700 Stonegreen Ln, Huntersville, NC 28078For Sale
 MLS ID #4436938, Mike Laine, One Charlotte Realty, Inc. Canopy MLS as distributed by MLS GRID
- $495,0004 bd3 ba2.7k sqft14308 Lyon Hill Ln, Huntersville, NC 28078For Sale
 MLS ID #4394647, Sir Harrison, LPT Realty, LLC. Canopy MLS as distributed by MLS GRID
- $489,9005 bd3 ba3.2k sqft14415 Lyon Hill Ln, Huntersville, NC 28078For SaleMLS ID #4371445, Erika Bell, Bridge Homes. Canopy MLS as distributed by MLS GRID
- $450,0004 bd3 ba2.1k sqft13102 Heath Grove Dr, Huntersville, NC 28078For SaleMLS ID #4432649, Michele Cosmas, EXP Realty LLC Mooresville. Canopy MLS as distributed by MLS GRID
- $492,5003 bd3 ba2k sqft9420 Hillston Ridge Rd, Huntersville, NC 28078For SaleMLS ID #4424666, Brock Zevan, Real Broker, LLC. Canopy MLS as distributed by MLS GRID
- $454,5004 bd2 ba1.9k sqft15733 Berryfield St, Huntersville, NC 28078For SaleMLS ID #4359638, Eva Hockenberry, Mainstay Brokerage LLC. Canopy MLS as distributed by MLS GRID
- $395,0003 bd3 ba1.6k sqft12424 Cool Mist Ln, Huntersville, NC 28078For SaleMLS ID #4433827, Tiffany Davis, Realty One Group Revolution. Canopy MLS as distributed by MLS GRID
- $675,0005 bd4 ba3.2k sqft8800 Oxfordshire Ct, Huntersville, NC 28078For SaleMLS ID #4434306, Blake Benfield, Premier Sotheby's International Realty. Canopy MLS as distributed by MLS GRID
- $440,0004 bd3 ba1.7k sqft7605 Wynstone Ridge Cir, Huntersville, NC 28078For SaleMLS ID #4421320, Tonja Schult, Ivester Jackson Christie's. Canopy MLS as distributed by MLS GRID
- $469,0003 bd3 ba1.8k sqft16526 Spruell St, Huntersville, NC 28078For SaleMLS ID #4426564, Jeanne Kemling, NorthGroup Real Estate LLC. Canopy MLS as distributed by MLS GRID
- $435,0004 bd3 ba2.2k sqft7512 Henderson Park Rd, Huntersville, NC 28078For SaleMLS ID #4381550, Greg Martin, MartinGroup Properties Inc. Canopy MLS as distributed by MLS GRID
- $439,0003 bd2 ba1.6k sqft16619 Spruell St, Huntersville, NC 28078For SaleMLS ID #4433495, Alyssa Roccanti, Savvy + Co Real Estate. Canopy MLS as distributed by MLS GRID
- $440,0004 bd3 ba1.9k sqft13502 Glencreek Ln, Huntersville, NC 28078For SaleMLS ID #4422047, Michael Stokes, Coldwell Banker Realty. Canopy MLS as distributed by MLS GRID
- $397,0003 bd3 ba1.6k sqft9341 Stawell Dr, Huntersville, NC 28078For SaleMLS ID #4350818, Nadia Kernytska, Dalton Wade, Inc.. Canopy MLS as distributed by MLS GRID
- $555,0004 bd3 ba2.4k sqft7744 Epping Forest Dr, Huntersville, NC 28078For SaleMLS ID #4426201, Lisa McGill, Opendoor Brokerage LLC. Canopy MLS as distributed by MLS GRID
- $515,0005 bd3 ba2.6k sqft15817 Prestwoods Ln, Huntersville, NC 28078For SaleMLS ID #4375192, Vann Boger, Keller Williams South Park. Canopy MLS as distributed by MLS GRID
- $420,0003 bd3 ba2k sqft13141 Heath Grove Dr, Huntersville, NC 28078For SaleMLS ID #4432517, Christy Lewis, NextHome Paramount. Canopy MLS as distributed by MLS GRID
- $449,9003 bd2 ba1.3k sqft14100 Garden District Row, Huntersville, NC 28078For SaleMLS ID #4420231, Chris Phillis, EXP Realty LLC Ballantyne. Canopy MLS as distributed by MLS GRID
