Gorgeous 4 Bedroom 2.5 Bathroom Home Located in the Quiet Community of the Villages at Rosedale. Open layout with hardwood floors throughout the common areas, a formal dining room and a fireplace in the family room. Gourmet Kitchen features plenty of cabinet and countertop space with breakfast nook, tile backsplash and a full set of stainless-steel appliances including refrigerator, range, dishwasher and microwave. Primary bedroom suite is large with a walk-in closet and a private bathroom featuring dual vanities and a separate garden tub and shower. Exterior patio provides a great space to cookout with the family while the large, fenced backyard offers a great space to entertain or for the pets to play while the woods offer great privacy with no rear neighbors! The location is considered excellent just minutes away from everything including shopping, dining, grocery and entertainment at the Rosedale Shopping Center, Birkdale Village, schools, and expressways. Please call to schedule a showing today!
Active
$516,000
13514 Delstone Dr, Huntersville, NC 28078
4beds
2,539sqft
:
Get pre-qualified$3,037/mo
Single Family Residence
Built in 2006
0.19 Acres Lot
$505,300 Zestimate®
$203/sqft
$-- HOA
What's special
Gourmet kitchenBreakfast nookTile backsplashWalk-in closetOpen layoutFormal dining room
- 12 days |
- 289 |
- 8 |
Zillow last checked:
Listing updated:
Listed by:
Aaron Mighty amighty@mightyrealty.com,
Mighty Realty Inc
Source: Canopy MLS as distributed by MLS GRID,MLS#: 4406608
Facts & features
Interior
Bedrooms & bathrooms
- Bedrooms: 4
- Bathrooms: 3
- Full bathrooms: 2
- 1/2 bathrooms: 1
Primary bedroom
- Level: Upper
Bedroom s
- Level: Upper
Bedroom s
- Level: Upper
Bedroom s
- Level: Upper
Bathroom half
- Level: Main
Dining room
- Level: Main
Kitchen
- Level: Main
Living room
- Level: Main
Heating
- Central
Cooling
- Central Air
Appliances
- Included: Dishwasher, Electric Range, Microwave, Refrigerator
- Laundry: Laundry Room
Features
- Has basement: No
Interior area
- Total structure area: 2,539
- Total interior livable area: 2,539 sqft
- Finished area above ground: 2,539
- Finished area below ground: 0
Property
Parking
- Total spaces: 2
- Parking features: Driveway, Garage on Main Level
- Garage spaces: 2
- Has uncovered spaces: Yes
Features
- Levels: Two
- Stories: 2
Lot
- Size: 0.19 Acres
Details
- Parcel number: 01747284
- Zoning: NR
- Special conditions: Standard
Construction
Type & style
- Home type: SingleFamily
- Property subtype: Single Family Residence
Materials
- Stone Veneer, Vinyl
- Foundation: Slab
Condition
- New construction: No
- Year built: 2006
Utilities & green energy
- Sewer: Public Sewer
- Water: City
Community & HOA
Community
- Subdivision: Village Of Rosedale
HOA
- Has HOA: Yes
Location
- Region: Huntersville
Financial & listing details
- Price per square foot: $203/sqft
- Tax assessed value: $448,200
- Date on market: 7/20/2026
- Cumulative days on market: 12 days
- Road surface type: Concrete, Paved
Estimated market value
$505,300
$480,000 - $531,000
$2,725/mo
Price history
| Date | Event | Price |
|---|---|---|
| 7/23/2026 | Listed for sale | $516,000+84.9%$203/sqft |
Source:  Canopy MLS as distributed by MLS GRID #4406608 Report a problem Canopy MLS as distributed by MLS GRID #4406608 Report a problem | ||
| 7/14/2020 | Listing removed | $1,950$1/sqft |
Source: Home Partners of America LLC Report a problem | ||
| 6/30/2020 | Price change | $1,950+2.6%$1/sqft |
Source: Home Partners of America LLC Report a problem | ||
| 6/5/2020 | Listed for rent | $1,900+0.3%$1/sqft |
Source: Home Partners of America LLC Report a problem | ||
| 7/19/2019 | Listing removed | $1,895$1/sqft |
Source: Coldwell Banker Residential Brokerage - Ballantyne #3505089 Report a problem | ||
| 7/10/2019 | Price change | $1,895-2.6%$1/sqft |
Source: Coldwell Banker Residential Brokerage - Ballantyne #3505089 Report a problem | ||
| 6/21/2019 | Price change | $1,945-2.5%$1/sqft |
Source: Coldwell Banker Residential Brokerage - Ballantyne #3505089 Report a problem | ||
| 5/8/2019 | Listed for rent | $1,995+12.4%$1/sqft |
Source: CLT_Coldwell Banker Residential Brokerage Report a problem | ||
| 5/30/2018 | Sold | $279,000+16.7%$110/sqft |
Source: Public Record Report a problem | ||
| 4/20/2017 | Listing removed | $1,775$1/sqft |
Source: Realty Executives Unlimited #3262780 Report a problem | ||
| 4/6/2017 | Price change | $1,775-1.3%$1/sqft |
Source: Realty Executives Unlimited #3262780 Report a problem | ||
| 3/29/2017 | Listed for rent | $1,799+12.8%$1/sqft |
Source: Realty Executives Unlimited #3262780 Report a problem | ||
| 5/22/2012 | Listing removed | $1,595$1/sqft |
Source: Realty Executive Unlimited #2085845 Report a problem | ||
| 5/19/2012 | Listed for rent | $1,595+2.9%$1/sqft |
Source: Realty Executive Unlimited #2085845 Report a problem | ||
| 12/30/2011 | Listing removed | $1,550$1/sqft |
Source: Realty Executive Unlimited #2049389 Report a problem | ||
| 12/9/2011 | Price change | $1,550-3.1%$1/sqft |
Source: Realty Executive Unlimited #2049389 Report a problem | ||
| 10/29/2011 | Listed for rent | $1,600$1/sqft |
Source: Realty Executive Unlimited #2049389 Report a problem | ||
| 1/31/2007 | Sold | $239,000$94/sqft |
Source: Public Record Report a problem | ||
Public tax history
| Year | Property taxes | Tax assessment |
|---|---|---|
| 2025 | -- | $448,200 |
| 2024 | -- | $448,200 |
| 2023 | -- | $448,200 +60.9% |
| 2022 | -- | $278,600 |
| 2021 | -- | $278,600 |
| 2020 | -- | $278,600 -1.1% |
| 2019 | -- | $281,800 +38.4% |
| 2018 | $2,409 +1.4% | $203,600 |
| 2017 | $2,374 | $203,600 |
| 2016 | $2,374 | $203,600 |
| 2015 | $2,374 +0.2% | $203,600 |
| 2014 | $2,369 | -- |
| 2013 | -- | $203,600 |
| 2012 | -- | $203,600 |
| 2011 | -- | $203,600 +5.8% |
| 2010 | -- | $192,400 |
| 2009 | -- | $192,400 |
| 2008 | -- | $192,400 |
| 2007 | -- | -- |
| 2006 | -- | $30,000 |
Find assessor info on the county website
Monthly payment
Est. payment
Payment breakdown
Explore the cost of this home by adjusting the details. Changes won't be saved.Climate risks
Neighborhood: 28078
Nearby schools
GreatSchools rating
- 8/10Torrence Creek ElementaryGrades: K-5Distance: 0.2 mi
- 7/10Francis Bradley MiddleGrades: 6-8Distance: 3.3 mi
- 5/10Hopewell HighGrades: 9-12Distance: 3.2 mi
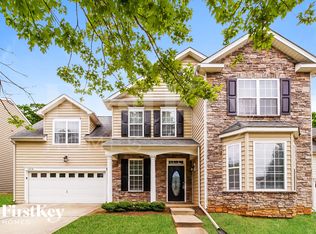
- $506,5005 bd3 ba2.9k sqft13510 Delstone Dr, Huntersville, NC 28078Off Market
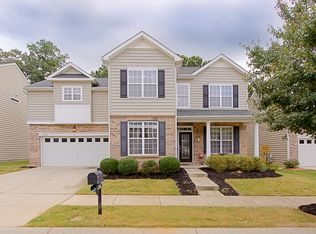
- $535,8005 bd3 ba2.8k sqft13518 Delstone Dr, Huntersville, NC 28078Off Market
- $492,8004 bd2 ba2.7k sqft13506 Delstone Dr, Huntersville, NC 28078Off Market
- $500,3004 bd2 ba2.9k sqft13522 Delstone Dr, Huntersville, NC 28078Off Market
- $303,2002 bd2 ba1.5k sqft9556 Inglenook Ln, Huntersville, NC 28078Off Market
- $310,9003 bd2 ba1.5k sqft9552 Inglenook Ln, Huntersville, NC 28078Off Market
- $310,0002 bd3 ba1.5k sqft9548 Inglenook Ln, Huntersville, NC 28078Off Market
- $478,0004 bd2 ba2.7k sqft13526 Delstone Dr, Huntersville, NC 28078Off Market
A local agent can set up tours, give advice and negotiate with sellers.
Similar homes
- $520,0004 bd3 ba2.8k sqft6420 Torrence Trace Dr, Huntersville, NC 28078For Sale

 MLS ID #4400964, Lisa McGill, Opendoor Brokerage LLC. Canopy MLS as distributed by MLS GRID
 - $510,0004 bd4 ba2.8k sqft5837 McDowell Run Dr, Huntersville, NC 28078For Sale
 MLS ID #4352611, Whitney Hunt-Sailors, Opendoor Brokerage LLC. Canopy MLS as distributed by MLS GRID
 - $534,9003 bd3 ba1.8k sqft7416 Lochrein Ridge Dr, Huntersville, NC 28078For Sale
 MLS ID #4399700, Jenny Loretto, TAH North Carolina LLC. Canopy MLS as distributed by MLS GRID
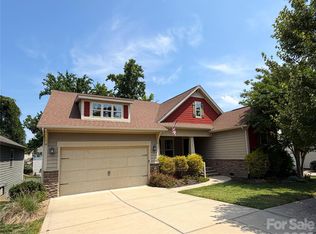
 - $539,9003 bd2 ba2.2k sqft10403 Drake Hill Dr, Huntersville, NC 28078For Sale
 MLS ID #4384234, Jenny Loretto, TAH North Carolina LLC. Canopy MLS as distributed by MLS GRID
 - $680,0004 bd4 ba3.3k sqft10016 Bowtie Ln, Huntersville, NC 28078For SaleMLS ID #4408497, Kathy Smith, Homes by Kathy Smith. Canopy MLS as distributed by MLS GRID
- $615,0004 bd3 ba2.8k sqft7420 Tullamore Glen Dr, Huntersville, NC 28078For SaleMLS ID #4323315, Edward Barrios, United Real Estate-Queen City. Canopy MLS as distributed by MLS GRID
- $565,0003 bd3 ba2.3k sqft12133 Rowan Hill Dr, Huntersville, NC 28078For SaleMLS ID #4392844, Dean Hardy, Better Homes and Garden Real Estate Paracle. Canopy MLS as distributed by MLS GRID
- $499,0004 bd3 ba2.4k sqft10507 Glenmeade Rd, Cornelius, NC 28031For SaleMLS ID #4391607, Matt Sarver, Keller Williams Lake Norman. Canopy MLS as distributed by MLS GRID
- $497,0004 bd4 ba2.2k sqft17206 Shadow Bark Dr, Cornelius, NC 28031For SaleMLS ID #4378472, Lisa Belk, Mark Spain Real Estate. Canopy MLS as distributed by MLS GRID
- $648,0005 bd3 ba2.8k sqft12341 Willingdon Rd, Huntersville, NC 28078For SaleMLS ID #4381053, Regina Toner, Opendoor Brokerage LLC. Canopy MLS as distributed by MLS GRID
- $369,9003 bd3 ba1.3k sqft12601 Cumberland Crest Dr, Huntersville, NC 28078For SaleMLS ID #4402258, Jenny Loretto, TAH North Carolina LLC. Canopy MLS as distributed by MLS GRID
- $485,0004 bd3 ba2.8k sqft131 Elba Dr, Mooresville, NC 28115For SaleMLS ID #4403487, Robin Hurd, Carolina Realty Solutions. Canopy MLS as distributed by MLS GRID
- $549,9004 bd2 ba2.1k sqft18418 Torrence Chapel Estates Cir, Cornelius, NC 28031For SaleMLS ID #4392160, Matt Sarver, Keller Williams Lake Norman. Canopy MLS as distributed by MLS GRID
- $399,0003 bd3 ba2.1k sqft14558 Greenpoint Ln, Huntersville, NC 28078For SaleMLS ID #4406568, Tracey Cook, COMPASS. Canopy MLS as distributed by MLS GRID
- $520,0004 bd3 ba2.1k sqft10121 Mamillion Dr, Huntersville, NC 28078For SaleMLS ID #4403167, Julie Breedlove, Premier Sotheby's International Realty. Canopy MLS as distributed by MLS GRID
- $734,9906 bd4 ba3.5k sqft15118 Hugh McAuley Rd, Huntersville, NC 28078For SaleMLS ID #4374128, John Quinn, Quinn Real Estate Group. Canopy MLS as distributed by MLS GRID
- $499,0003 bd3 ba2.5k sqft1106 Brookdale Ln, Stanley, NC 28164For SaleMLS ID #4388059, Carie Tate, Wilson Realty. Canopy MLS as distributed by MLS GRID
- $485,0004 bd3 ba2.6k sqft2496 Lake Shore Rd S, Denver, NC 28037For SaleMLS ID #4373452, Lisa Belk, Mark Spain Real Estate. Canopy MLS as distributed by MLS GRID
- $529,0004 bd4 ba2.8k sqft3120 Burnello Ct, Iron Station, NC 28080For SaleMLS ID #4400702, James Berbec, Nestlewood Realty, LLC. Canopy MLS as distributed by MLS GRID
- $459,0004 bd3 ba2.4k sqft10050 Montrose Dr NW, Charlotte, NC 28269For SaleMLS ID #4383800, Regina Toner, Opendoor Brokerage LLC. Canopy MLS as distributed by MLS GRID
