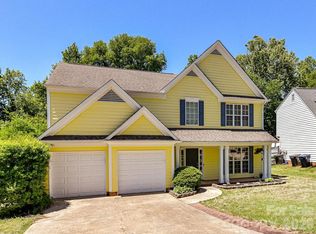
Beautiful 4-bedroom home in desirable Cornelius, NC featuring a fantastic floorplan designed for both comfort and functionality. Step inside to tall ceilings that create a bright, open feel throughout the main living spaces. The spacious layout flows seamlessly, making it perfect for everyday living and entertaining.
Enjoy relaxing in the sunroom, filled with natural light and offering the perfect spot for morning coffee or unwinding at the end of the day. Step outside to the back deck—ideal for gatherings, grilling, or simply enjoying the outdoors.
With generously sized bedrooms and a thoughtfully designed layout, this home offers both space and flexibility to fit your lifestyle. Conveniently located near shopping, dining, and Lake Norman amenities, this is one you won’t want to miss!
Active
Price cut: $12K (7/9)
$507,000
17206 Shadow Bark Dr, Cornelius, NC 28031
4beds
2,225sqft
Single Family Residence
Built in 1995
0.22 Acres Lot
$499,400 Zestimate®
$228/sqft
$91/mo HOA
What's special
Spacious layout flows seamlesslyGenerously sized bedrooms
- 78 days |
- 755 |
- 27 |
Zillow last checked:
Listing updated:
Listed by:
Lisa Belk lisabelk@markspain.com,
Mark Spain Real Estate
Source: Canopy MLS as distributed by MLS GRID,MLS#: 4378472
Facts & features
Interior
Bedrooms & bathrooms
- Bedrooms: 4
- Bathrooms: 4
- Full bathrooms: 3
- 1/2 bathrooms: 1
Primary bedroom
- Level: Upper
- Area: 182 Square Feet
- Dimensions: 13' 0" X 14' 0"
Bedroom s
- Level: Upper
- Area: 324 Square Feet
- Dimensions: 18' 0" X 18' 0"
Bedroom s
- Level: Upper
- Area: 130 Square Feet
- Dimensions: 10' 0" X 13' 0"
Bedroom s
- Level: Upper
- Area: 100 Square Feet
- Dimensions: 10' 0" X 10' 0"
Bathroom half
- Level: Main
- Dimensions: 5' 5" X 0' 0"
Bathroom full
- Level: Upper
- Area: 120 Square Feet
- Dimensions: 10' 0" X 12' 0"
Bathroom full
- Level: Upper
- Area: 40 Square Feet
- Dimensions: 8' 0" X 5' 0"
Bathroom full
- Level: Upper
- Area: 28 Square Feet
- Dimensions: 4' 0" X 7' 0"
Dining room
- Level: Main
- Area: 130 Square Feet
- Dimensions: 10' 0" X 13' 0"
Family room
- Level: Main
- Area: 247 Square Feet
- Dimensions: 19' 0" X 13' 0"
Kitchen
- Level: Main
- Area: 228 Square Feet
- Dimensions: 12' 0" X 19' 0"
Living room
- Level: Main
- Area: 204 Square Feet
- Dimensions: 12' 0" X 17' 0"
Heating
- Forced Air
Cooling
- Central Air
Appliances
- Included: Dishwasher, Electric Range
- Laundry: Other
Features
- Has basement: No
Interior area
- Total structure area: 2,225
- Total interior livable area: 2,225 sqft
- Finished area above ground: 2,225
- Finished area below ground: 0
Property
Parking
- Total spaces: 2
- Parking features: Driveway, Attached Garage, Garage on Main Level
- Attached garage spaces: 2
- Has uncovered spaces: Yes
Features
- Levels: Two
- Stories: 2
Lot
- Size: 0.22 Acres
Details
- Parcel number: 00530202
- Zoning: GR
- Special conditions: Standard
Construction
Type & style
- Home type: SingleFamily
- Property subtype: Single Family Residence
Materials
- Vinyl
- Foundation: Crawl Space
Condition
- New construction: No
- Year built: 1995
Utilities & green energy
- Sewer: Public Sewer
- Water: City
Community & HOA
Community
- Subdivision: Stratford Forest
HOA
- Has HOA: Yes
- HOA fee: $274 quarterly
- HOA name: Main Street MGT
- HOA phone: 704-255-1266
Location
- Region: Cornelius
Financial & listing details
- Price per square foot: $228/sqft
- Tax assessed value: $464,800
- Date on market: 5/5/2026
- Cumulative days on market: 78 days
- Listing terms: Cash,Conventional,FHA,VA Loan
- Road surface type: Concrete, Paved
Estimated market value
$499,400
$474,000 - $524,000
$3,180/mo
Price history
| Date | Event | Price |
|---|---|---|
| 7/9/2026 | Price change | $507,000-2.3%$228/sqft |
Source:  Canopy MLS as distributed by MLS GRID #4378472 Report a problem Canopy MLS as distributed by MLS GRID #4378472 Report a problem | ||
| 6/18/2026 | Price change | $519,000-3.7%$233/sqft |
Source: Canopy MLS as distributed by MLS GRID #4378472 Report a problem | ||
| 6/4/2026 | Price change | $539,000-1.1%$242/sqft |
Source: Canopy MLS as distributed by MLS GRID #4378472 Report a problem | ||
| 5/5/2026 | Listed for sale | $545,000+6.2%$245/sqft |
Source: Canopy MLS as distributed by MLS GRID #4378472 Report a problem | ||
| 3/25/2026 | Sold | $513,000-4.8%$231/sqft |
Source: Public Record Report a problem | ||
| 2/13/2026 | Listed for sale | $538,900+124.5%$242/sqft |
Source: Canopy MLS as distributed by MLS GRID #4345095 Report a problem | ||
| 6/12/2015 | Sold | $240,000-3.8%$108/sqft |
Source: Canopy MLS as distributed by MLS GRID #3029067 Report a problem | ||
| 4/8/2015 | Price change | $249,500-1.9%$112/sqft |
Source: Coldwell Banker United, Realtors #3029067 Report a problem | ||
| 3/15/2015 | Price change | $254,425-1.7%$114/sqft |
Source: Coldwell Banker United, Realtors #3029067 Report a problem | ||
| 11/5/2014 | Price change | $258,825-3.7%$116/sqft |
Source: Coldwell Banker United, Realtors #3029067 Report a problem | ||
| 10/1/2014 | Price change | $268,895-3.9%$121/sqft |
Source: Coldwell Banker United, Realtors #3029067 Report a problem | ||
| 8/19/2014 | Listed for sale | $279,895+34.6%$126/sqft |
Source: Coldwell Banker United, Realtors of Charlotte, NC #3029067 Report a problem | ||
| 7/7/2006 | Sold | $208,000$93/sqft |
Source: Public Record Report a problem | ||
Public tax history
| Year | Property taxes | Tax assessment |
|---|---|---|
| 2025 | -- | $464,800 |
| 2024 | -- | $464,800 |
| 2023 | $3,048 +17.6% | $464,800 +54.6% |
| 2022 | $2,591 | $300,600 |
| 2021 | -- | $300,600 +1.2% |
| 2020 | $2,532 +0.2% | $297,100 |
| 2019 | $2,526 +4.2% | $297,100 +33.7% |
| 2018 | $2,423 +1% | $222,200 |
| 2017 | $2,400 | $222,200 |
| 2016 | $2,400 | $222,200 |
| 2015 | $2,400 +1.6% | $222,200 |
| 2014 | $2,361 | -- |
| 2013 | -- | $222,200 |
| 2012 | -- | $222,200 |
| 2011 | -- | $222,200 +23.8% |
| 2010 | -- | $179,500 |
| 2009 | -- | $179,500 |
| 2008 | -- | $179,500 |
| 2007 | -- | $179,500 |
| 2006 | -- | $179,500 |
| 2005 | -- | $179,500 |
| 2004 | -- | -- |
| 2003 | -- | $168,200 -1.5% |
| 2002 | -- | $170,790 |
| 2001 | -- | $170,790 |
| 2000 | -- | $170,790 |
Find assessor info on the county website
Monthly payment
Est. payment
Payment breakdown
Explore the cost of this home by adjusting the details. Changes won't be saved.Climate risks
Neighborhood: 28031
Nearby schools
GreatSchools rating
- 9/10J.V. Washam ElementaryGrades: K-5Distance: 1.2 mi
- 10/10Bailey Middle SchoolGrades: 6-8Distance: 2.3 mi
- 7/10William Amos Hough HighGrades: 9-12Distance: 2.8 mi
- $515,5004 bd3 ba1.8k sqft17200 Shadow Bark Dr, Cornelius, NC 28031Sold
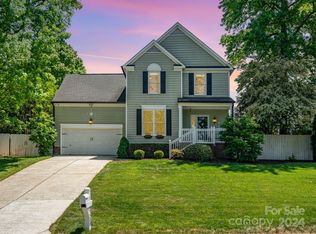
- $496,6003 bd2 ba2k sqft17212 Shadow Bark Dr, Cornelius, NC 28031Off Market
- $462,8004 bd2 ba1.8k sqft8910 Oakmoor Ct, Cornelius, NC 28031Off Market
- $585,0004 bd3 ba2.2k sqft17207 Shadow Bark Dr, Cornelius, NC 28031Sold
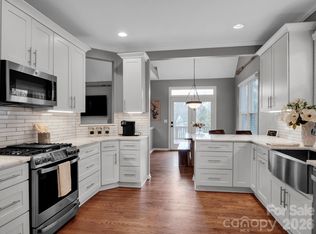
- $---- bd-- ba-- sqft8905 Forest Shadow Cir, Cornelius, NC 28031Off Market
- $---- bd-- ba-- sqft8905 Forest Shadow Cir, Cornelius, NC 28031Off Market
- $544,5003 bd2 ba2.2k sqft17218 Shadow Bark Dr, Cornelius, NC 28031Off Market
- $470,9004 bd2 ba1.8k sqft17201 Shadow Bark Dr, Cornelius, NC 28031Off Market
A local agent can set up tours, give advice and negotiate with sellers.
Similar homes
- $534,9003 bd3 ba1.8k sqft7416 Lochrein Ridge Dr, Huntersville, NC 28078For Sale

 MLS ID #4399700, Jenny Loretto, TAH North Carolina LLC. Canopy MLS as distributed by MLS GRID
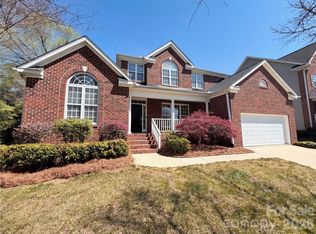
 - $650,0004 bd3 ba2.2k sqft20224 Northport Dr, Cornelius, NC 28031For Sale
 MLS ID #4362173, Lisa McGill, Opendoor Brokerage LLC. Canopy MLS as distributed by MLS GRID
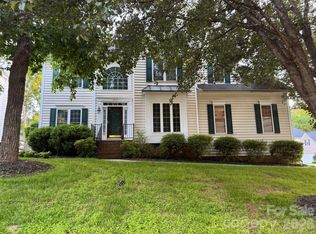
 - $549,9005 bd3 ba2.8k sqft16905 Laureate Rd #16, Huntersville, NC 28078For Sale
 MLS ID #4368016, Hongtao Han, Han Realty. Canopy MLS as distributed by MLS GRID
 - $490,0004 bd3 ba2.2k sqft7512 Henderson Park Rd, Huntersville, NC 28078For Sale
 MLS ID #4381550, Greg Martin, MartinGroup Properties Inc. Canopy MLS as distributed by MLS GRID
 - $530,0004 bd3 ba2.8k sqft6420 Torrence Trace Dr, Huntersville, NC 28078For SaleMLS ID #4400964, Lisa McGill, Opendoor Brokerage LLC. Canopy MLS as distributed by MLS GRID
- $485,0004 bd3 ba2.6k sqft2496 Lake Shore Rd S, Denver, NC 28037For SaleMLS ID #4373452, Lisa Belk, Mark Spain Real Estate. Canopy MLS as distributed by MLS GRID
- $519,0004 bd4 ba2.8k sqft5837 McDowell Run Dr, Huntersville, NC 28078For SaleMLS ID #4352611, Whitney Hunt-Sailors, Opendoor Brokerage LLC. Canopy MLS as distributed by MLS GRID
- $499,9003 bd3 ba2.4k sqft122 W Tattersall Dr, Statesville, NC 28677For SaleMLS ID #4402896, Tracy Wanner, Yancey Realty, LLC. Canopy MLS as distributed by MLS GRID
- $494,9004 bd3 ba3.1k sqft5706 Maylandia Rd, Charlotte, NC 28269For SaleMLS ID #4385551, Michael Burns, EXP Realty LLC Ballantyne. Canopy MLS as distributed by MLS GRID
- $389,9003 bd3 ba1.5k sqft9232 Ducati Ln, Cornelius, NC 28031For SaleMLS ID #4290077, Christine Hazlip, Adam Blake Properties. Canopy MLS as distributed by MLS GRID
- $495,0003 bd3 ba2.6k sqft4990 Sagittarius Cir, Denver, NC 28037For SaleMLS ID #4396494, Lisa Belk, Mark Spain Real Estate. Canopy MLS as distributed by MLS GRID
- $459,0004 bd3 ba2.4k sqft10050 Montrose Dr NW, Charlotte, NC 28269For SaleMLS ID #4383800, Regina Toner, Opendoor Brokerage LLC. Canopy MLS as distributed by MLS GRID
- $499,0006 bd4 ba3.2k sqft134 Springway Dr, Kannapolis, NC 28081For SaleMLS ID #4378292, Regina Toner, Opendoor Brokerage LLC. Canopy MLS as distributed by MLS GRID
- $549,9003 bd2 ba2.2k sqft10403 Drake Hill Dr, Huntersville, NC 28078For SaleMLS ID #4384234, Jenny Loretto, TAH North Carolina LLC. Canopy MLS as distributed by MLS GRID
- $435,0004 bd3 ba2.2k sqft10317 Stoneykirk Ln, Charlotte, NC 28269For SaleMLS ID #4382179, Nadia Kernytska, Dalton Wade, Inc.. Canopy MLS as distributed by MLS GRID
- $519,0003 bd3 ba2.4k sqft8400 Chestnut Oak Ct, Harrisburg, NC 28075For SaleMLS ID #4381880, Regina Toner, Opendoor Brokerage LLC. Canopy MLS as distributed by MLS GRID
- $299,9883 bd3 ba1.2k sqft18429 Streamline Ct, Cornelius, NC 28031For SaleMLS ID #4399164, Vickie Barrett, Dazcon Properties. Canopy MLS as distributed by MLS GRID
- $450,0004 bd2 ba2.4k sqft9437 Fairmead Dr, Charlotte, NC 28269For SaleMLS ID #4368697, Jessica Graham, Keller Williams Ballantyne Area. Canopy MLS as distributed by MLS GRID
- $489,0004 bd6 ba2.4k sqft7723 Keistlers Store Rd, Sherrills Ford, NC 28673For SaleMLS ID #4378169, J.J. Olszowy, Ivy Property Group LLC. Canopy MLS as distributed by MLS GRID
- $379,9003 bd3 ba1.3k sqft12601 Cumberland Crest Dr, Huntersville, NC 28078For SaleMLS ID #4402258, Jenny Loretto, TAH North Carolina LLC. Canopy MLS as distributed by MLS GRID
