Come see 10050 Montrose Dr NW, a standalone residence featuring a comfortable fireplace and a design built for everyday living. The kitchen is equipped with stainless steel appliances. The primary bedroom contains a walk in closet, and the primary bathroom provides double sinks along with a separate tub and shower. An exterior patio extends the functional space. This property delivers comfort and modern convenience. Included 100-Day Home Warranty with buyer activation
Active
Price cut: $9K (8/13)
$450,000
10050 Montrose Dr NW, Charlotte, NC 28269
4beds
2,427sqft
Single Family Residence
Built in 2005
0.22 Acres Lot
$-- Zestimate®
$185/sqft
$71/mo HOA
What's special
- 102 days
- 659
- 26
Zillow last checked:
Listing updated:
Listed by:
Verria Hairston Verria.Hairston@opendoor.com,
Opendoor Brokerage LLC
Source: Canopy MLS as distributed by MLS GRID,MLS#: 4383800
Facts & features
Interior
Bedrooms & bathrooms
- Bedrooms: 4
- Bathrooms: 3
- Full bathrooms: 2
- 1/2 bathrooms: 1
Primary bedroom
- Level: Upper
Bedroom s
- Level: Upper
Bedroom s
- Level: Upper
Bedroom s
- Level: Upper
Bathroom full
- Level: Upper
Bathroom full
- Level: Upper
Bathroom half
- Level: Main
Breakfast
- Level: Main
Dining area
- Level: Main
Family room
- Level: Main
Kitchen
- Level: Main
Laundry
- Level: Upper
Living room
- Level: Main
Heating
- Central, Natural Gas
Cooling
- Central Air
Appliances
- Included: Dishwasher, Electric Range, Microwave
- Laundry: Main Level
Features
- Flooring: Carpet, Wood
- Has basement: No
- Fireplace features: Gas
Interior area
- Total structure area: 2,427
- Total interior livable area: 2,427 sqft
- Finished area above ground: 2,427
- Finished area below ground: 0
Property
Parking
- Total spaces: 4
- Parking features: Driveway, Attached Garage, Parking Space(s), Garage on Main Level
- Attached garage spaces: 2
- Uncovered spaces: 2
Features
- Levels: Two
- Stories: 2
Lot
- Size: 0.22 Acres
Details
- Parcel number: 46709206770000
- Zoning: R-CO
- Special conditions: Standard
Construction
Type & style
- Home type: SingleFamily
- Property subtype: Single Family Residence
Materials
- Brick Partial, Vinyl
- Foundation: Slab
- Roof: Composition
Condition
- New construction: No
- Year built: 2005
Utilities & green energy
- Sewer: Public Sewer
- Water: Public
Community & HOA
Community
- Subdivision: Highland Creek
HOA
- Has HOA: Yes
- HOA fee: $212 quarterly
- HOA name: Hawthorne Management Company
- HOA phone: 704-377-0114
Location
- Region: Charlotte
Financial & listing details
- Price per square foot: $185/sqft
- Tax assessed value: $436,850
- Annual tax amount: $4,351
- Date on market: 5/20/2026
- Cumulative days on market: 102 days
- Listing terms: Cash,Conventional,FHA,VA Loan
- Road surface type: Concrete, Paved
Estimated market value
Not available
Estimated sales range
Not available
Not available
Price history
| Date | Event | Price |
|---|---|---|
| 8/13/2026 | Price change | $450,000-2%$185/sqft |
Source:  Canopy MLS as distributed by MLS GRID #4383800 Report a problem Canopy MLS as distributed by MLS GRID #4383800 Report a problem | ||
| 6/25/2026 | Price change | $459,000-1.5%$189/sqft |
Source: Canopy MLS as distributed by MLS GRID #4383800 Report a problem | ||
| 5/20/2026 | Listed for sale | $466,000+8.2%$192/sqft |
Source: Canopy MLS as distributed by MLS GRID #4383800 Report a problem | ||
| 5/14/2026 | Sold | $430,500+93.5%$177/sqft |
Source: Public Record Report a problem | ||
| 4/12/2006 | Sold | $222,500$92/sqft |
Source: Public Record Report a problem | ||
Public tax history
| Year | Property taxes | Tax assessment |
|---|---|---|
| 2025 | $4,351 | $436,850 |
| 2024 | $4,351 +27.2% | $436,850 +55.8% |
| 2023 | $3,422 | $280,460 |
| 2022 | $3,422 | $280,460 |
| 2021 | $3,422 +20.9% | $280,460 +20.9% |
| 2019 | $2,830 | $231,940 |
| 2018 | -- | $231,940 |
| 2017 | -- | $231,940 +11.5% |
| 2016 | $1,624 | $208,040 |
| 2015 | $1,624 -33.9% | $208,040 |
| 2014 | $2,455 | $208,040 |
| 2013 | -- | $208,040 |
| 2012 | -- | $208,040 -10.2% |
| 2011 | -- | $231,760 |
| 2010 | -- | $231,760 |
| 2009 | -- | $231,760 +0.6% |
| 2008 | -- | $230,330 +5.4% |
| 2007 | -- | $218,490 |
| 2006 | -- | $218,490 +385.5% |
| 2005 | -- | $45,000 |
Find assessor info on the county website
Monthly payment
Est. payment
Payment breakdown
Explore the cost of this home by adjusting the details. Changes won't be saved.Climate risks
Neighborhood: Highland Creek
Nearby schools
Schools provided by the listing agent
- Elementary: Cox Mill
- Middle: Harris Road
- High: Cox Mill
Source: Canopy MLS as distributed by MLS GRID. This data may not be complete. We recommend contacting the local school district to confirm school assignments for this home.
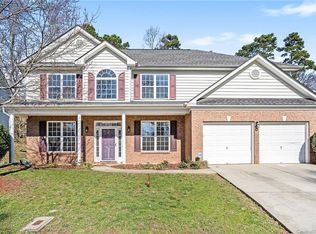

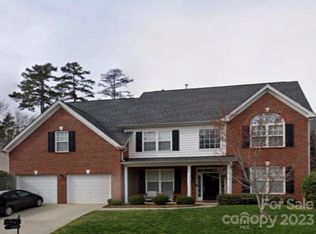
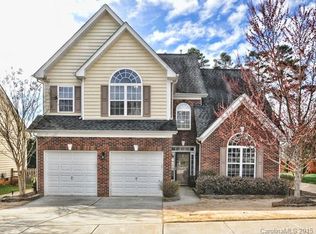
Similar homes
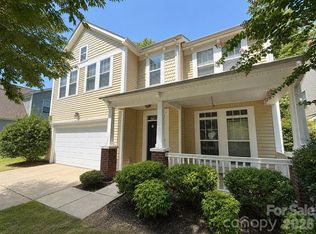
- $385,0004 bd3 ba2.1k sqft1745 Wilburn Park Ln NW, Charlotte, NC 28269For Sale
 MLS ID #4418353, Ryan Hollins, Century 21 At The University. Canopy MLS as distributed by MLS GRID
 - $444,0003 bd3 ba2.6k sqft9908 Rocky Ford Club Rd, Charlotte, NC 28269For Sale
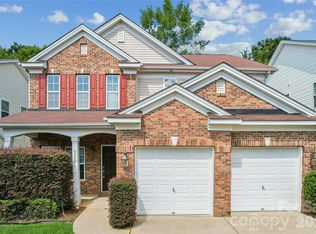 MLS ID #4415380, Allen Dargins, Keller Williams Unlimited. Canopy MLS as distributed by MLS GRID
 - $387,0004 bd3 ba2.2k sqft9233 Simonton Dr, Charlotte, NC 28269For Sale
 MLS ID #4384205, Melissa Garcia, Exit Realty Elite Properties. Canopy MLS as distributed by MLS GRID
 - $400,0004 bd3 ba2.2k sqft4210 McKendree Way, Charlotte, NC 28269For Sale
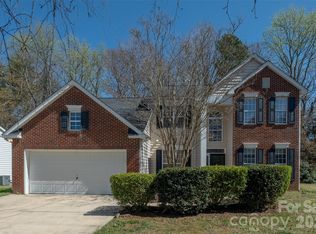 MLS ID #4341173, Joan Green, Howard Hanna Allen Tate Royal Properties. Canopy MLS as distributed by MLS GRID
 - $360,0004 bd3 ba1.9k sqft5714 Waverly Lynn Ln, Charlotte, NC 28269For SaleMLS ID #4408920, Whitney Hunt-Sailors, Opendoor Brokerage LLC. Canopy MLS as distributed by MLS GRID
- $290,0003 bd3 ba1.5k sqft7129 Founders Club Ct, Charlotte, NC 28269For SaleMLS ID #4413310, Lisa McGill, Opendoor Brokerage LLC. Canopy MLS as distributed by MLS GRID
- $460,0004 bd3 ba2.6k sqft5867 Crimson Oak Ct, Harrisburg, NC 28075For SaleMLS ID #4411906, Harold Blackwelder, Bestway Realty. Canopy MLS as distributed by MLS GRID
- $349,9003 bd2 ba1.3k sqft4522 Avalon Forest Ln, Charlotte, NC 28269For SaleMLS ID #4413237, Samuel Grogan, Coldwell Banker Realty. Canopy MLS as distributed by MLS GRID
- $384,9004 bd3 ba2.5k sqft15137 Oldcorn Ln, Charlotte, NC 28262For SaleMLS ID #4367729, Tracey Henson, Better Homes and Gardens Real Estate Paracle. Canopy MLS as distributed by MLS GRID
- $335,0003 bd2 ba1.8k sqft12525 Panthersville Dr, Charlotte, NC 28269For SaleMLS ID #4368195, Lisa McGill, Opendoor Brokerage LLC. Canopy MLS as distributed by MLS GRID
- $410,0005 bd3 ba2.3k sqft2318 Phlox Ct, Charlotte, NC 28213For SaleMLS ID #4410087, Lisa McGill, Opendoor Brokerage LLC. Canopy MLS as distributed by MLS GRID
- $429,4854 bd3 ba2.6k sqft3338 Crutchfield Pl, Charlotte, NC 28213For SaleMLS ID #4355102, Will Lilly, Iron Horse Properties LLC. Canopy MLS as distributed by MLS GRID
- $550,0006 bd3 ba3k sqft1139 Donelea Ln NW, Concord, NC 28027For SaleMLS ID #4409737, Whitney Hunt-Sailors, Opendoor Brokerage LLC. Canopy MLS as distributed by MLS GRID
- $400,0005 bd3 ba2k sqft3737 Winterberry Ct NW, Concord, NC 28027For SaleMLS ID #4414872, Thomas Shoupe, Opendoor Brokerage LLC. Canopy MLS as distributed by MLS GRID
- $375,0003 bd3 ba1.9k sqft2007 Turtle Point Rd, Charlotte, NC 28262For SaleMLS ID #4397661, Lisa Belk, Mark Spain Real Estate. Canopy MLS as distributed by MLS GRID
- $525,0004 bd4 ba2.9k sqft4735 Asherton Pl NW, Concord, NC 28027For SaleMLS ID #4409541, Jenny Dabbs, Southern Homes of the Carolinas, Inc. Canopy MLS as distributed by MLS GRID
- $550,0004 bd3 ba2.7k sqft9603 Tramacera Ct NW, Concord, NC 28027For SaleMLS ID #4396860, Jenn McDonald, BloomBloomHere.com LLC. Canopy MLS as distributed by MLS GRID
- $480,0004 bd4 ba2.2k sqft17206 Shadow Bark Dr, Cornelius, NC 28031For SaleMLS ID #4378472, Lisa Belk, Mark Spain Real Estate. Canopy MLS as distributed by MLS GRID
- $419,0003 bd3 ba2.2k sqft209 Silver Birch Ln, Mount Holly, NC 28120For SaleMLS ID #4418235, Lisa Belk, Mark Spain Real Estate. Canopy MLS as distributed by MLS GRID
