Welcome to this inviting 3-bedroom home in Mount Holly! Featuring a great floorplan with a spacious main level and a primary suite conveniently located on the main floor. Vaulted ceilings add an open, airy feel to the living spaces, while the back deck and patio provide great options for relaxing or entertaining outdoors. With plenty of potential to make it your own, this home offers comfort, functionality, and a convenient Mount Holly location. Don’t miss the opportunity to make this one yours!
Active
$419,000
209 Silver Birch Ln, Mount Holly, NC 28120
3beds
2,277sqft
Single Family Residence
Built in 2003
0.29 Acres Lot
$413,700 Zestimate®
$184/sqft
$-- HOA
What's special
Back deckGreat floorplanSpacious main level
- 13 days
- 246
- 9
Likely to sell faster than
Zillow last checked:
Listing updated:
Listed by:
Lisa Belk lisabelk@markspain.com,
Mark Spain Real Estate
Source: Canopy MLS as distributed by MLS GRID,MLS#: 4418235
Facts & features
Interior
Bedrooms & bathrooms
- Bedrooms: 3
- Bathrooms: 3
- Full bathrooms: 2
- 1/2 bathrooms: 1
- Main level bedrooms: 1
Primary bedroom
- Level: Main
- Area: 205.28 Square Feet
- Dimensions: 12' 10" X 16' 0"
Bedroom s
- Level: Upper
- Area: 149 Square Feet
- Dimensions: 11' 11" X 12' 6"
Bedroom s
- Level: Upper
- Area: 137.22 Square Feet
- Dimensions: 12' 8" X 10' 10"
Bathroom full
- Level: Main
- Area: 78.76 Square Feet
- Dimensions: 8' 11" X 8' 10"
Bathroom half
- Level: Main
- Area: 24.05 Square Feet
- Dimensions: 5' 3" X 4' 7"
Bathroom full
- Level: Upper
- Area: 44.68 Square Feet
- Dimensions: 9' 3" X 4' 10"
Dining area
- Level: Main
- Area: 99.94 Square Feet
- Dimensions: 9' 9" X 10' 3"
Kitchen
- Level: Main
- Area: 123.13 Square Feet
- Dimensions: 11' 11" X 10' 4"
Laundry
- Level: Upper
- Area: 53.93 Square Feet
- Dimensions: 9' 3" X 5' 10"
Living room
- Level: Main
- Area: 390.25 Square Feet
- Dimensions: 13' 5" X 29' 1"
Heating
- Forced Air
Cooling
- Central Air
Appliances
- Included: Dishwasher, Electric Range, Microwave
- Laundry: Upper Level
Features
- Has basement: No
Interior area
- Total structure area: 2,277
- Total interior livable area: 2,277 sqft
- Finished area above ground: 2,277
- Finished area below ground: 0
Property
Parking
- Total spaces: 2
- Parking features: Driveway, Attached Garage, Garage on Main Level
- Attached garage spaces: 2
- Has uncovered spaces: Yes
Features
- Levels: Two
- Stories: 2
Lot
- Size: 0.29 Acres
Details
- Parcel number: 180350
- Zoning: R2
- Special conditions: Standard
Construction
Type & style
- Home type: SingleFamily
- Property subtype: Single Family Residence
Materials
- Brick Partial, Vinyl
- Foundation: Crawl Space
Condition
- New construction: No
- Year built: 2003
Utilities & green energy
- Sewer: Public Sewer
- Water: City
Community & HOA
Community
- Subdivision: Deerfield
Location
- Region: Mount Holly
Financial & listing details
- Price per square foot: $184/sqft
- Tax assessed value: $397,820
- Annual tax amount: $3,994
- Date on market: 8/25/2026
- Cumulative days on market: 13 days
- Listing terms: Cash,Conventional,VA Loan
- Road surface type: Concrete, Paved
Estimated market value
$413,700
$393,000 - $434,000
$2,084/mo
Price history
| Date | Event | Price |
|---|---|---|
| 8/25/2026 | Listed for sale | $419,000+2.6%$184/sqft |
Source:  Canopy MLS as distributed by MLS GRID #4418235 Report a problem Canopy MLS as distributed by MLS GRID #4418235 Report a problem | ||
| 8/3/2026 | Sold | $408,500+49.6%$179/sqft |
Source: Public Record Report a problem | ||
| 6/19/2020 | Sold | $273,000-0.7%$120/sqft |
Source: Canopy MLS as distributed by MLS GRID #3610342 Report a problem | ||
| 5/15/2020 | Pending sale | $275,000$121/sqft |
Source: Southern Homes of the Carolinas #3610342 Report a problem | ||
| 4/11/2020 | Listed for sale | $275,000+57.1%$121/sqft |
Source: Southern Homes of the Carolinas #3610342 Report a problem | ||
| 8/19/2005 | Sold | $175,000$77/sqft |
Source: Public Record Report a problem | ||
Public tax history
| Year | Property taxes | Tax assessment |
|---|---|---|
| 2025 | $3,994 | $397,820 |
| 2024 | $3,994 -1.1% | $397,820 |
| 2023 | $4,038 +36.5% | $397,820 +74.1% |
| 2022 | $2,959 -1.5% | $228,480 |
| 2021 | $3,005 | $228,480 |
| 2020 | $3,005 -0.8% | $228,480 |
| 2019 | $3,027 +12.6% | $228,480 +19% |
| 2018 | $2,689 | $192,057 |
| 2017 | $2,689 +60.9% | $192,057 |
| 2016 | $1,671 | $192,057 -0.1% |
| 2014 | $1,671 | $192,322 |
| 2012 | -- | $192,322 |
| 2011 | -- | $192,322 |
| 2010 | -- | $192,322 0% |
| 2009 | -- | $192,332 |
| 2008 | -- | $192,332 +14.9% |
| 2007 | -- | $167,320 |
| 2006 | -- | $167,320 |
| 2005 | -- | $167,320 +519.7% |
| 2004 | -- | $27,000 |
| 2003 | -- | $27,000 |
Find assessor info on the county website
Monthly payment
Est. payment
Payment breakdown
Explore the cost of this home by adjusting the details. Changes won't be saved.Climate risks
Neighborhood: 28120
- $363,0003 bd2 ba1.6k sqft205 Silver Birch Ln, Mount Holly, NC 28120Off Market
- $371,5003 bd2 ba1.6k sqft213 Silver Birch Ln, Mount Holly, NC 28120Off Market
- $400,4003 bd2 ba1.7k sqft105 Birchwood Ct, Mount Holly, NC 28120Off Market
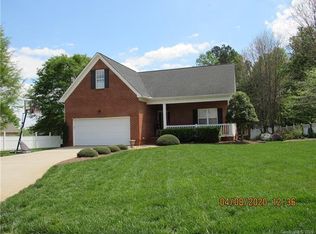
- $393,4003 bd2 ba1.6k sqft109 Birchwood Ct, Mount Holly, NC 28120Off Market
Similar homes
- $434,0003 bd3 ba2.1k sqft308 Tall Wheat Ln, Mount Holly, NC 28120For Sale
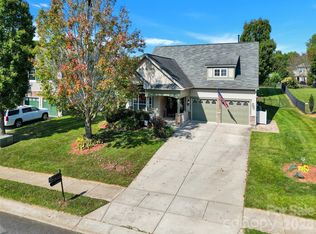
 MLS ID #4306056, Steve Scott, EXP Realty LLC Rock Hill. Canopy MLS as distributed by MLS GRID
 - $449,9004 bd3 ba2.8k sqft205 Taylors Creek St, Mount Holly, NC 28120For Sale
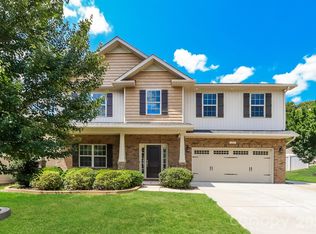 MLS ID #4393726, Steve Metarelis, OfferPad Brokerage LLC. Canopy MLS as distributed by MLS GRID
 - $310,0003 bd2 ba1.2k sqft121 Brookstone Dr, Mount Holly, NC 28120For Sale
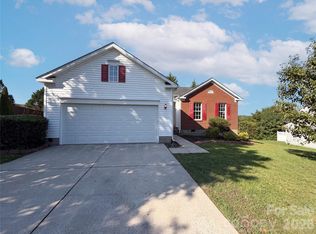 MLS ID #4409916, Lisa Belk, Mark Spain Real Estate. Canopy MLS as distributed by MLS GRID
 - $303,0003 bd2 ba1.4k sqft529 Timberlane Dr, Mount Holly, NC 28120For Sale
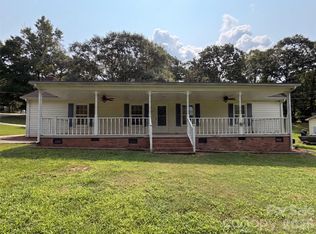 MLS ID #4409288, Lisa McGill, Opendoor Brokerage LLC. Canopy MLS as distributed by MLS GRID
 - $399,9003 bd2 ba1.5k sqft141 Walking Horse Run, Stanley, NC 28164For SaleMLS ID #4419796, Mary Lynne Cloninger, Howard Hanna Allen Tate Gastonia. Canopy MLS as distributed by MLS GRID
- $386,0003 bd3 ba1.8k sqft4224 Old Forge Dr, Gastonia, NC 28056For SaleMLS ID #4401415, Whitney Hunt-Sailors, Opendoor Brokerage LLC. Canopy MLS as distributed by MLS GRID
- $394,0003 bd3 ba2.1k sqft4270 Mountain Creek Rd, Iron Station, NC 28080For SaleMLS ID #4402734, Nakia Walker, Opendoor Brokerage LLC. Canopy MLS as distributed by MLS GRID
- $335,0003 bd3 ba1.7k sqft2502 Harwood Hills Ln, Charlotte, NC 28214For SaleMLS ID #4414490, Whitney Hunt-Sailors, Opendoor Brokerage LLC. Canopy MLS as distributed by MLS GRID
- $361,0003 bd3 ba1.8k sqft4351 Stone Mountain Dr, Gastonia, NC 28054For SaleMLS ID #4407773, Kevin Kee, Berkshire Hathaway HomeServices Blue Ridge REALTORS®. Canopy MLS as distributed by MLS GRID
- $345,0004 bd3 ba2.1k sqft5305 Grandover Dr, Gastonia, NC 28054For SaleMLS ID #4376492, Demond Carter, Dockery & Associates Realty Group LLC. Canopy MLS as distributed by MLS GRID
- $419,0004 bd3 ba2.2k sqft10317 Stoneykirk Ln, Charlotte, NC 28269For SaleMLS ID #4382179, Nadia Kernytska, Dalton Wade, Inc.. Canopy MLS as distributed by MLS GRID
- $420,0004 bd3 ba2.6k sqft9203 Mackinaw Dr, Gastonia, NC 28056For SaleMLS ID #4399994, Andrea Ochoa, Collective Realty LLC. Canopy MLS as distributed by MLS GRID
- $314,9003 bd2 ba1.4k sqft1828 Sugar Hollow Dr, Charlotte, NC 28214For SaleMLS ID #4407302, Nancy Braun, Showcase Realty LLC. Canopy MLS as distributed by MLS GRID
- $355,0003 bd2 ba1.6k sqft1605 Auten Rd, Gastonia, NC 28054For SaleMLS ID #4409816, Lisa McGill, Opendoor Brokerage LLC. Canopy MLS as distributed by MLS GRID
- $392,0004 bd3 ba2.7k sqft4024 Fifendrum Ln, Charlotte, NC 28216For SaleMLS ID #4392269, Lisa McGill, Opendoor Brokerage LLC. Canopy MLS as distributed by MLS GRID
- $405,0003 bd3 ba1.6k sqft1520 Peaceful Way Dr, Charlotte, NC 28206For SaleMLS ID #4413568, Nykole Wyatt, Koles's Keys Real Estate. Canopy MLS as distributed by MLS GRID
- $400,0004 bd3 ba2.2k sqft4210 McKendree Way, Charlotte, NC 28269For SaleMLS ID #4341173, Joan Green, Howard Hanna Allen Tate Royal Properties. Canopy MLS as distributed by MLS GRID
- $400,0004 bd3 ba2.2k sqft8915 Cinder Ln, Huntersville, NC 28078For SaleMLS ID #4357109, Lisa McGill, Opendoor Brokerage LLC. Canopy MLS as distributed by MLS GRID
- $389,9004 bd3 ba2k sqft2562 Firethorn Ct, Gastonia, NC 28056For SaleMLS ID #4346253, Erika Bell, Bridge Homes. Canopy MLS as distributed by MLS GRID
- $490,0003 bd3 ba2.6k sqft4990 Sagittarius Cir, Denver, NC 28037For SaleMLS ID #4396494, Lisa Belk, Mark Spain Real Estate. Canopy MLS as distributed by MLS GRID
