Welcome to 8915 Cinder Ln, a residence featuring a thoughtfully designed interior with comfortable living spaces. The main living area is centered around a fireplace, creating a warm focal point within the home. The kitchen includes stainless steel appliances and an accent backsplash, contributing to a clean and functional workspace. The primary bathroom features double sinks along with a separate tub and shower, providing added convenience. The exterior includes a deck, providing a comfortable outdoor space that complements the home’s interior features. Included 100-Day Home Warranty with buyer activation
Active
Price cut: $6K (9/24)
$394,000
8915 Cinder Ln, Huntersville, NC 28078
4beds
2,283sqft
Single Family Residence
Built in 2005
0.11 Acres Lot
$392,200 Zestimate®
$173/sqft
$59/mo HOA
What's special
Separate tub and showerAccent backsplashStainless steel appliancesComfortable outdoor space
- 188 days
- 1,135
- 52
Zillow last checked:
Listing updated:
Listed by:
Lisa McGill lmcgill@opendoor.com,
Opendoor Brokerage LLC
Source: Canopy MLS as distributed by MLS GRID,MLS#: 4357109
Facts & features
Interior
Bedrooms & bathrooms
- Bedrooms: 4
- Bathrooms: 3
- Full bathrooms: 3
- Main level bedrooms: 1
Primary bedroom
- Level: Upper
Bedroom s
- Level: Main
Bedroom s
- Level: Upper
Bedroom s
- Level: Upper
Bathroom full
- Level: Main
Bathroom full
- Level: Upper
Bathroom full
- Level: Upper
Dining area
- Level: Main
Dining room
- Level: Main
Kitchen
- Level: Main
Laundry
- Level: Upper
Living room
- Level: Main
Heating
- Central, Natural Gas
Cooling
- Central Air
Appliances
- Included: Dishwasher, Gas Range, Microwave
- Laundry: Upper Level
Features
- Flooring: Carpet, Laminate, Vinyl
- Has basement: No
- Fireplace features: Gas Log
Interior area
- Total structure area: 2,283
- Total interior livable area: 2,283 sqft
- Finished area above ground: 2,283
- Finished area below ground: 0
Property
Parking
- Total spaces: 4
- Parking features: Driveway, Attached Garage, Parking Space(s), Garage on Main Level
- Attached garage spaces: 2
- Uncovered spaces: 2
Features
- Levels: Two
- Stories: 2
Lot
- Size: 0.11 Acres
Details
- Parcel number: 01516378
- Zoning: NR(CD)
- Special conditions: Standard
Construction
Type & style
- Home type: SingleFamily
- Property subtype: Single Family Residence
Materials
- Vinyl
- Foundation: Slab
- Roof: Composition
Condition
- New construction: No
- Year built: 2005
Utilities & green energy
- Sewer: Public Sewer
- Water: Public
Community & HOA
Community
- Subdivision: Tanners Creek
HOA
- Has HOA: Yes
- HOA fee: $355 semi-annually
- HOA name: Cedar Management Group, LLC
- HOA phone: 877-252-3327
Location
- Region: Huntersville
Financial & listing details
- Price per square foot: $173/sqft
- Tax assessed value: $389,500
- Annual tax amount: $3,014
- Date on market: 3/13/2026
- Cumulative days on market: 188 days
- Listing terms: Cash,Conventional,FHA,VA Loan
- Road surface type: Concrete, Other
Estimated market value
$392,200
$373,000 - $412,000
$2,377/mo
Price history
| Date | Event | Price |
|---|---|---|
| 9/24/2026 | Price change | $394,000-1.5%$173/sqft |
Source:  Canopy MLS as distributed by MLS GRID #4357109 Report a problem Canopy MLS as distributed by MLS GRID #4357109 Report a problem | ||
| 8/27/2026 | Listed for sale | $400,000$175/sqft |
Source: Canopy MLS as distributed by MLS GRID #4357109 Report a problem | ||
| 7/27/2026 | Listing removed | $400,000$175/sqft |
Source: Canopy MLS as distributed by MLS GRID #4357109 Report a problem | ||
| 6/18/2026 | Price change | $400,000-1.5%$175/sqft |
Source: Canopy MLS as distributed by MLS GRID #4357109 Report a problem | ||
| 4/23/2026 | Price change | $406,000-3.1%$178/sqft |
Source: Canopy MLS as distributed by MLS GRID #4357109 Report a problem | ||
| 4/2/2026 | Price change | $419,000-1.4%$184/sqft |
Source: Canopy MLS as distributed by MLS GRID #4357109 Report a problem | ||
| 3/13/2026 | Listed for sale | $425,000+16.6%$186/sqft |
Source: Canopy MLS as distributed by MLS GRID #4357109 Report a problem | ||
| 2/20/2026 | Sold | $364,500-18.8%$160/sqft |
Source: Public Record Report a problem | ||
| 12/2/2025 | Price change | $449,000-2.4%$197/sqft |
Source: Canopy MLS as distributed by MLS GRID #4316881 Report a problem | ||
| 11/21/2025 | Price change | $460,000-1.1%$201/sqft |
Source: Canopy MLS as distributed by MLS GRID #4316881 Report a problem | ||
| 11/13/2025 | Price change | $465,000-0.9%$204/sqft |
Source: Canopy MLS as distributed by MLS GRID #4316881 Report a problem | ||
| 11/7/2025 | Price change | $469,000-1.3%$205/sqft |
Source: Canopy MLS as distributed by MLS GRID #4316881 Report a problem | ||
| 11/3/2025 | Price change | $475,000-0.8%$208/sqft |
Source: Canopy MLS as distributed by MLS GRID #4316881 Report a problem | ||
| 10/31/2025 | Listed for sale | $479,000+156.1%$210/sqft |
Source: Canopy MLS as distributed by MLS GRID #4316881 Report a problem | ||
| 5/2/2005 | Sold | $187,000$82/sqft |
Source: Public Record Report a problem | ||
Public tax history
| Year | Property taxes | Tax assessment |
|---|---|---|
| 2025 | $3,014 +1.4% | $389,500 |
| 2024 | $2,971 +9% | $389,500 |
| 2023 | $2,727 +21.9% | $389,500 +61.2% |
| 2022 | $2,237 +0.8% | $241,700 |
| 2021 | $2,220 +1.1% | $241,700 |
| 2020 | $2,195 +0.3% | $241,700 |
| 2019 | $2,189 +4.3% | $241,700 +37.2% |
| 2018 | $2,099 +1.6% | $176,200 |
| 2017 | $2,067 | $176,200 |
| 2016 | $2,067 | $176,200 |
| 2015 | $2,067 +0.3% | $176,200 |
| 2014 | $2,062 | -- |
| 2013 | -- | $176,200 |
| 2012 | -- | $176,200 |
| 2011 | -- | $176,200 -3.3% |
| 2010 | -- | $182,200 |
| 2009 | -- | $182,200 |
| 2008 | -- | $182,200 |
| 2007 | -- | $182,200 |
| 2006 | -- | $182,200 +507.3% |
| 2005 | -- | $30,000 |
Find assessor info on the county website
Monthly payment
Est. payment
Payment breakdown
Explore the cost of this home by adjusting the details. Changes won't be saved.Climate risks
Neighborhood: 28078
Nearby schools
Schools provided by the listing agent
- Elementary: Barnette
- Middle: Francis Bradley
- High: Hopewell
Source: Canopy MLS as distributed by MLS GRID. This data may not be complete. We recommend contacting the local school district to confirm school assignments for this home.


Similar homes
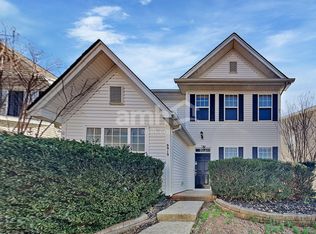
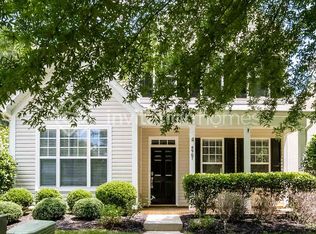
- $375,0003 bd2 ba1.6k sqft12740 Windyedge Rd, Huntersville, NC 28078For Sale

 MLS ID #4414956, Lisa McGill, Opendoor Brokerage LLC. Canopy MLS as distributed by MLS GRID
 - $454,5004 bd2 ba1.9k sqft15733 Berryfield St, Huntersville, NC 28078For Sale
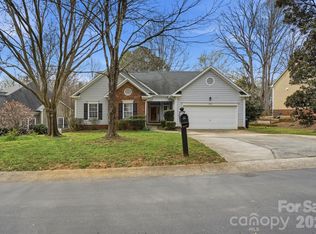 MLS ID #4359638, Eva Hockenberry, Mainstay Brokerage LLC. Canopy MLS as distributed by MLS GRID
 - $383,0004 bd3 ba2k sqft2647 Dellinger Dr, Charlotte, NC 28269For Sale
 MLS ID #4426888, Michael Diniz, EXP Realty LLC Mooresville. Canopy MLS as distributed by MLS GRID
 - $319,9003 bd2 ba1.4k sqft13640 Swinton Rd, Huntersville, NC 28078For Sale
 MLS ID #4423157, Grant Holsinger, EXP Realty LLC Ballantyne. Canopy MLS as distributed by MLS GRID
 - $499,9004 bd4 ba3.3k sqft13611 Toka Ct, Huntersville, NC 28078For SaleMLS ID #4431080, Al Wimberly, houzRE. Canopy MLS as distributed by MLS GRID
- $359,9003 bd3 ba1.4k sqft16034 Farmall Dr, Huntersville, NC 28078For SaleMLS ID #4408520, Robert Salmons, Entera Realty LLC. Canopy MLS as distributed by MLS GRID
- $380,0003 bd3 ba2.1k sqft6215 Woodland Commons Dr, Charlotte, NC 28269For SaleMLS ID #4432348, Kara Coll, COMPASS. Canopy MLS as distributed by MLS GRID
- $415,0004 bd3 ba2k sqft9334 Arbor Creek Dr, Charlotte, NC 28269For SaleMLS ID #4425458, Lisa McGill, Opendoor Brokerage LLC. Canopy MLS as distributed by MLS GRID
- $410,0004 bd3 ba2.2k sqft9812 Rocky Ford Club Rd, Charlotte, NC 28269For SaleMLS ID #4358727, Nikunj Patel, Vimal Realty LLC. Canopy MLS as distributed by MLS GRID
- $412,3004 bd3 ba2.2k sqft9320 Gentle Stream Ln, Charlotte, NC 28214For SaleMLS ID #4418428, Blake Keathley, EveryState Inc. Canopy MLS as distributed by MLS GRID
- $379,0003 bd3 ba2.3k sqft14435 Greenpoint Ln, Huntersville, NC 28078For SaleMLS ID #4401101, C.J. Short, Charles Johnathan Real Estate Group LLC. Canopy MLS as distributed by MLS GRID
- $550,0005 bd3 ba2.6k sqft16539 Grapperhall Dr, Huntersville, NC 28078For SaleMLS ID #4412768, Lisa McGill, Opendoor Brokerage LLC. Canopy MLS as distributed by MLS GRID
- $394,9004 bd3 ba2.2k sqft4153 Griswell Dr NW, Concord, NC 28027For SaleMLS ID #4428484, Jennifer Friedman, Giving Tree Realty. Canopy MLS as distributed by MLS GRID
- $410,0004 bd3 ba2.1k sqft4630 Appley Mead Ln, Charlotte, NC 28269For SaleMLS ID #4357436, Nadia Kernytska, Dalton Wade, Inc.. Canopy MLS as distributed by MLS GRID
- $385,0004 bd3 ba2.1k sqft1745 Wilburn Park Ln NW, Charlotte, NC 28269For SaleMLS ID #4418353, Ryan Hollins, Century 21 At The University. Canopy MLS as distributed by MLS GRID
- $345,0004 bd3 ba2k sqft11850 Old Timber Rd, Charlotte, NC 28269For SaleMLS ID #4426491, Garrett Odell, Odell Realty, LLC. Canopy MLS as distributed by MLS GRID
- $405,0004 bd3 ba3k sqft1533 Bray Dr, Charlotte, NC 28214For SaleMLS ID #4383253, Tiffany Sears, The Sears Group, LLC. Canopy MLS as distributed by MLS GRID
- $416,9003 bd3 ba1.9k sqft10713 Ridge Acres Rd, Charlotte, NC 28214For SaleMLS ID #4360021, Linda Taylor, Taylor & Company Realty. Canopy MLS as distributed by MLS GRID
- $439,9004 bd3 ba2.2k sqft6102 Tesh Ct, Charlotte, NC 28269For SaleMLS ID #4400291, Michelle Robinson, EXP Realty LLC Ballantyne. Canopy MLS as distributed by MLS GRID
- $419,9004 bd3 ba2.2k sqft11807 Song Sparrow Ln, Charlotte, NC 28269For SaleMLS ID #4391821, Luis Mejia, New Beginnings Real Estate Group, LLC. Canopy MLS as distributed by MLS GRID
