Imagine 16539 Grapperhall Dr, a residence built for practical, everyday comfort. The kitchen's all stainless steel appliances pair with an accent backsplash, and center island. A fireplace warms the main living area. The primary bathroom includes double sinks, a separate tub, and a shower. A fenced in backyard has a deck and a storage shed. This property provides modern living and practical outdoor spaces.. Included 100-Day Home Warranty with buyer activation
Active
Price cut: $10K (8/20)
$575,000
16539 Grapperhall Dr, Huntersville, NC 28078
5beds
2,620sqft
Single Family Residence
Built in 1987
0.74 Acres Lot
$-- Zestimate®
$219/sqft
$-- HOA
What's special
- 33 days
- 786
- 40
Zillow last checked:
Listing updated:
Listed by:
Lisa McGill lmcgill@opendoor.com,
Opendoor Brokerage LLC
Source: Canopy MLS as distributed by MLS GRID,MLS#: 4412768
Facts & features
Interior
Bedrooms & bathrooms
- Bedrooms: 5
- Bathrooms: 3
- Full bathrooms: 3
- Main level bedrooms: 1
Primary bedroom
- Level: Main
- Area: 218.75 Square Feet
- Dimensions: 12' 6" X 17' 6"
Bedroom s
- Level: Upper
- Area: 141.09 Square Feet
- Dimensions: 12' 11" X 10' 11"
Bedroom s
- Level: Upper
- Area: 241.74 Square Feet
- Dimensions: 16' 7" X 14' 7"
Bedroom s
- Level: Upper
- Area: 143.75 Square Feet
- Dimensions: 12' 6" X 11' 6"
Bedroom s
- Level: Upper
- Area: 141.52 Square Feet
- Dimensions: 12' 8" X 11' 2"
Bathroom full
- Level: Main
- Area: 48 Square Feet
- Dimensions: 8' 0" X 6' 0"
Bathroom full
- Level: Upper
- Area: 45.85 Square Feet
- Dimensions: 5' 0" X 9' 2"
Bathroom full
- Level: Upper
Bonus room
- Level: Main
Dining area
- Level: Main
Kitchen
- Level: Main
- Area: 233.17 Square Feet
- Dimensions: 17' 2" X 13' 7"
Laundry
- Level: Upper
- Area: 21.45 Square Feet
- Dimensions: 2' 10" X 7' 7"
Living room
- Level: Main
- Area: 152.13 Square Feet
- Dimensions: 12' 6" X 12' 2"
Office
- Level: Main
Heating
- Central, Natural Gas
Cooling
- Central Air
Appliances
- Included: Dishwasher, Gas Range, Microwave
- Laundry: Upper Level
Features
- Flooring: Carpet
- Has basement: No
- Fireplace features: Gas Log
Interior area
- Total structure area: 2,620
- Total interior livable area: 2,620 sqft
- Finished area above ground: 2,620
- Finished area below ground: 0
Property
Parking
- Total spaces: 4
- Parking features: Driveway, Attached Garage, Parking Space(s), Garage on Main Level
- Attached garage spaces: 2
- Uncovered spaces: 2
Features
- Levels: Two
- Stories: 2
Lot
- Size: 0.74 Acres
- Features: Cul-De-Sac
Details
- Parcel number: 00917112
- Zoning: GR
- Special conditions: Standard
Construction
Type & style
- Home type: SingleFamily
- Property subtype: Single Family Residence
Materials
- Wood
- Foundation: Crawl Space
- Roof: Composition
Condition
- New construction: No
- Year built: 1987
Utilities & green energy
- Sewer: Public Sewer
- Water: Public
Community & HOA
Community
- Subdivision: Breckenridge
Location
- Region: Huntersville
Financial & listing details
- Price per square foot: $219/sqft
- Tax assessed value: $427,400
- Annual tax amount: $3,287
- Date on market: 8/8/2026
- Cumulative days on market: 34 days
- Listing terms: Cash,Conventional,VA Loan
- Road surface type: Concrete, Paved
Estimated market value
Not available
Estimated sales range
Not available
Not available
Price history
| Date | Event | Price |
|---|---|---|
| 8/20/2026 | Price change | $575,000-1.7%$219/sqft |
Source:  Canopy MLS as distributed by MLS GRID #4412768 Report a problem Canopy MLS as distributed by MLS GRID #4412768 Report a problem | ||
| 8/8/2026 | Listed for sale | $585,000$223/sqft |
Source: Canopy MLS as distributed by MLS GRID #4412768 Report a problem | ||
| 6/30/2026 | Sold | $585,000+77.3%$223/sqft |
Source: Public Record Report a problem | ||
| 7/31/2018 | Sold | $330,000-2.9%$126/sqft |
Source: Canopy MLS as distributed by MLS GRID #3389214 Report a problem | ||
| 7/3/2018 | Pending sale | $339,900$130/sqft |
Source: Wilkinson ERA Real Estate #3389214 Report a problem | ||
| 6/2/2018 | Price change | $339,900-2.9%$130/sqft |
Source: Wilkinson ERA Real Estate #3389214 Report a problem | ||
| 5/23/2018 | Price change | $349,900-2.8%$134/sqft |
Source: Wilkinson ERA Real Estate #3389214 Report a problem | ||
| 5/10/2018 | Listed for sale | $359,900+41.1%$137/sqft |
Source: Wilkinson ERA Real Estate #3389214 Report a problem | ||
| 3/30/2012 | Sold | $255,000-1.9%$97/sqft |
Source: Canopy MLS as distributed by MLS GRID #2051863 Report a problem | ||
| 11/15/2011 | Listed for sale | $260,000-2.6%$99/sqft |
Source: RE/MAX Executive Realty #2051863 Report a problem | ||
| 7/11/2008 | Sold | $267,000+2.7%$102/sqft |
Source: Public Record Report a problem | ||
| 3/12/2007 | Sold | $260,000+35.1%$99/sqft |
Source: Public Record Report a problem | ||
| 5/11/2001 | Sold | $192,500$73/sqft |
Source: Public Record Report a problem | ||
Public tax history
| Year | Property taxes | Tax assessment |
|---|---|---|
| 2025 | $3,287 +1.4% | $427,400 |
| 2024 | $3,241 +9% | $427,400 |
| 2023 | $2,973 +14% | $427,400 +49.9% |
| 2022 | $2,609 | $285,100 |
| 2021 | -- | $285,100 +1.9% |
| 2020 | $2,567 +2% | $279,900 |
| 2019 | $2,516 -7% | $279,900 +21.7% |
| 2018 | $2,706 +1.4% | $230,000 |
| 2017 | $2,670 | $230,000 |
| 2016 | $2,670 | $230,000 |
| 2015 | $2,670 +0.2% | $230,000 |
| 2014 | $2,665 | -- |
| 2013 | -- | $230,000 -0.3% |
| 2012 | -- | $230,600 |
| 2011 | -- | $230,600 +12.2% |
| 2010 | -- | $205,500 |
| 2009 | -- | $205,500 |
| 2008 | -- | $205,500 |
| 2007 | -- | $205,500 |
| 2006 | -- | $205,500 |
| 2005 | -- | $205,500 |
| 2004 | -- | $205,500 |
| 2003 | -- | $205,500 +19.8% |
| 2002 | -- | $171,540 |
| 2001 | -- | $171,540 |
| 2000 | -- | $171,540 |
Find assessor info on the county website
Monthly payment
Est. payment
Payment breakdown
Explore the cost of this home by adjusting the details. Changes won't be saved.Climate risks
Neighborhood: 28078
Nearby schools
Schools provided by the listing agent
- Elementary: Grand Oak
- Middle: Francis Bradley
- High: Hopewell
Source: Canopy MLS as distributed by MLS GRID. This data may not be complete. We recommend contacting the local school district to confirm school assignments for this home.
- $617,2004 bd2 ba2.5k sqft16533 Grapperhall Dr, Huntersville, NC 28078Off Market
- $544,5004 bd2 ba2.4k sqft16601 Grapperhall Dr, Huntersville, NC 28078Off Market
- $615,0004 bd3 ba2.4k sqft16527 Grapperhall Dr, Huntersville, NC 28078Sold

- $493,5003 bd2 ba1.7k sqft16613 Grapperhall Dr, Huntersville, NC 28078Off Market
Similar homes
- $539,9003 bd2 ba2.3k sqft12500 Cedarford Ct, Huntersville, NC 28078For Sale
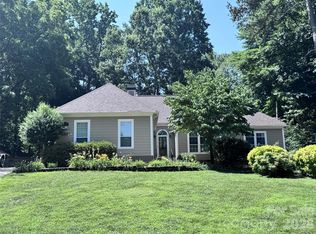
 MLS ID #4396808, Christy Walker, Premier Sotheby's International Realty. Canopy MLS as distributed by MLS GRID
 - $535,4993 bd3 ba1.7k sqft15116 Norman View Ln, Huntersville, NC 28078For Sale
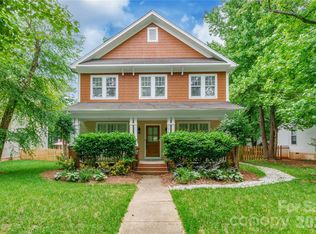 MLS ID #4386174, Tanner Clark, Stephen Cooley Real Estate. Canopy MLS as distributed by MLS GRID
 - $629,9005 bd3 ba3.3k sqft8712 Cool Meadow Dr, Huntersville, NC 28078For Sale
 MLS ID #4394882, Andy Wiesner, Douglas Carson, REALTORS. Canopy MLS as distributed by MLS GRID
 - $470,0003 bd2 ba1.6k sqft8011 Maxwelton Dr, Huntersville, NC 28078For Sale
 MLS ID #4390521, Kristen Reese, Reese Real Estate Group LLC. Canopy MLS as distributed by MLS GRID
 - $435,0004 bd3 ba2.2k sqft7512 Henderson Park Rd, Huntersville, NC 28078For SaleMLS ID #4381550, Greg Martin, MartinGroup Properties Inc. Canopy MLS as distributed by MLS GRID
- $422,5004 bd3 ba2k sqft13824 Hastings Farm Rd, Huntersville, NC 28078For SaleMLS ID #4408997, Kara Coll, COMPASS. Canopy MLS as distributed by MLS GRID
- $550,0005 bd4 ba2.7k sqft1758 Newland Rd, Denver, NC 28037For SaleMLS ID #4319388, Becca Lutes, Keller Williams Lake Norman. Canopy MLS as distributed by MLS GRID
- $639,0004 bd3 ba2.1k sqft19942 Scanmar Ln, Cornelius, NC 28031For SaleMLS ID #4381771, Erin Boyd, Southern Homes of the Carolinas, Inc. Canopy MLS as distributed by MLS GRID
- $579,0005 bd4 ba3.8k sqft119 Middleton Pl, Mooresville, NC 28117For SaleMLS ID #4400680, Tricia Murphy, Southern Homes of the Carolinas, Inc. Canopy MLS as distributed by MLS GRID
- $599,0004 bd3 ba2.4k sqft104 Ardmore Pl, Mooresville, NC 28117For SaleMLS ID #4366893, Donna Sintay, Keller Williams Unified. Canopy MLS as distributed by MLS GRID
- $529,9004 bd3 ba2.4k sqft635 Highland Ridge Rd, Mooresville, NC 28115For SaleMLS ID #4404821, Alyssa Milam, Keller Williams Lake Norman. Canopy MLS as distributed by MLS GRID
- $375,0003 bd2 ba1.6k sqft12740 Windyedge Rd, Huntersville, NC 28078For SaleMLS ID #4414956, Lisa McGill, Opendoor Brokerage LLC. Canopy MLS as distributed by MLS GRID
- $499,0004 bd3 ba2.7k sqft4015 Thistledown Ct, Charlotte, NC 28269For SaleMLS ID #4415073, Carolyn Russ, Carolyn Russ Realty Group LLC. Canopy MLS as distributed by MLS GRID
- $550,0003 bd3 ba2.3k sqft1473 Morningside Dr, Iron Station, NC 28080For SaleMLS ID #4408073, Dillon Forstberg, Keller Williams South Park. Canopy MLS as distributed by MLS GRID
- $585,0003 bd3 ba2.5k sqft109 Fulton Farms Ln, Mooresville, NC 28117For SaleMLS ID #4377074, Garrett Small, Keller Williams Connected. Canopy MLS as distributed by MLS GRID
- $379,0003 bd2 ba1.3k sqft12619 Levins Hall Rd, Huntersville, NC 28078For SaleMLS ID #4388537, Larissa Crawford, Premier Sotheby's International Realty. Canopy MLS as distributed by MLS GRID
- $599,9004 bd4 ba3.6k sqft8331 Dunstaff Rd, Charlotte, NC 28269For SaleMLS ID #4369538, Allen Dargins, Keller Williams Unlimited. Canopy MLS as distributed by MLS GRID
- $450,0003 bd3 ba2.1k sqft7944 Woodhill Cove Ln, Denver, NC 28037For SaleMLS ID #4409895, Destinie Sellers, Mark Spain Real Estate. Canopy MLS as distributed by MLS GRID
- $369,9003 bd2 ba1.4k sqft9409 Wedgewood Dr, Huntersville, NC 28078For SaleMLS ID #4385553, Dawn Julian, Southern Homes of the Carolinas, Inc. Canopy MLS as distributed by MLS GRID
- $569,0005 bd3 ba3k sqft11413 Mangla Dr, Charlotte, NC 28214For SaleMLS ID #4353792, Jenise Taylor, Worthy & Associates Real Estate LLC. Canopy MLS as distributed by MLS GRID
