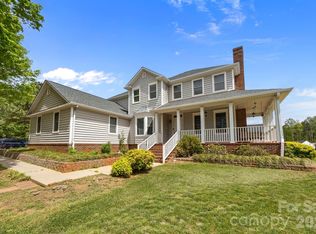
Nestled in the charming community of Villages of Denver, a charming piece of paradise awaits! This home offers thoughtfully designed living space inside, paired with an amazing oasis in the backyard. This floor plan provides ample space for everyone, with multiple living areas that flow effortlessly from one to the next. With fresh paint throughout, NEW luxury LVP in the main living areas & carpet upstairs, this home is fresh and move-in ready! Downstairs the kitchen serves as the heart of the home, offering plenty of counter and cabinet space to satisfy even the most enthusiastic home chef. Main level open floor plan living is on display as the kitchen opens to the dining area, main living area, and back door. Enjoy meals with the cozy fireplace on inside or head out back with only a few steps depending on the season. The primary suite on the main floor provides a private retreat with large walk in closet, stand up shower, and oversized soaking tub. Meanwhile, four additional bedrooms and two full bathrooms upstairs plus a giant loft offer versatility for guests, a home office, fitness room, a dedicated playroom or more! Stepping outside you will enjoy the peaceful surroundings of your outdoor kitchen, fire pit, swing set, heated pool, and lush desert style landscaping. Perfect for relaxing in privacy and solitude OR entertaining all your friends and family! Two storage sheds & an oversized garage provide ample storage for all the outdoor goods. And all just minutes from Lake Norman, top-rated Lincoln County schools, and convenient access to NC-16 for an easy commute to Charlotte, Huntersville/Cornelius Hickory, and beyond. This is small-town charm with big-city access. Don't miss your opportunity to snap up this rare gem in Denver.
Active
$550,000
1758 Newland Rd, Denver, NC 28037
5beds
2,790sqft
Single Family Residence
Built in 2007
0.34 Acres Lot
$543,800 Zestimate®
$197/sqft
$39/mo HOA
What's special
Fresh paint throughoutStand up showerLush desert style landscapingLarge walk in closetHeated poolOversized soaking tubTwo storage sheds
- 68 days
- 1,043
- 65
Zillow last checked:
Listing updated:
Listed by:
Becca Lutes Beccalutes@kw.com,
Keller Williams Lake Norman
Source: Canopy MLS as distributed by MLS GRID,MLS#: 4319388
Facts & features
Interior
Bedrooms & bathrooms
- Bedrooms: 5
- Bathrooms: 4
- Full bathrooms: 3
- 1/2 bathrooms: 1
- Main level bedrooms: 1
Primary bedroom
- Level: Main
Bedroom s
- Level: Upper
Bathroom full
- Level: Main
Bathroom full
- Level: Upper
Bathroom half
- Level: Main
Breakfast
- Level: Main
Dining room
- Level: Main
Flex space
- Level: Upper
Kitchen
- Level: Main
Living room
- Level: Main
Heating
- Forced Air
Cooling
- Central Air
Appliances
- Included: Dishwasher, Disposal, Dryer
- Laundry: Upper Level
Features
- Breakfast Bar, Soaking Tub, Pantry, Walk-In Closet(s)
- Flooring: Carpet, Laminate
- Windows: Insulated Windows
- Has basement: No
- Attic: Pull Down Stairs
- Fireplace features: Gas Log, Living Room
Interior area
- Total structure area: 2,790
- Total interior livable area: 2,790 sqft
- Finished area above ground: 2,790
- Finished area below ground: 0
Property
Parking
- Total spaces: 2
- Parking features: Driveway, Attached Garage, Garage on Main Level
- Attached garage spaces: 2
- Has uncovered spaces: Yes
- Details: Attached garage w 2 spaces, pad behind garage w 2 spaces, additional parking pad by front door w/ 2 spaces
Features
- Levels: Two
- Stories: 2
- Patio & porch: Covered, Front Porch, Patio, Rear Porch
- Has private pool: Yes
- Pool features: Community, In Ground, Outdoor Pool, Pool/Spa Combo
- Has spa: Yes
- Spa features: Heated
- Fencing: Back Yard,Fenced,Full
Lot
- Size: 0.34 Acres
- Features: Corner Lot, Level, Private
Details
- Additional structures: Shed(s)
- Parcel number: 85480
- Zoning: PD-R
- Special conditions: Standard
Construction
Type & style
- Home type: SingleFamily
- Architectural style: Traditional
- Property subtype: Single Family Residence
Materials
- Brick Partial, Vinyl
- Foundation: Slab
Condition
- New construction: No
- Year built: 2007
Utilities & green energy
- Sewer: Public Sewer
- Water: City
- Utilities for property: Cable Connected, Electricity Connected, Wired Internet Available
Community & HOA
Community
- Features: Clubhouse, Picnic Area, Sidewalks, Street Lights
- Subdivision: Villages Of Denver
HOA
- Has HOA: Yes
- HOA fee: $465 annually
- HOA name: AAM
Location
- Region: Denver
Financial & listing details
- Price per square foot: $197/sqft
- Tax assessed value: $469,181
- Annual tax amount: $2,974
- Date on market: 4/29/2026
- Cumulative days on market: 44 days
- Listing terms: Cash,Conventional,FHA,VA Loan
- Electric utility on property: Yes
- Road surface type: Concrete, Paved
Estimated market value
$543,800
$517,000 - $571,000
$3,450/mo
Price history
| Date | Event | Price |
|---|---|---|
| 5/27/2026 | Price change | $550,000-6%$197/sqft |
Source:  Canopy MLS as distributed by MLS GRID #4319388 Report a problem Canopy MLS as distributed by MLS GRID #4319388 Report a problem | ||
| 5/15/2026 | Price change | $585,000-2.5%$210/sqft |
Source: Canopy MLS as distributed by MLS GRID #4319388 Report a problem | ||
| 4/29/2026 | Listed for sale | $600,000+1%$215/sqft |
Source: Canopy MLS as distributed by MLS GRID #4319388 Report a problem | ||
| 12/15/2022 | Sold | $594,000$213/sqft |
Source: Public Record Report a problem | ||
| 7/1/2022 | Sold | $594,000+0.8%$213/sqft |
Source: Canopy MLS as distributed by MLS GRID #3860000 Report a problem | ||
| 6/5/2022 | Contingent | $589,000$211/sqft |
Source: Canopy MLS as distributed by MLS GRID #3860000 Report a problem | ||
| 5/19/2022 | Listed for sale | $589,000+156.1%$211/sqft |
Source: Canopy MLS as distributed by MLS GRID #3860000 Report a problem | ||
| 4/2/2014 | Sold | $230,000+28%$82/sqft |
Source: Public Record Report a problem | ||
| 1/20/2012 | Listing removed | $179,700$64/sqft |
Source: Adams Homes Report a problem | ||
| 11/22/2011 | Listed for sale | $179,700$64/sqft |
Source: Adams Homes Report a problem | ||
Public tax history
| Year | Property taxes | Tax assessment |
|---|---|---|
| 2025 | $2,974 +1.1% | $469,181 |
| 2024 | $2,942 | $469,181 |
| 2023 | $2,942 +26.7% | $469,181 +57.1% |
| 2022 | $2,323 -0.6% | $298,719 |
| 2021 | $2,337 +7.2% | $298,719 |
| 2020 | $2,181 +1.9% | $298,719 |
| 2019 | $2,139 +19.3% | $298,719 +20.9% |
| 2018 | $1,793 +9.4% | $246,985 +10% |
| 2017 | $1,640 +0.4% | $224,619 |
| 2016 | $1,633 -3.3% | $224,619 |
| 2015 | $1,690 +320.7% | -- |
| 2014 | $402 | $215,137 |
| 2013 | -- | -- |
| 2012 | -- | -- |
| 2011 | -- | -- |
| 2010 | -- | -- |
| 2009 | -- | -- |
| 2008 | -- | $248,757 +412.9% |
| 2007 | -- | $48,500 |
Find assessor info on the county website
Monthly payment
Est. payment
Payment breakdown
Explore the cost of this home by adjusting the details. Changes won't be saved.Climate risks
Neighborhood: 28037
Nearby schools
Schools provided by the listing agent
- Elementary: St. James
- Middle: East Lincoln
- High: East Lincoln
Source: Canopy MLS as distributed by MLS GRID. This data may not be complete. We recommend contacting the local school district to confirm school assignments for this home.
Similar homes
- $550,0004 bd3 ba2.4k sqft17707 Train Station Dr, Huntersville, NC 28078For Sale

 MLS ID #4409292, Christos Teis, COMPASS. Canopy MLS as distributed by MLS GRID
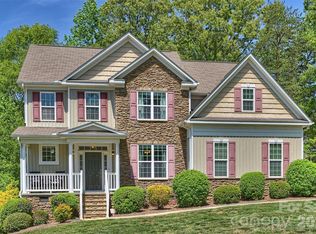
 - $475,0004 bd3 ba2.7k sqft1135 Brookdale Ln, Stanley, NC 28164For Sale
 MLS ID #4358032, Lana Laws, Savvy + Co Real Estate. Canopy MLS as distributed by MLS GRID
 - $500,0004 bd3 ba2.4k sqft11630 Clingman Ln, Charlotte, NC 28214For Sale
 MLS ID #4402284, Scott Byerly, RE/MAX Executive. Canopy MLS as distributed by MLS GRID
 - $550,0004 bd4 ba2.8k sqft5109 McCallum Meadows Dr, Charlotte, NC 28216For Sale
 MLS ID #4360058, Jessica Vogel, Carolinas Advantage Real Estate. Canopy MLS as distributed by MLS GRID
 - $550,0004 bd3 ba2.2k sqft13835 Cedar Pond Cir, Huntersville, NC 28078For SaleMLS ID #4415357, Mike Hege, COMPASS. Canopy MLS as distributed by MLS GRID
- $449,0002 bd2 ba1.6k sqft4803 Looking Glass Trl, Denver, NC 28037For SaleMLS ID #4370285, Kristen Sigmon, Stephen Cooley Real Estate. Canopy MLS as distributed by MLS GRID
- $570,0005 bd4 ba3.2k sqft15718 Gallant Ridge Pl, Huntersville, NC 28078For SaleMLS ID #4405490, Sudhakar Meenige, Sunbright Realty. Canopy MLS as distributed by MLS GRID
- $575,0005 bd4 ba3.2k sqft331 Montibello Dr, Mooresville, NC 28117For SaleMLS ID #4399989, Katherine Hansen, Southern Homes of the Carolinas, Inc. Canopy MLS as distributed by MLS GRID
- $515,0004 bd4 ba2.7k sqft13210 Arbor Day Ct, Charlotte, NC 28269For SaleMLS ID #4421249, Trace Manning, Realty One Group Revolution. Canopy MLS as distributed by MLS GRID
- $569,0005 bd3 ba3k sqft11413 Mangla Dr, Charlotte, NC 28214For SaleMLS ID #4353792, Jenise Taylor, Worthy & Associates Real Estate LLC. Canopy MLS as distributed by MLS GRID
- $540,0004 bd3 ba3.1k sqft144 Chance Rd, Mooresville, NC 28115For SaleMLS ID #4419180, Keefe Carpenter, Realty One Group Revolution. Canopy MLS as distributed by MLS GRID
- $479,0005 bd4 ba3.1k sqft112 Elysian Estate Ct, Mooresville, NC 28115For SaleMLS ID #4417850, Alina Lorenzo, Southern Homes of the Carolinas, Inc. Canopy MLS as distributed by MLS GRID
- $539,0007 bd4 ba4.1k sqft10901 Trout Creek Pl, Davidson, NC 28036For SaleMLS ID #4354298, Lisa Belk, Mark Spain Real Estate. Canopy MLS as distributed by MLS GRID
- $635,0005 bd3 ba3k sqft2940 Shady Reach Ln, Charlotte, NC 28214For SaleMLS ID #4391013, Cindy Ferguson, Coldwell Banker Realty. Canopy MLS as distributed by MLS GRID
- $552,0003 bd3 ba2.3k sqft10704 Sky Chase Ave NW, Concord, NC 28027For SaleMLS ID #4411318, Lisa Archer, Keller Williams Ballantyne Area. Canopy MLS as distributed by MLS GRID
- $475,0003 bd2 ba1.5k sqft17620 Harbor Walk Dr, Cornelius, NC 28031For SaleMLS ID #4401735, Christy Walker, Premier Sotheby's International Realty. Canopy MLS as distributed by MLS GRID
- $460,0005 bd3 ba2.3k sqft125 Morrocroft Ln, Mooresville, NC 28117For SaleMLS ID #4397843, Mark Gibson, Coldwell Banker Realty. Canopy MLS as distributed by MLS GRID
- $449,9003 bd3 ba2.2k sqft9105 Shepparton Dr, Huntersville, NC 28078For SaleMLS ID #4421789, Nancy Buckstad, EXP Realty LLC Mooresville. Canopy MLS as distributed by MLS GRID
- $465,0003 bd3 ba1.9k sqft137 Purple Finch Ln, Mooresville, NC 28117For SaleMLS ID #4398230, Rebekah Emmons, Real Broker, LLC. Canopy MLS as distributed by MLS GRID
- $499,9005 bd4 ba3.1k sqft10916 Tower Oak Dr, Charlotte, NC 28269For SaleMLS ID #4352118, Haya Freitekh, NorthGroup Real Estate LLC. Canopy MLS as distributed by MLS GRID
