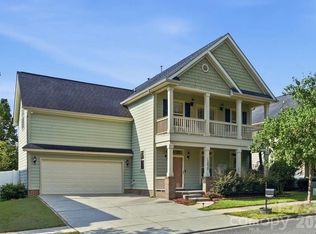
This HUGE 7-bedroom home in beautiful Davidson offers an incredible amount of space and flexibility with an amazing floorplan designed for comfortable living. Featuring three spacious stories, this home showcases tall ceilings, large windows that fill the space with natural light, and an open layout that flows effortlessly from room to room. The generous floorplan offers tons of options for living, working, entertaining, or hosting guests, while the spacious rooms and excellent storage ensure nothing ever feels cramped. Situated on a cul-de-sac lot, the property provides both privacy and room to enjoy the outdoors. Located in highly desirable Davidson—known for its charming small-town atmosphere and proximity to the Charlotte area —this home combines space, comfort, and location into an incredible opportunity.
Active
Price cut: $11K (8/27)
$539,000
10901 Trout Creek Pl, Davidson, NC 28036
7beds
4,163sqft
Single Family Residence
Built in 2007
0.22 Acres Lot
$531,500 Zestimate®
$129/sqft
$70/mo HOA
What's special
Tall ceilingsSpacious roomsThree spacious storiesCul-de-sac lotGenerous floorplanExcellent storage
- 187 days
- 1,078
- 74
Zillow last checked:
Listing updated:
Listed by:
Lisa Belk lisabelk@markspain.com,
Mark Spain Real Estate
Source: Canopy MLS as distributed by MLS GRID,MLS#: 4354298
Facts & features
Interior
Bedrooms & bathrooms
- Bedrooms: 7
- Bathrooms: 4
- Full bathrooms: 4
- Main level bedrooms: 1
Primary bedroom
- Level: Upper
Bedroom s
- Level: Main
Bedroom s
- Level: Upper
Bedroom s
- Level: Upper
Bedroom s
- Level: Upper
Bedroom s
- Level: Third
Bedroom s
- Level: Third
Bathroom full
- Level: Main
Bathroom full
- Level: Upper
Bathroom full
- Level: Upper
Bathroom full
- Level: Third
Breakfast
- Level: Main
Dining room
- Level: Main
Family room
- Level: Main
Kitchen
- Level: Main
Laundry
- Level: Main
Living room
- Level: Main
Other
- Level: Third
Heating
- Forced Air
Cooling
- Central Air
Appliances
- Included: Dishwasher, Microwave, Wall Oven
- Laundry: Laundry Room, Main Level
Features
- Has basement: No
- Fireplace features: Family Room
Interior area
- Total structure area: 3,296
- Total interior livable area: 4,163 sqft
- Finished area above ground: 4,163
- Finished area below ground: 0
Property
Parking
- Total spaces: 2
- Parking features: Driveway, Attached Garage, Garage on Main Level
- Attached garage spaces: 2
- Has uncovered spaces: Yes
Features
- Levels: Three Or More
- Stories: 3
Lot
- Size: 0.22 Acres
Details
- Parcel number: 46723794480000
- Zoning: R4
- Special conditions: Standard
Construction
Type & style
- Home type: SingleFamily
- Property subtype: Single Family Residence
Materials
- Brick Partial, Cedar Shake, Vinyl
- Foundation: Slab
Condition
- New construction: No
- Year built: 2007
Utilities & green energy
- Sewer: Public Sewer
- Water: City
Community & HOA
Community
- Subdivision: The Farm At Riverpointe
HOA
- Has HOA: Yes
- HOA fee: $210 quarterly
- HOA name: Paragon four Poperty Mgt
- HOA phone: 704-402-5632
Location
- Region: Davidson
Financial & listing details
- Price per square foot: $129/sqft
- Tax assessed value: $542,000
- Annual tax amount: $6,154
- Date on market: 3/6/2026
- Cumulative days on market: 343 days
- Listing terms: Cash,Conventional,FHA,VA Loan
- Road surface type: Concrete, Paved
Estimated market value
$531,500
$505,000 - $558,000
$3,646/mo
Price history
| Date | Event | Price |
|---|---|---|
| 8/27/2026 | Price change | $539,000-2%$129/sqft |
Source:  Canopy MLS as distributed by MLS GRID #4354298 Report a problem Canopy MLS as distributed by MLS GRID #4354298 Report a problem | ||
| 7/30/2026 | Price change | $550,000-2.1%$132/sqft |
Source: Canopy MLS as distributed by MLS GRID #4354298 Report a problem | ||
| 7/10/2026 | Listed for sale | $562,000$135/sqft |
Source: Canopy MLS as distributed by MLS GRID #4354298 Report a problem | ||
| 5/27/2026 | Pending sale | $562,000$135/sqft |
Source: Canopy MLS as distributed by MLS GRID #4354298 Report a problem | ||
| 5/7/2026 | Price change | $562,000-1.6%$135/sqft |
Source: Canopy MLS as distributed by MLS GRID #4354298 Report a problem | ||
| 4/23/2026 | Price change | $571,000-1.6%$137/sqft |
Source: Canopy MLS as distributed by MLS GRID #4354298 Report a problem | ||
| 3/26/2026 | Price change | $580,000-1.5%$139/sqft |
Source: Canopy MLS as distributed by MLS GRID #4354298 Report a problem | ||
| 3/6/2026 | Listed for sale | $589,000$141/sqft |
Source: Canopy MLS as distributed by MLS GRID #4354298 Report a problem | ||
| 2/25/2026 | Listing removed | $589,000$141/sqft |
Source: Canopy MLS as distributed by MLS GRID #4290231 Report a problem | ||
| 1/29/2026 | Price change | $589,000-1.8%$141/sqft |
Source: Canopy MLS as distributed by MLS GRID #4290231 Report a problem | ||
| 12/11/2025 | Price change | $600,000-2%$144/sqft |
Source: Canopy MLS as distributed by MLS GRID #4290231 Report a problem | ||
| 11/13/2025 | Price change | $612,000-1%$147/sqft |
Source: Canopy MLS as distributed by MLS GRID #4290231 Report a problem | ||
| 10/23/2025 | Price change | $618,000-0.8%$148/sqft |
Source: Canopy MLS as distributed by MLS GRID #4290231 Report a problem | ||
| 10/9/2025 | Price change | $623,000-0.8%$150/sqft |
Source: Canopy MLS as distributed by MLS GRID #4290231 Report a problem | ||
| 9/25/2025 | Price change | $628,000-0.8%$151/sqft |
Source: Canopy MLS as distributed by MLS GRID #4290231 Report a problem | ||
| 9/11/2025 | Price change | $633,000-1.4%$152/sqft |
Source: Canopy MLS as distributed by MLS GRID #4290231 Report a problem | ||
| 8/21/2025 | Price change | $642,000-2.7%$154/sqft |
Source: Canopy MLS as distributed by MLS GRID #4290231 Report a problem | ||
| 8/8/2025 | Listed for sale | $660,000+32%$159/sqft |
Source: Canopy MLS as distributed by MLS GRID #4290231 Report a problem | ||
| 7/28/2025 | Sold | $500,000+56.3%$120/sqft |
Source: Public Record Report a problem | ||
| 11/13/2019 | Sold | $320,000-4.5%$77/sqft |
Source: Canopy MLS as distributed by MLS GRID #3545549 Report a problem | ||
| 9/10/2019 | Pending sale | $335,000$80/sqft |
Source: EXP REALTY LLC #3545549 Report a problem | ||
| 8/30/2019 | Listed for sale | $335,000+7.5%$80/sqft |
Source: EXP REALTY LLC #3545549 Report a problem | ||
| 5/27/2008 | Sold | $311,500$75/sqft |
Source: Public Record Report a problem | ||
Public tax history
| Year | Property taxes | Tax assessment |
|---|---|---|
| 2025 | $6,154 | $542,000 |
| 2024 | $6,154 +32.7% | $542,000 +60.1% |
| 2023 | $4,638 | $338,540 |
| 2022 | $4,638 | $338,540 |
| 2021 | $4,638 +9.5% | $338,540 +9.5% |
| 2019 | $4,234 +3% | $309,060 |
| 2018 | $4,111 | $309,060 |
| 2017 | $4,111 | $309,060 +15.7% |
| 2016 | $4,111 | $267,130 |
| 2015 | $4,111 +22.1% | $267,130 |
| 2014 | $3,366 | $267,130 |
| 2013 | -- | $267,130 |
| 2012 | -- | $267,130 -20.9% |
| 2011 | -- | $337,830 |
| 2010 | -- | $337,830 |
| 2009 | -- | $337,830 +525.6% |
| 2008 | -- | $54,000 |
Find assessor info on the county website
Monthly payment
Est. payment
Payment breakdown
Explore the cost of this home by adjusting the details. Changes won't be saved.Climate risks
Neighborhood: 28036
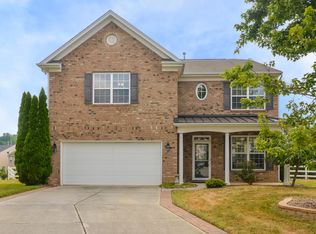


Similar homes
- $--4 bd3 ba2.7k sqft3341 Linetender Dr, Davidson, NC 28036Auction
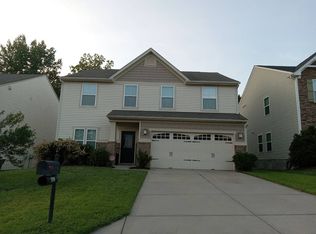 Auction.com 2
 - $550,0004 bd2 ba2.2k sqft12602 Kemerton Ln, Huntersville, NC 28078For Sale
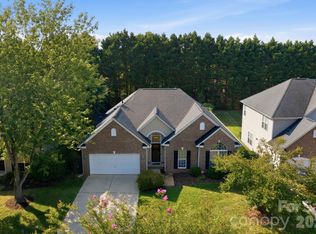
 MLS ID #4416314, Kristi VanHoy, EXP Realty LLC Mooresville. Canopy MLS as distributed by MLS GRID
 - $550,0004 bd3 ba2.7k sqft9603 Tramacera Ct NW, Concord, NC 28027For Sale
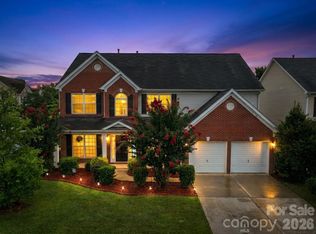 MLS ID #4396860, Jenn McDonald, BloomBloomHere.com LLC. Canopy MLS as distributed by MLS GRID
 - $550,0004 bd3 ba2.2k sqft13835 Cedar Pond Cir, Huntersville, NC 28078For Sale
 MLS ID #4415357, Mike Hege, COMPASS. Canopy MLS as distributed by MLS GRID
 - $540,0004 bd3 ba3.1k sqft144 Chance Rd, Mooresville, NC 28115For SaleMLS ID #4419180, Keefe Carpenter, Realty One Group Revolution. Canopy MLS as distributed by MLS GRID
- $538,0004 bd4 ba2.8k sqft2358 Red Birch Way, Concord, NC 28027For SaleMLS ID #4352060, Leah Long, Better Homes and Garden Real Estate Paracle. Canopy MLS as distributed by MLS GRID
- $565,0004 bd3 ba2.8k sqft9565 Horsebit Ln, Concord, NC 28027For SaleMLS ID #4406554, Lisa McGill, Opendoor Brokerage LLC. Canopy MLS as distributed by MLS GRID
- $525,0004 bd3 ba3.6k sqft13309 Rebecca Run Dr, Charlotte, NC 28269For SaleMLS ID #4392338, Nancy Braun, Showcase Realty LLC. Canopy MLS as distributed by MLS GRID
- $550,0004 bd3 ba2.4k sqft17707 Train Station Dr, Huntersville, NC 28078For SaleMLS ID #4409292, Christos Teis, COMPASS. Canopy MLS as distributed by MLS GRID
- $550,0004 bd3 ba2.3k sqft8610 Forest Shadow Cir, Cornelius, NC 28031For SaleMLS ID #4401758, Jim Hunter, NorthGroup Real Estate LLC. Canopy MLS as distributed by MLS GRID
- $575,0006 bd5 ba4.5k sqft10515 Greenhead View Rd, Charlotte, NC 28262For SaleMLS ID #4406511, Zanthia Hastings, Real Broker, LLC. Canopy MLS as distributed by MLS GRID
- $525,0004 bd3 ba2.9k sqft13406 Centennial Commons Pkwy, Huntersville, NC 28078For SaleMLS ID #4399839, Jeanette Charlet, NorthGroup Real Estate LLC. Canopy MLS as distributed by MLS GRID
- $570,0005 bd4 ba3.2k sqft15718 Gallant Ridge Pl, Huntersville, NC 28078For SaleMLS ID #4405490, Sudhakar Meenige, Sunbright Realty. Canopy MLS as distributed by MLS GRID
- $514,0004 bd3 ba3.2k sqft8522 Delamere Ln, Charlotte, NC 28269For SaleMLS ID #4402618, Sherry Miller Jernigan, Howard Hanna Allen Tate Rock Hill. Canopy MLS as distributed by MLS GRID
- $559,9006 bd6 ba4.2k sqft111 Lambeth Loop, Mooresville, NC 28115For SaleMLS ID #4413662, Katherine Hansen, Southern Homes of the Carolinas, Inc. Canopy MLS as distributed by MLS GRID
- $550,0005 bd4 ba2.7k sqft1758 Newland Rd, Denver, NC 28037For SaleMLS ID #4319388, Becca Lutes, Keller Williams Lake Norman. Canopy MLS as distributed by MLS GRID
- $537,0004 bd3 ba2.5k sqft6403 Torrence Trace Dr, Huntersville, NC 28078For SaleMLS ID #4409245, Jack Marinelli, Helen Adams Realty. Canopy MLS as distributed by MLS GRID
- $599,9905 bd4 ba2.9k sqft653 Lorain Ave NW, Concord, NC 28027For SaleMLS ID #4395412, Melissa Zimmerman, Berkshire Hathaway HomeServices Carolinas Realty. Canopy MLS as distributed by MLS GRID
- $489,0004 bd3 ba2.8k sqft8402 Bampton Dr, Concord, NC 28027For SaleMLS ID #4408985, Tania Wahl, White Stag Realty NC LLC. Canopy MLS as distributed by MLS GRID
- $659,0005 bd3 ba3k sqft503 Geary St NW, Concord, NC 28027For SaleMLS ID #4407419, Cathy Hunter, Coldwell Banker Realty. Canopy MLS as distributed by MLS GRID
