Skip main navigation
Closed
  • $500,000

    10913 Trout Creek Pl, Davidson, NC 28036

    5beds
    3,220sqft
    Single Family Residence
    Built in 2008
    0.17 Acres Lot
    $523,500 Zestimate®
    $155/sqft
    $3,130 Estimated rent

    Home value

    $523,500

    $497,000 - $550,000

    $3,130/mo

    Zestimate® history
    Loading
    Loading...

    Owner options

    List your home for rent

    $3,130/mo

    Rent Zestimate®

    Find your next renter with Zillow Rental Manager. Plus, with online applications, you can quickly screen prospective tenants – for free.

    Learn more

    $3,130/mo

    Rent Zestimate®

    Refinance and save

    $3,273/mo

    Est. payment

    Refinancing to a lower rate could help reduce your monthly payments and save thousands over the life of the loan.

    See today's rates

    $3,273/mo

    Est. payment

    Explore your selling options

    Work with a Zillow partner agent

    Leverage their expertise and Zillow's premium Showcase listings to get your home seen by more buyers.

    Get started

    List with your own agent

    Get your home in front of millions of buyers by listing it on Zillow.

    Learn how to do it

    Sell it yourself

    Take full control of how buyers see your home on Zillow by listing For Sale by Owner (FSBO).

    List your home

    What's special

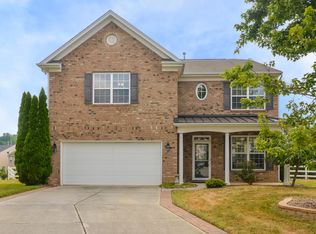
    Nestled on a large, flat lot on a quiet cul-de-sac street, this 5 BR, 3 BA home offers over 3,220 sq feet of easy living space! Stunning two-story entry and living room welcomes you inside! Formal dining room leads to chef's kitchen with ss appliances, granite countertops. Sunny breakfast area opens to the spacious family room with gorgeous stone fireplace and built-ins. Main floor bedroom and full bath is perfect for guests or home office. Upstairs primary suite with 2 large walk-in closets and ensuite with dual sink vanity, garden tub and separate shower. 3 additional bedrooms and a full bath up. New roof installed in March 2024, New Carpet and have central Vacuum. Outside has plenty of space for relaxing, grilling, outdoor dining and outside Storage. Enjoy all that the community has to offer including a clubhouse, pool, tennis, volleyball, basketball, and playground. Beautiful Davidson with Cabarrus County schools! Note: Appliances (Refrigerator, Washer and Dryer) are Included.

    Zillow last checked:

    Listing updated:

    Listed by:

    Rajender Kupireddy kupireddy@gmail.com,

    Red Bricks Realty LLC

    Bought with:

    Rajender Kupireddy

    Red Bricks Realty LLC

    Source: Canopy MLS as distributed by MLS GRID,MLS#: 4201049MLS Logo

    Facts & features

    Interior

    Bedrooms & bathrooms
    • Bedrooms: 5
    • Bathrooms: 3
    • Full bathrooms: 3
    • Main level bedrooms: 1
    Primary bedroom
    • Features: Ceiling Fan(s), Tray Ceiling(s), Walk-In Closet(s)
    • Level: Upper
    Bedroom s
    • Level: Main
    Bedroom s
    • Features: Ceiling Fan(s)
    • Level: Upper
    Bedroom s
    • Features: Ceiling Fan(s)
    • Level: Upper
    Bedroom s
    • Features: Ceiling Fan(s)
    • Level: Upper
    Bathroom full
    • Level: Main
    Bathroom full
    • Level: Upper
    Kitchen
    • Features: Breakfast Bar, Kitchen Island, Storage
    • Level: Main
    Living room
    • Features: Open Floorplan
    • Level: Main
    Heating
    • Central, Floor Furnace, Forced Air
    Cooling
    • Central Air, Electric
    Appliances
    • Included: Dishwasher, Disposal, Gas Cooktop, Gas Water Heater, Microwave, Refrigerator, Washer/Dryer
    • Laundry: Gas Dryer Hookup, Main Level
    Features
    • Flooring: Carpet, Tile, Wood
    • Has basement: No
    • Fireplace features: Great Room
    Interior area
    • Total structure area: 3,220
    • Total interior livable area: 3,220 sqft
    • Finished area above ground: 3,220
    • Finished area below ground: 0

    Property

    Parking
    • Total spaces: 2
    • Parking features: Driveway, Detached Garage, Garage on Main Level
    • Garage spaces: 2
    • Has uncovered spaces: Yes
    Features
    • Levels: Two
    • Stories: 2
    Lot
    • Size: 0.17 Acres
    Details
    • Parcel number: 46723793730000
    • Zoning: RM-1
    • Special conditions: Standard

    Construction

    Type & style
    • Home type: SingleFamily
    • Property subtype: Single Family Residence
    Materials
    • Brick Partial, Cedar Shake, Vinyl
    • Foundation: Slab
    • Roof: Shingle
    Condition
    • New construction: No
    • Year built: 2008

    Utilities & green energy

    • Sewer: Public Sewer, County Sewer
    • Water: City
    • Utilities for property: Electricity Connected

    Community & HOA

    Community
    • Security: Carbon Monoxide Detector(s), Security System, Smoke Detector(s)
    • Subdivision: The Farm At Riverpointe
    HOA
    • Has HOA: Yes
    • HOA fee: $210 quarterly
    • HOA name: Paragon Four Property MGMT
    • HOA phone: 704-402-5632
    Location
    • Region: Davidson

    Financial & listing details

    • Price per square foot: $155/sqft
    • Tax assessed value: $309,430
    • Annual tax amount: $5,579
    • Date on market: 11/16/2024
    • Cumulative days on market: 136 days
    • Exclusions: no
    • Electric utility on property: Yes
    • Road surface type: Concrete

    Price history

    DateEventPrice
    2/18/2025Listing removed$2,900$1/sqft
    Source: Zillow Rentals Report a problem
    1/28/2025Price change$2,900-6.5%$1/sqft
    Source: Zillow Rentals Report a problem
    1/7/2025Price change$3,100-7.5%$1/sqft
    Source: Zillow Rentals Report a problem
    11/22/2024Listed for rent$3,350$1/sqft
    Source: Zillow Rentals Report a problem
    11/17/2024Sold$500,000$155/sqft
    Source: Canopy MLS as distributed by MLS GRID #4201049 Report a problem
    11/16/2024Listed for sale$500,000-6.5%$155/sqft
    Source: Canopy MLS as distributed by MLS GRID #4201049 Report a problem
    9/27/2024Listing removed$535,000$166/sqft
    Source: Canopy MLS as distributed by MLS GRID #4134556 Report a problem
    7/27/2024Price change$535,000-1.7%$166/sqft
    Source: Canopy MLS as distributed by MLS GRID #4134556 Report a problem
    5/22/2024Listed for sale$544,000+97.8%$169/sqft
    Source: Canopy MLS as distributed by MLS GRID #4134556 Report a problem
    6/11/2008Sold$275,000$85/sqft
    Source: Public Record Report a problem

    Public tax history

    YearProperty taxesTax assessment
    2025$5,579 $491,320
    2024$5,579 +31.6%$491,320 +58.8%
    2023$4,239 +0.3%$309,430 +0.3%
    2022$4,227 $308,530
    2021$4,227 +12.1%$308,530 +12.1%
    2019$3,770 $275,210
    2018-- $275,210
    2017-- $275,210 +16.1%
    2016$3,660 $237,030
    2015$3,660 +22.6%$237,030
    2014$2,987 $237,030
    2013-- $237,030
    2012-- $237,030 -20.9%
    2011-- $299,780
    2010-- $299,780
    2009-- $299,780 +455.1%
    2008-- $54,000
    Find assessor info on the county website

    Neighborhood: 28036

    Nearby schools

    GreatSchools rating
    Schools provided by the listing agent
    • Elementary: W.R. Odell
    • Middle: Harris Road
    • High: Northwest Cabarrus

    Source: Canopy MLS as distributed by MLS GRID. This data may not be complete. We recommend contacting the local school district to confirm school assignments for this home.

    Get a cash offer in 3 minutes
    Find out how much your home could sell for in as little as 3 minutes with a no-obligation cash offer.
    Estimated market value
    $523,500
    Get a cash offer in 3 minutes
    Find out how much your home could sell for in as little as 3 minutes with a no-obligation cash offer.
    Estimated market value
    $523,500