This well cared for home is situated in a highly sought after neighborhood. The home features 7 bedrooms, and 4 full baths at an incredible price. The community has a clubhouse and a lot of amenities. The current owners have enjoyed this jewel and have taken care to get this home ready for its next owner. The roof is brand new and the interior just repainted.
Active
$599,500
10906 Trout Creek Pl, Davidson, NC 28036
7beds
4,164sqft
Single Family Residence
Built in 2007
0.27 Acres Lot
$586,600 Zestimate®
$144/sqft
$75/mo HOA
What's special
- 46 days
- 563
- 24
Zillow last checked:
Listing updated:
Listed by:
Chuck Thompson charlesrthompson1967@gmail.com,
CR Thompson Realty,
Keesha Reynolds,
CR Thompson Realty
Source: Canopy MLS as distributed by MLS GRID,MLS#: 4407543
Facts & features
Interior
Bedrooms & bathrooms
- Bedrooms: 7
- Bathrooms: 4
- Full bathrooms: 4
- Main level bedrooms: 1
Primary bedroom
- Level: Upper
Bedroom s
- Level: Upper
Bedroom s
- Level: Upper
Bedroom s
- Level: Upper
Heating
- Natural Gas
Cooling
- Central Air
Appliances
- Included: Dishwasher, Disposal, Double Oven
- Laundry: Inside, Laundry Room, Upper Level
Features
- Soaking Tub, Pantry
- Flooring: Carpet, Hardwood, Tile
- Windows: Insulated Windows
- Has basement: No
- Attic: Pull Down Stairs
Interior area
- Total structure area: 3,278
- Total interior livable area: 4,164 sqft
- Finished area above ground: 4,164
- Finished area below ground: 0
Property
Parking
- Total spaces: 2
- Parking features: Attached Garage, Garage on Main Level
- Attached garage spaces: 2
Features
- Levels: Two and a Half
- Stories: 2.5
Lot
- Size: 0.27 Acres
- Dimensions: 32 x 174 x 110 x 155
Details
- Parcel number: 46723774760000
- Zoning: RES
- Special conditions: Standard
Construction
Type & style
- Home type: SingleFamily
- Architectural style: Transitional
- Property subtype: Single Family Residence
Materials
- Brick Partial, Vinyl
- Foundation: Slab
Condition
- New construction: No
- Year built: 2007
Details
- Builder name: D R Horton
Utilities & green energy
- Sewer: Public Sewer
- Water: City
- Utilities for property: Cable Connected, Electricity Connected
Community & HOA
Community
- Features: Clubhouse, Recreation Area
- Subdivision: The Farm at Riverpointe
HOA
- Has HOA: Yes
- HOA fee: $225 quarterly
- HOA name: Paragon
Location
- Region: Davidson
Financial & listing details
- Price per square foot: $144/sqft
- Tax assessed value: $548,950
- Annual tax amount: $6,233
- Date on market: 7/25/2026
- Cumulative days on market: 46 days
- Listing terms: Cash,Conventional
- Electric utility on property: Yes
- Road surface type: Concrete, Paved
Estimated market value
$586,600
$557,000 - $616,000
$3,660/mo
Price history
| Date | Event | Price |
|---|---|---|
| 7/25/2026 | Listed for sale | $599,500+98.2%$144/sqft |
Source:  Canopy MLS as distributed by MLS GRID #4407543 Report a problem Canopy MLS as distributed by MLS GRID #4407543 Report a problem | ||
| 4/26/2018 | Sold | $302,500-2.4%$73/sqft |
Source: Canopy MLS as distributed by MLS GRID #3361512 Report a problem | ||
| 3/6/2018 | Pending sale | $309,900$74/sqft |
Source: Concord Kannapolis #3361512 Report a problem | ||
| 2/25/2018 | Listed for sale | $309,900-1.6%$74/sqft |
Source: Concord Kannapolis #3361512 Report a problem | ||
| 10/5/2017 | Listing removed | $315,000$76/sqft |
Source: Keller Williams Concord/Kannapolis #3262981 Report a problem | ||
| 8/10/2017 | Price change | $315,000-1.6%$76/sqft |
Source: Keller Williams Concord/Kannapolis #3262981 Report a problem | ||
| 7/21/2017 | Price change | $320,000-1.5%$77/sqft |
Source: Concord Kannapolis #3262981 Report a problem | ||
| 5/2/2017 | Listed for sale | $325,000-9%$78/sqft |
Source: Keller Williams Concord/Kannapolis #3262981 Report a problem | ||
| 3/11/2008 | Sold | $357,000$86/sqft |
Source: Public Record Report a problem | ||
Public tax history
| Year | Property taxes | Tax assessment |
|---|---|---|
| 2025 | $6,233 | $548,950 |
| 2024 | $6,233 +32.7% | $548,950 +60.1% |
| 2023 | $4,699 | $342,960 |
| 2022 | $4,699 | $342,960 |
| 2021 | $4,699 +3.3% | $342,960 +3.3% |
| 2019 | $4,549 +3% | $332,060 |
| 2018 | $4,416 | $332,060 |
| 2017 | $4,416 | $332,060 +15.8% |
| 2016 | $4,416 | $286,690 |
| 2015 | $4,416 +22.3% | $286,690 |
| 2014 | $3,612 | $286,690 |
| 2013 | -- | $286,690 |
| 2012 | -- | $286,690 -18.8% |
| 2011 | -- | $352,870 |
| 2010 | -- | $352,870 |
| 2009 | -- | $352,870 +8.3% |
| 2008 | -- | $325,690 |
Find assessor info on the county website
Monthly payment
Est. payment
Payment breakdown
Explore the cost of this home by adjusting the details. Changes won't be saved.Climate risks
Neighborhood: 28036
Nearby schools
Schools provided by the listing agent
- Elementary: W.R. Odell
- Middle: Northwest Cabarrus
- High: Northwest Cabarrus
Source: Canopy MLS as distributed by MLS GRID. This data may not be complete. We recommend contacting the local school district to confirm school assignments for this home.

Similar homes
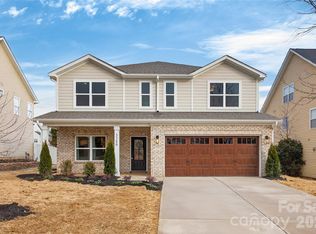
- $450,0004 bd3 ba2.6k sqft3304 Brackhill St, Davidson, NC 28036For Sale
 MLS ID #4417056, Phil Puma, Puma & Associates Realty, Inc.. Canopy MLS as distributed by MLS GRID
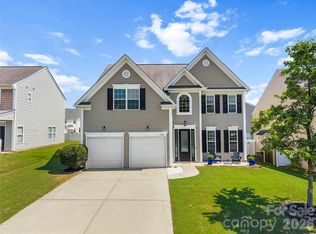
 - $445,0004 bd3 ba2.6k sqft3324 Brackhill St, Davidson, NC 28036For Sale
 MLS ID #4404148, Melissa LaCroix, Call It Closed International Inc. Canopy MLS as distributed by MLS GRID
 - $694,9004 bd3 ba3.3k sqft10125 Castlebrooke Dr, Concord, NC 28027For Sale
 MLS ID #4418410, Kelly Humphrey, Coldwell Banker Realty. Canopy MLS as distributed by MLS GRID
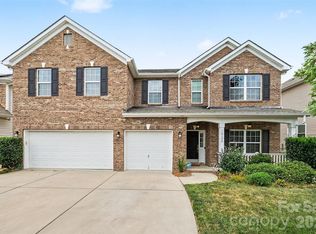
 - $575,0005 bd3 ba3k sqft10120 Shanaclear Ave, Concord, NC 28027For Sale
 MLS ID #4406441, Aida Husukic, Keller Williams South Park. Canopy MLS as distributed by MLS GRID
 - $600,0005 bd4 ba3.8k sqft2435 Smith Cove Rd, Denver, NC 28037For SaleMLS ID #4415106, Julie Williams, Southern Homes of the Carolinas, Inc. Canopy MLS as distributed by MLS GRID
- $649,0005 bd4 ba3.6k sqft1583 Duckhorn St NW, Concord, NC 28027For SaleMLS ID #4394235, Kim Majhi, Wilson Realty. Canopy MLS as distributed by MLS GRID
- $560,0004 bd3 ba2.6k sqft1618 Tranquility Ave NW, Concord, NC 28027For SaleMLS ID #4369114, Matt Stone, Stone Realty Group. Canopy MLS as distributed by MLS GRID
- $599,0004 bd4 ba3.1k sqft16113 Foreleigh Rd, Huntersville, NC 28078For SaleMLS ID #4419124, Erin Garvey, Home Ventures Realty. Canopy MLS as distributed by MLS GRID
- $848,5006 bd6 ba3.5k sqft1020 Claires Creek Ln, Davidson, NC 28036For SaleMLS ID #4410680, Jen Huskey, Coldwell Banker Realty. Canopy MLS as distributed by MLS GRID
- $634,9004 bd3 ba2.5k sqft12609 Kemerton Ln, Huntersville, NC 28078For SaleMLS ID #4407714, Carol Buckanavage, Realty One Group Revolution. Canopy MLS as distributed by MLS GRID
- $598,7964 bd3 ba2.4k sqft7355 Drury Ln, Denver, NC 28037For SaleMLS ID #4365592, Gary Mitchell, Keller Williams Advantage. Canopy MLS as distributed by MLS GRID
- $625,0004 bd3 ba2.9k sqft7107 Brookline Pl #228, Huntersville, NC 28078For SaleMLS ID #4413327, Noelle Donovan Baranuk, Howard Hanna Allen Tate Concord. Canopy MLS as distributed by MLS GRID
- $634,9005 bd3 ba3k sqft1854 Briarcrest Dr NW, Charlotte, NC 28269For SaleMLS ID #4392399, Lawrence Mahool, Helen Adams Realty. Canopy MLS as distributed by MLS GRID
- $664,9004 bd3 ba3.1k sqft10654 Rippling Stream Dr NW, Concord, NC 28027For SaleMLS ID #4387209, Lisha Maxwell, Keller Williams Ballantyne Area. Canopy MLS as distributed by MLS GRID
- $599,0005 bd4 ba3.8k sqft146 Comata Rd, Mooresville, NC 28117For SaleMLS ID #4380267, Paige McGuirk, COMPASS. Canopy MLS as distributed by MLS GRID
- $525,0004 bd3 ba2.8k sqft8357 Bampton Dr, Concord, NC 28027For SaleMLS ID #4392254, Paul Gomez, NorthGroup Real Estate LLC. Canopy MLS as distributed by MLS GRID
- $538,0004 bd4 ba2.8k sqft2358 Red Birch Way, Concord, NC 28027For SaleMLS ID #4352060, Leah Long, Better Homes and Garden Real Estate Paracle. Canopy MLS as distributed by MLS GRID
- $600,0005 bd5 ba3.6k sqft1390 Cedardale Ln, Denver, NC 28037For SaleMLS ID #4394013, Lauren Rocco, EXP Realty LLC Mooresville. Canopy MLS as distributed by MLS GRID
- $485,0005 bd4 ba2.9k sqft134 Lamplighter Ln, Mooresville, NC 28115For SaleMLS ID #4418304, Bruce Juengst, Keller Williams Unified. Canopy MLS as distributed by MLS GRID
- $540,0004 bd4 ba2.8k sqft14103 Magnolia Walk Dr, Huntersville, NC 28078For SaleMLS ID #4418411, Carol Grochmal, Keller Williams Unlimited. Canopy MLS as distributed by MLS GRID
