Skip main navigation
Closed
Street View
  • $515,000

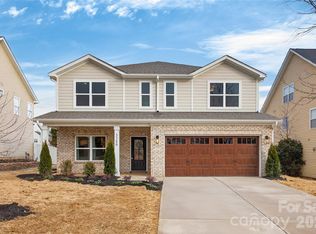
    3392 Brackhill St, Davidson, NC 28036

    3beds
    2,645sqft
    Single Family Residence
    Built in 2007
    0.16 Acres Lot
    $510,800 Zestimate®
    $195/sqft
    $3,208 Estimated rent

    Home value

    $510,800

    $470,000 - $557,000

    $3,208/mo

    Zestimate® history
    Loading
    Loading...

    Owner options

    List your home for rent

    $3,208/mo

    Rent Zestimate®

    Find your next renter with Zillow Rental Manager. Plus, with online applications, you can quickly screen prospective tenants – for free.

    Learn more

    $3,208/mo

    Rent Zestimate®

    Refinance and save

    $3,259/mo

    Est. payment

    Refinancing to a lower rate could help reduce your monthly payments and save thousands over the life of the loan.

    See today's rates

    $3,259/mo

    Est. payment

    Explore your selling options

    Work with a Zillow partner agent

    Leverage their expertise and Zillow's premium Showcase listings to get your home seen by more buyers.

    Get started

    List with your own agent

    Get your home in front of millions of buyers by listing it on Zillow.

    Learn how to do it

    Sell it yourself

    Take full control of how buyers see your home on Zillow by listing For Sale by Owner (FSBO).

    List your home

    What's special

    Gas log fireplaceBonus roomGourmet kitchenBreakfast barWalk-in showerFully fenced backyardStainless appliances
    Beautiful & Immaculately Maintained by Original Homeowner, this stunning 3 Bed, 2.5 Bath home w/ huge bonus room, features the perfect blend of comfort & functionality. Great outdoor area w/ Fully Fenced Backyard & Saltwater Pool. Spacious & smart floorplan includes gourmet kitchen w/ beautiful cabinetry, stainless appliances, pantry, & breakfast bar w/ ample seating. Enjoy an expansive great room, filled w/ wonderful natural light & gas log fireplace & cozy living room, complete with built-ins & a wine refrigerator, perfect for entertaining. Upper features primary suite w/ bath offering dual vanities, walk-in shower, separate tub, water closet, & spacious walk-in closet. 2 additional bedrooms, bonus room, & laundry complete 2nd level. Community provides amazing amenities such as an outdoor pool, tennis courts, a sports court, club house & playground. Sellers are offering a $5,000 seller concession for paint and carpet upgrades with acceptable offer. Welcome Home!

    Zillow last checked:

    Listing updated:

    Listing Provided by:

    Susan Johnson susan@homecarolinas.com,

    Keller Williams Lake Norman

    Bought with:

    Nicolle Mulvey

    Carolinas Key Realty LLC

    Source: Canopy MLS as distributed by MLS GRID,MLS#: 4184751MLS Logo

    Facts & features

    Interior

    Bedrooms & bathrooms
    • Bedrooms: 3
    • Bathrooms: 3
    • Full bathrooms: 2
    • 1/2 bathrooms: 1
    Primary bedroom
    • Features: Ceiling Fan(s)
    • Level: Upper
    Bedroom s
    • Features: Ceiling Fan(s)
    • Level: Upper
    Bedroom s
    • Features: Ceiling Fan(s)
    • Level: Upper
    Bathroom half
    • Level: Main
    Bathroom full
    • Features: Ceiling Fan(s), Garden Tub, Walk-In Closet(s)
    • Level: Upper
    Bathroom full
    • Level: Upper
    Other
    • Features: Ceiling Fan(s)
    • Level: Upper
    Breakfast
    • Level: Main
    Dining room
    • Level: Main
    Great room
    • Features: Ceiling Fan(s)
    • Level: Main
    Kitchen
    • Level: Main
    Laundry
    • Level: Upper
    Living room
    • Level: Main
    Heating
    • Forced Air, Natural Gas
    Cooling
    • Ceiling Fan(s), Central Air
    Appliances
    • Included: Dishwasher, Disposal, Electric Cooktop, Electric Oven, Microwave, Wine Refrigerator
    • Laundry: Laundry Room, Upper Level
    Features
    • Built-in Features, Soaking Tub, Open Floorplan, Walk-In Closet(s)
    • Flooring: Carpet, Tile, Wood
    • Has basement: No
    • Fireplace features: Gas Log, Great Room
    Interior area
    • Total structure area: 2,645
    • Total interior livable area: 2,645 sqft
    • Finished area above ground: 2,645
    • Finished area below ground: 0

    Property

    Parking
    • Total spaces: 4
    • Parking features: Driveway, Attached Garage, Garage Faces Front, Garage on Main Level
    • Attached garage spaces: 2
    • Uncovered spaces: 2
    Features
    • Levels: Two
    • Stories: 2
    • Entry location: Main
    • Patio & porch: Front Porch, Patio
    • Has private pool: Yes
    • Pool features: Community, Outdoor Pool
    • Fencing: Back Yard,Fenced,Privacy
    Lot
    • Size: 0.16 Acres
    Details
    • Parcel number: 46723765810000
    • Zoning: RM-1
    • Special conditions: Standard

    Construction

    Type & style
    • Home type: SingleFamily
    • Property subtype: Single Family Residence
    Materials
    • Aluminum, Vinyl
    • Foundation: Slab
    • Roof: Shingle
    Condition
    • New construction: No
    • Year built: 2007

    Utilities & green energy

    • Sewer: Public Sewer
    • Water: City
    • Utilities for property: Cable Available

    Community & neighborhood

    Community
    • Community features: Clubhouse, Picnic Area, Playground, Recreation Area, Sidewalks, Sport Court, Street Lights, Tennis Court(s)
    Location
    • Region: Davidson
    • Subdivision: The Farm At Riverpointe

    HOA & financial

    HOA
    • Has HOA: Yes
    • HOA fee: $210 quarterly
    • Association name: Paragon Four Property Management, LLC.
    • Association phone: 704-402-5632

    Other

    Other facts
    • Listing terms: Cash,Conventional,FHA,VA Loan
    • Road surface type: Concrete, Paved

    Price history

    DateEventPrice
    4/4/2025Sold$515,000$195/sqft
    Source: Canopy MLS as distributed by MLS GRID #4184751 Report a problem
    2/7/2025Price change$515,000-1%$195/sqft
    Source: Canopy MLS as distributed by MLS GRID #4184751 Report a problem
    10/30/2024Price change$520,000-1.9%$197/sqft
    Source: Canopy MLS as distributed by MLS GRID #4184751 Report a problem
    9/25/2024Listed for sale$530,000+93.8%$200/sqft
    Source: Canopy MLS as distributed by MLS GRID #4184751 Report a problem
    1/11/2008Sold$273,500$103/sqft
    Source: Public Record Report a problem

    Public tax history

    YearProperty taxesTax assessment
    2025$5,025 $442,550
    2024$5,025 +27.5%$442,550 +53.9%
    2023$3,940 $287,610
    2022$3,940 $287,610
    2021$3,940 +8.2%$287,610 +8.2%
    2019$3,641 +3%$265,760
    2018$3,535 $265,760
    2017$3,535 $265,760 +30.4%
    2016$3,535 $203,740
    2015$3,535 +37.7%$203,740
    2014$2,567 $203,740
    2013-- $203,740
    2012-- $203,740 -19.9%
    2011-- $254,430
    2010-- $254,430
    2009-- $254,430 +0.6%
    2008-- $252,840 +742.8%
    2007-- $30,000

    Find assessor info on the county website

    Neighborhood: 28036

    Nearby schools

    GreatSchools rating
    Schools provided by the listing agent
    • Elementary: Odell
    • Middle: Northwest Cabarrus
    • High: Northwest Cabarrus

    Source: Canopy MLS as distributed by MLS GRID. This data may not be complete. We recommend contacting the local school district to confirm school assignments for this home.

    Get a cash offer in 3 minutes
    Find out how much your home could sell for in as little as 3 minutes with a no-obligation cash offer.
    Estimated market value
    $510,800
    Get a cash offer in 3 minutes
    Find out how much your home could sell for in as little as 3 minutes with a no-obligation cash offer.
    Estimated market value
    $510,800